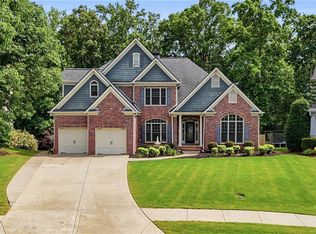
Luxury living meets everyday functionality in sought-after Great Sky. Conveniently located just minutes from I-575, hospitals, shopping, grocery stores, restaurants, Downtown Canton, and The Mill on Etowah, this stunning 5-bedroom, 4.5-bath home offers over 5,000 square feet of finished living space, exceptional upgrades, and beautiful wooded privacy. The dramatic main living area features soaring floor-to-ceiling windows that fill the home with natural light and showcase peaceful wooded views from both the main level and finished terrace level. The interior, including the garage, was professionally painted prior to listing, with refreshed carpet and beautifully refreshed hardwood flooring throughout the main level. A newer roof and HVAC system replaced in 2023 add to the home's move-in-ready appeal. Designed for both entertaining and everyday living, the main level offers a flexible office or sitting room, separate dining room, spacious laundry room with sink, washer and dryer included, and a beautifully appointed kitchen with dual ovens, a walk-in pantry, a second pantry for added storage, and a newer refrigerator that remains with the home. Just off the breakfast room, the screened and covered deck overlooks the landscaped, usable backyard and surrounding wooded views. The primary suite is conveniently located on the main level and features a spacious bathroom and large walk-in closet. Upstairs, you'll find a generous Jack-and-Jill bedroom layout along with an oversized bonus-style bedroom that can easily serve as a playroom, media room, theater space, flex room, or additional living area. Every bedroom offers generous closet space and practical storage. The fully finished terrace level provides even more room to live and entertain, including a spacious secondary living area, designated bar space, and two additional flex rooms ideal for storage, a gym, hobbies, office space, or guest use. Additional highlights include an immaculate garage with epoxy flooring, abundant storage, and a thoughtful floor plan that blends comfort, function, and upscale living in one of Canton's most desirable communities. With wooded privacy, extensive updates, flexible living spaces, and a prime Great Sky location, this home delivers the space, comfort, and convenience buyers are looking for.
Active
Price cut: $24.9K (8/26)
$675,000
131 Stargaze Rdg, Canton, GA 30114
5beds
5,082sqft
Single Family Residence
Built in 2003
0.29 Acres Lot
$668,200 Zestimate®
$133/sqft
$109/mo HOA
What's special
Beautifully appointed kitchenPeaceful wooded viewsSoaring floor-to-ceiling windowsLandscaped usable backyardNatural lightSeparate dining roomWalk-in pantry
- 153 days
- 137
- 10
Zillow last checked:
Listing updated:
Listed by:
Jennifer Bohrer 813-420-0492,
Boulevard
Source: GAMLS,MLS#: 10769513
Facts & features
Interior
Bedrooms & bathrooms
- Bedrooms: 5
- Bathrooms: 5
- Full bathrooms: 4
- 1/2 bathrooms: 1
- Main level bathrooms: 1
- Main level bedrooms: 1
Rooms
- Room types: Other
Kitchen
- Features: Breakfast Room
Heating
- Natural Gas
Cooling
- Ceiling Fan(s), Central Air
Appliances
- Included: Dishwasher, Disposal, Double Oven, Microwave, Refrigerator
- Laundry: In Hall
Features
- Bookcases, Double Vanity, Master On Main Level, Rear Stairs, Walk-In Closet(s)
- Flooring: Carpet, Hardwood
- Windows: Double Pane Windows
- Basement: Bath Finished,Exterior Entry,Finished,Full,Interior Entry
- Number of fireplaces: 1
- Fireplace features: Family Room, Gas Starter, Living Room
- Common walls with other units/homes: No Common Walls
Interior area
- Total structure area: 5,082
- Total interior livable area: 5,082 sqft
- Finished area above ground: 3,041
- Finished area below ground: 2,041
Property
Parking
- Total spaces: 2
- Parking features: Garage
- Has garage: Yes
Features
- Levels: Three Or More
- Stories: 3
- Patio & porch: Deck, Patio, Screened
- Has view: Yes
- View description: Mountain(s)
- Body of water: None
Lot
- Size: 0.29 Acres
- Features: Level
Details
- Parcel number: 14N15A 203
Construction
Type & style
- Home type: SingleFamily
- Architectural style: Brick Front,Traditional
- Property subtype: Single Family Residence
Materials
- Other
- Roof: Composition
Condition
- Resale
- New construction: No
- Year built: 2003
Utilities & green energy
- Electric: 220 Volts
- Sewer: Public Sewer
- Water: Public
- Utilities for property: Cable Available, Electricity Available, Natural Gas Available, Underground Utilities, Water Available
Community & HOA
Community
- Features: Clubhouse, Lake, Playground, Pool, Sidewalks, Street Lights, Tennis Court(s), Walk To Schools, Near Shopping
- Security: Carbon Monoxide Detector(s), Smoke Detector(s)
- Subdivision: Great Sky
HOA
- Has HOA: Yes
- Services included: Maintenance Grounds, Swimming, Tennis
- HOA fee: $1,308 annually
Location
- Region: Canton
Financial & listing details
- Price per square foot: $133/sqft
- Tax assessed value: $598,810
- Annual tax amount: $1,368
- Date on market: 5/21/2026
- Cumulative days on market: 154 days
- Listing agreement: Exclusive Right To Sell
- Listing terms: Cash,Conventional,FHA,Other,VA Loan
- Electric utility on property: Yes
Estimated market value
$668,200
$635,000 - $702,000
$3,847/mo
Price history
| Date | Event | Price |
|---|---|---|
| 8/26/2026 | Price change | $675,000-3.6%$133/sqft |
Source:  GAMLS #10769513 Report a problem GAMLS #10769513 Report a problem | ||
| 6/29/2026 | Price change | $699,900-3.4%$138/sqft |
Source: GAMLS #10769513 Report a problem | ||
| 5/21/2026 | Listed for sale | $724,900+114.8%$143/sqft |
Source:  FMLS GA #7772525 Report a problem FMLS GA #7772525 Report a problem | ||
| 11/29/2005 | Sold | $337,400$66/sqft |
Source: Public Record Report a problem | ||
Public tax history
| Year | Property taxes | Tax assessment |
|---|---|---|
| 2025 | $1,368 -32.2% | $239,524 +1.7% |
| 2024 | $2,019 -7.7% | $235,512 -1% |
| 2023 | $2,187 +72.5% | $237,944 +27% |
| 2022 | $1,268 +24.7% | $187,400 +14.4% |
| 2021 | $1,017 +3.1% | $163,880 +4.2% |
| 2020 | $986 +6.2% | $157,280 +6.6% |
| 2019 | $928 +5.4% | $147,520 -56.5% |
| 2018 | $881 -2.9% | $339,100 -0.1% |
| 2017 | $907 +17.5% | $339,300 +6.7% |
| 2016 | $772 | $318,100 +6.1% |
| 2015 | $772 +11.5% | $299,900 +9.4% |
| 2014 | $692 +2.2% | $274,200 +4.4% |
| 2013 | $677 -2.1% | $262,600 -0.9% |
| 2012 | $692 +1% | $264,900 -6.9% |
| 2011 | $685 +9.3% | $284,600 +144.8% |
| 2010 | $627 +5% | $116,280 -2.2% |
| 2009 | $597 +7.6% | $118,840 -10.4% |
| 2008 | $555 -81.6% | $132,640 -4.4% |
| 2007 | $3,017 +3.6% | $138,760 +4.3% |
| 2006 | $2,912 +3.7% | $133,000 +15.3% |
| 2005 | $2,808 | $115,360 -53.2% |
| 2004 | -- | $246,600 +557.6% |
| 2003 | -- | $37,500 +76.9% |
| 2002 | $535 | $21,200 |
Find assessor info on the county website
Monthly payment
Est. payment
Payment breakdown
Explore the cost of this home by adjusting the details. Changes won't be saved.Climate risks
Neighborhood: 30114
Nearby schools
Schools provided by the listing agent
- Elementary: R M Moore
- Middle: Teasley
- High: Cherokee
Source: GAMLS. This data may not be complete. We recommend contacting the local school district to confirm school assignments for this home.
Similar homes
- $685,0005 bd4 ba3.4k sqft249 Fountain Oak Way, Canton, GA 30114For Sale

 MLS ID #7825738, Stephanie Robinson, ERA Sunrise Realty. FMLS GA
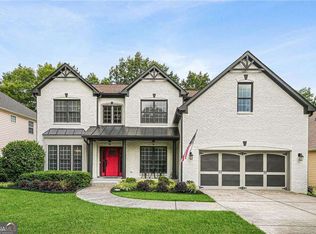
 - $625,0005 bd4 ba4.1k sqft103 Thundering Hills Rdg, Canton, GA 30114Active
 MLS ID #10801730, Jennifer Bohrer, Boulevard. GAMLS
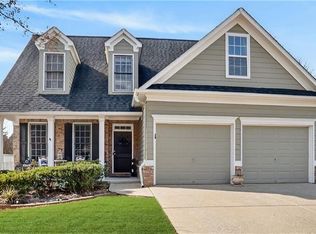
 - $639,9005 bd4 ba3.8k sqft235 Elmbrook Ln, Canton, GA 30114For Sale
 MLS ID #7834908, SUZANNE MARTIN, HomeSmart. FMLS GA
 - $689,9005 bd5 ba3k sqft715 Crescent Cir, Canton, GA 30115For Sale
 MLS ID #7855384, ALAN F RUSSELL, Keller Williams Realty Community Partners. FMLS GA
 - $696,5005 bd5 ba4.7k sqft142 Madison St, Canton, GA 30115For SaleMLS ID #7830047, Mike Stott, Stott Homes LLC. FMLS GA
- $720,0005 bd6 ba5.5k sqft109 Lakewood Dr, Waleska, GA 30183ActiveMLS ID #10831448, Jeff Leshin, Real Broker, LLC. GAMLS
- $450,0005 bd4 ba2.8k sqft924 Sublime Trl, Canton, GA 30114ActiveMLS ID #10801912, Cheryl Meredith, Atlanta Communities. GAMLS
- $925,0005 bd6 ba5.2k sqft106 Shalea Ln, Ball Ground, GA 30107ActiveMLS ID #10874408, Zack Bobo, ERA Sunrise Realty. GAMLS
- $674,0004 bd4 ba2.9k sqft77 Raccoon Run Ln, Jasper, GA 30143For SaleMLS ID #7855731, LORI MARTIN, The Norton Agency. FMLS GA
- $885,0006 bd5 ba5.6k sqft103 Stephens Farm Dr, Canton, GA 30115ActiveMLS ID #10876534, Johnny Camp, Keller Williams Realty Partners. GAMLS
- $889,0006 bd5 ba4.7k sqft602 Davenport Pl, Canton, GA 30115For SaleMLS ID #7855252, Kerri Gurley, Atlanta Fine Homes Sotheby's International. FMLS GA
- $470,0004 bd3 ba2.9k sqft514 Sunset St, Canton, GA 30114ActiveMLS ID #10849598, Meg Elizabeth Collins, Century 21 Integra. GAMLS
- $539,9005 bd3 ba3k sqft265 Parc Dr, Canton, GA 30114ActiveMLS ID #10828532, Sara Kuzecki, Engel & Völkers Atlanta. GAMLS
- $519,9004 bd3 ba2.7k sqft309 Gold Rdg, Canton, GA 30114For SaleMLS ID #7835231, Heidi Wentz, Atlanta Fine Homes Sotheby's International. FMLS GA
- $641,9904 bd7 ba3.1k sqft103 Wood Grove Ln, Canton, GA 30114New ConstructionFMLS GA
- $675,0005 bd5 ba3.8k sqft409 Misty Ridge Way, Woodstock, GA 30189For SaleMLS ID #7813195, WEBB REAL ESTATE TEAM, Drake Realty of GA, Inc.. FMLS GA
- $640,0005 bd6 ba3.4k sqft560 Hopewell Downs Dr, Milton, GA 30004ActiveMLS ID #10871305, Mike Francis, Keller Williams Realty Partners. GAMLS
- $690,0006 bd4 ba4.4k sqft8670 Gilmer Fort, Ball Ground, GA 30107For SaleMLS ID #7760810, Rip Pruitt, Century 21 Connect Realty. FMLS GA
- $675,0005 bd4 ba4.5k sqft3609 Lakeside Pointe NW, Kennesaw, GA 30144For SaleMLS ID #7816220, CC YANG, Prosources Realty, LLC.. FMLS GA
