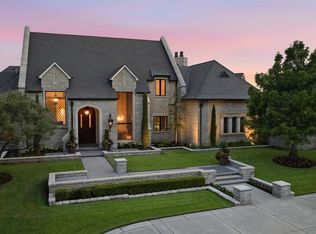
Welcome to Pine Ridge Farm, a legendary horse farm. Located near Northwest Expressway and Highway 4 in the Piedmont School District. Sitting on 80 acres (MOL) with 5596 sq ft. of spacious living space, to include 4-bedrooms, 5 full bathrooms, 2 living rooms, a formal dining room, a breakfast nook, and a large basement. On the second level, enjoy the large game room lined with ¾ Pecky Cypress walls, a balcony with a panoramic view for miles, and 2 bedrooms with their own bathrooms and walk-in closets. Throughout the home, enjoy the large windows with natural lighting, granite countertops, center island, double ovens, large laundry room with a full bath, a combination of parquet wood and tile flooring, and beamed ceiling with crown molding in the bedrooms. The fireplace does have gas logs with the option of wood burning, and an abundance of storage throughout the home. Outdoors, relax in the 24x45 Gunite, chlorine, heated pool. The main barn 36x70, 7 stalls with cinder block walls and integrated with metal bars above 5 feet, two overhead doors, stocks located outside. vet lab, water heater, and tack/feed room. Lower barn has 7 cinder block stalls; mare and foal stocks are located inside with a vet lab, water heater and tack/feed room. Located inside is a 55x75 riding area, with storage and a shop area. Hay Barn 32x55 with 16’ walls 2 overhead doors 8 & 10 feet tall, with a dirt floor. A covered 60 ft round pen built with 2x6 walls, 8ft tall and solid at the bottom, full guttering, lights, and sand footing, 4 horse walker, 2 pastures with loafing sheds, with a mix of pipe and cable and wire fencing. 3 large paddocks and 8 turnouts all with individual loafing sheds, fully enclosed with pipe and cable. Driving lanes separating all the turnouts and paddocks for easy access to feedings or just to enjoy the livestock. There are hydrants that are located throughout the paddock/ turnout areas.
For sale
$3,000,000
12700 N Frisco Rd, Yukon, OK 73099
4beds
5,596sqft
Single Family Residence
Built in 1973
79.06 Acres Lot
$-- Zestimate®
$536/sqft
$-- HOA
What's special
Large basementFormal dining roomBreakfast nookGranite countertopsDouble ovensCenter island
- 29 days
- 1,416
- 70
Likely to sell faster than
Zillow last checked:
Listing updated:
Listed by:
Karl Oltermann 405-812-4205,
Coldwell Banker Select,
Rhonda Oltermann 405-306-7105,
Coldwell Banker Select
Source: MLSOK/OKCMAR as distributed by MLS GRID,MLS#: 1249111
Facts & features
Interior
Bedrooms & bathrooms
- Bedrooms: 4
- Bathrooms: 5
- Full bathrooms: 5
Primary bedroom
- Description: Double Vanities,Full Bath,Shower,Walk In Closet
Bedroom
- Description: Full Bath,Walk In Closet
Bedroom
- Description: Full Bath,Walk In Closet
Bedroom
- Description: Full Bath,Walk In Closet
Kitchen
- Description: Breakfast Bar,Eating Space,Island
Living room
- Description: Entertainment Center,Living Room,Sunken
Other
- Description: Built Ins,Family/Den,Fireplace,Sitting Area
Other
- Description: Built Ins,Family/Den,Game Room,Sitting Area
Heating
- Has Heating (Unspecified Type)
Cooling
- Has cooling: Yes
Appliances
- Included: Dishwasher, Disposal, Water Heater, Electric Oven, Double Oven, Built-In Electric Range
Features
- Combo Woodwork
- Flooring: Brick, Carpet, Tile
- Number of fireplaces: 1
- Fireplace features: Gas Log
Interior area
- Total structure area: 5,596
- Total interior livable area: 5,596 sqft
Property
Parking
- Total spaces: 3
- Parking features: Asphalt
- Garage spaces: 3
Features
- Levels: Two
- Stories: 2
- Exterior features: Balcony, Rain Gutters
- Has private pool: Yes
- Pool features: Cabana, Heated
- Fencing: Combination
Lot
- Size: 79.06 Acres
- Dimensions: 1325 x 2618
- Features: Rural, Section Line
Details
- Parcel number: 12700NFrisco73099
- Special conditions: None
Construction
Type & style
- Home type: SingleFamily
- Architectural style: Traditional
- Property subtype: Single Family Residence
Materials
- Brick & Frame
- Foundation: Slab
- Roof: Composition
Condition
- Year built: 1973
Utilities & green energy
- Sewer: Septic Tank
- Water: Well
Community & HOA
Location
- Region: Yukon
Financial & listing details
- Price per square foot: $536/sqft
- Tax assessed value: $474,646
- Annual tax amount: $6,575
- Date on market: 9/21/2026
- Listing terms: Cash,Conventional,Sell FHA or VA
- Electric utility on property: Yes
Estimated market value
Not available
Estimated sales range
Not available
Not available
Price history
| Date | Event | Price |
|---|---|---|
| 9/21/2026 | Listed for sale | $3,000,000$536/sqft |
Source:  MLSOK/OKCMAR as distributed by MLS GRID #1249111 Report a problem | ||
Public tax history
| Year | Property taxes | Tax assessment |
|---|---|---|
| 2025 | $6,575 +12.2% | $54,479 +12.4% |
| 2024 | $5,860 +5.1% | $48,465 +3% |
| 2023 | $5,575 +1.6% | $47,054 +3% |
| 2022 | $5,485 -3.7% | $45,683 -1.1% |
| 2021 | $5,693 -2.9% | $46,211 -12.5% |
| 2020 | $5,861 +32.7% | $52,828 +25.5% |
| 2019 | $4,418 +1.8% | $42,108 +3% |
| 2018 | $4,342 +3.5% | $40,880 +3% |
| 2017 | $4,196 +6.8% | $39,690 |
| 2016 | $3,928 | $39,690 +6.1% |
| 2015 | $3,928 +11.7% | $37,411 +3% |
| 2014 | $3,518 | $36,322 +3% |
| 2013 | -- | $35,264 +3% |
| 2011 | -- | $34,237 |
| 2010 | -- | $34,237 |
| 2009 | -- | $34,237 +1.4% |
| 2008 | -- | $33,770 |
| 2004 | $2,537 -6% | -- |
| 2003 | $2,698 | -- |
Find assessor info on the county website
Monthly payment
Est. payment
Payment breakdown
Explore the cost of this home by adjusting the details. Changes won't be saved.Climate risks
Neighborhood: 73099
Nearby schools
Schools provided by the listing agent
- Elementary: Northwood ES
- Middle: Piedmont MS
- High: Piedmont HS
Source: MLSOK/OKCMAR as distributed by MLS GRID. This data may not be complete. We recommend contacting the local school district to confirm school assignments for this home.
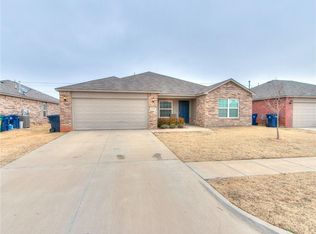
Similar homes
- $3,200,0005 bd6 ba5.1k sqft3150 W Waterloo Rd, Edmond, OK 73025For Sale
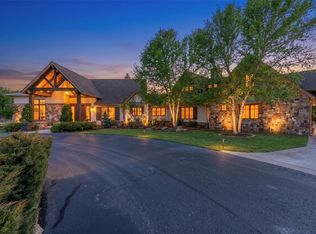 MLS ID #1252916, Tara Levinson, LRE Realty, LLC. MLSOK/OKCMAR as distributed by MLS GRID
- $2,750,0005 bd6 ba6.1k sqft20886 Alba Ct, Edmond, OK 73012For Sale
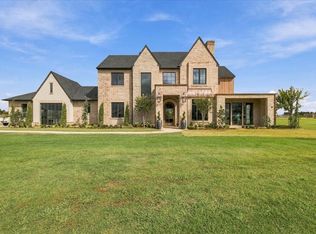 MLS ID #1247905, Laura Lechtenberg, Keller Williams Realty Elite. MLSOK/OKCMAR as distributed by MLS GRID
- $2,800,0004 bd5 ba3.9k sqft7900 N Bryant Ave, Oklahoma City, OK 73131For Sale
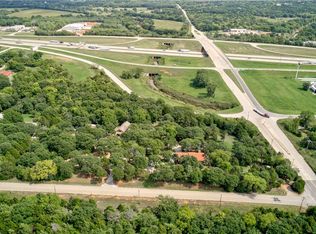 MLS ID #1226952, Homer Adams, Adams Family Real Estate LLC. MLSOK/OKCMAR as distributed by MLS GRID
- $3,200,0005 bd9 ba8k sqft14909 Gaillardia Ln, Oklahoma City, OK 73142For Sale
 MLS ID #1246262, Kermit Brown, Sage Sotheby's Realty. MLSOK/OKCMAR as distributed by MLS GRID
