Experience the charm of small-town living in Atkinson, IL with this delightful 2-bedroom bungalow! This cozy home offers a comfortable living room with laminate flooring, roomy carpeted bedrooms, and a functional kitchen equipped with appliances. Additional highlights include a full basement with laundry, a convenient one-car garage, and peace of mind provided by a newer roof (2024), furnace (2024) central air (2019) and water heater (2025) plus vinyl replacement windows. Located in the Geneseo School District. Peaceful small town living, yet close to the QCA. The perfect starter or rental home!
New
$84,900
114 W Main St, Atkinson, IL 61235
2beds
748sqft
Single Family Residence
Built in 1930
5,490 Square Feet Lot
$69,500 Zestimate®
$114/sqft
$-- HOA
What's special
Roomy carpeted bedroomsVinyl replacement windowsConvenient one-car garageFull basement with laundry
- 1 day
- 80
- 0
Zillow last checked:
Listing updated:
Listed by:
Patricia Sword (815)590-0130,
RE/MAX Sauk Valley
Source: MRED as distributed by MLS GRID,MLS#: 12778671
Facts & features
Interior
Bedrooms & bathrooms
- Bedrooms: 2
- Bathrooms: 1
- Full bathrooms: 1
Rooms
- Room types: No additional rooms
Primary bedroom
- Features: Flooring (Carpet), Bathroom (Shower Only)
- Level: Main
- Area: 132 Square Feet
- Dimensions: 11X12
Bedroom 2
- Features: Flooring (Carpet)
- Level: Main
- Area: 143 Square Feet
- Dimensions: 11X13
Kitchen
- Level: Main
- Area: 99 Square Feet
- Dimensions: 9X11
Living room
- Level: Main
- Area: 143 Square Feet
- Dimensions: 11X13
Heating
- Natural Gas, Forced Air
Cooling
- Central Air
Appliances
- Included: Range, Refrigerator, Washer, Dryer
Features
- Basement: Crawl Space,Cellar,Partial
Interior area
- Total structure area: 0
- Total interior livable area: 748 sqft
Property
Parking
- Total spaces: 1
- Parking features: Gravel, No Garage, Yes, Garage Owned, Detached, Garage
- Garage spaces: 1
Accessibility
- Accessibility features: No Disability Access
Features
- Stories: 1
Lot
- Size: 5,490 Square Feet
- Dimensions: 61 x 90
Details
- Parcel number: 09342060080000
- Special conditions: None
- Other equipment: Ceiling Fan(s)
Construction
Type & style
- Home type: SingleFamily
- Architectural style: Bungalow
- Property subtype: Single Family Residence
Materials
- Aluminum Siding
- Foundation: Block
- Roof: Asphalt
Condition
- New construction: No
- Year built: 1930
Utilities & green energy
- Sewer: Public Sewer
- Water: Public
Community & HOA
HOA
- Services included: None
Location
- Region: Atkinson
Financial & listing details
- Price per square foot: $114/sqft
- Tax assessed value: $60,108
- Annual tax amount: $1,164
- Date on market: 10/6/2026
- Ownership: Fee Simple
Estimated market value
$69,500
$52,000 - $88,000
$1,048/mo
Price history
| Date | Event | Price |
|---|---|---|
| 10/6/2026 | Listed for sale | $84,900+112.3%$114/sqft |
Source:  MRED as distributed by MLS GRID #12778671 Report a problem MRED as distributed by MLS GRID #12778671 Report a problem | ||
| 5/1/2015 | Sold | $40,000$53/sqft |
Source: Public Record Report a problem | ||
Public tax history
| Year | Property taxes | Tax assessment |
|---|---|---|
| 2024 | $1,107 +14.7% | $20,036 +8.4% |
| 2023 | $965 +10.7% | $18,484 +8.6% |
| 2022 | $872 +9.9% | $17,020 +8% |
| 2021 | $793 +5.2% | $15,759 +0.5% |
| 2020 | $754 +2.6% | $15,681 +3.8% |
| 2019 | $735 +3.7% | $15,107 +3% |
| 2018 | $708 +4% | $14,667 +2.7% |
| 2017 | $681 +0.9% | $14,281 +0.5% |
| 2016 | $676 -40.9% | $14,210 |
| 2015 | $1,143 | $14,210 -1% |
| 2013 | $1,143 +6.1% | $14,354 +7.5% |
| 2007 | $1,077 +20.3% | $13,354 +3.5% |
| 2006 | $895 | $12,902 |
Find assessor info on the county website
Monthly payment
Est. payment
Payment breakdown
Explore the cost of this home by adjusting the details. Changes won't be saved.Climate risks
Neighborhood: 61235
Nearby schools
Schools provided by the listing agent
- District: 230
Source: MRED as distributed by MLS GRID. This data may not be complete. We recommend contacting the local school district to confirm school assignments for this home.
Similar homes
- $72,0002 bd1 ba658 sqft303 W Main St, Atkinson, IL 61235New
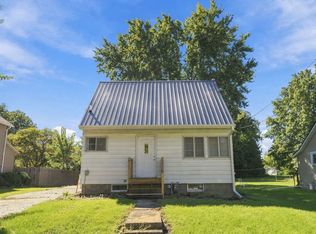 MLS ID #12775902, Kyle Robinson, Epique Realty. MRED as distributed by MLS GRID
 - $89,9002 bd1 ba952 sqft306 Rice St, Kewanee, IL 61443New
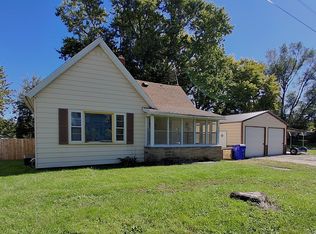 MLS ID #12777021, Eve Anderson, Mel Foster Co. Kewanee. MRED as distributed by MLS GRID
 - $78,8003 bd1 ba1k sqft114 W 3rd St, Mineral, IL 61344New
 MLS ID #12776039, Brandi Devenney, Landmark Realty of Illinois LLC. MRED as distributed by MLS GRID
 - $78,9762 bd1 ba1k sqft342 Beach St S, Kewanee, IL 61443New
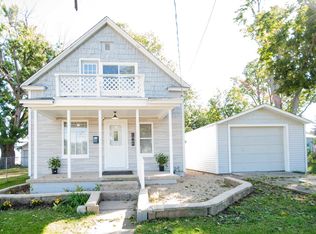 MLS ID #12778875, Courtney Murzyn, Navigate LPT Realty. MRED as distributed by MLS GRID
