Great price on this hard-to-find 4 acre property in Blue Valley school district under $700,000! Live in the modular while you build your new home or make it your own home in the country! So many possibilities here! Move-in ready three bedroom, two bathroom modular ranch home features a cozy, wood-burning fireplace, newer carpet, fresh, neutral paint, new windows, new countertops, updated bath, eat-in kitchen plus dining area, deck and patio. Roof is less than 4 year old. Gorgeous, mature trees with views for miles of rolling northern Miami County, Easy highway address to 69 Hwy. Fifteen minutes to restaurants, shopping, hospital and schools
Active
$650,000
2675 W 215th St, Bucyrus, KS 66013
3beds
1,904sqft
Single Family Residence
Built in 1989
4 Acres Lot
$-- Zestimate®
$341/sqft
$-- HOA
What's special
Cozy wood-burning fireplaceGorgeous mature treesUpdated bathNew windowsNewer carpetNew countertopsDeck and patio
- 3 days |
- 467 |
- 12 |
Zillow last checked:
Listing updated:
Listed by:
Miguel De Santos 913-710-2314,
A E G Realty, L L C
Source: Heartland MLS as distributed by MLS GRID,MLS#: 2629141
Facts & features
Interior
Bedrooms & bathrooms
- Bedrooms: 3
- Bathrooms: 2
- Full bathrooms: 2
Primary bedroom
- Features: All Carpet, Ceiling Fan(s)
- Level: First
- Area: 216 Square Feet
- Dimensions: 18 x 12
Bedroom 2
- Features: All Carpet, Walk-In Closet(s)
- Level: First
- Area: 132 Square Feet
- Dimensions: 12 x 11
Bedroom 3
- Features: All Carpet, Walk-In Closet(s)
- Level: First
- Area: 144 Square Feet
- Dimensions: 12 x 12
Primary bathroom
- Features: Ceramic Tiles, Double Vanity, Separate Shower And Tub
- Level: First
Bathroom 2
- Features: Marble, Shower Over Tub
- Level: First
Dining room
- Features: All Carpet
- Level: First
- Area: 130 Square Feet
- Dimensions: 13 x 10
Kitchen
- Level: First
Laundry
- Level: First
Living room
- Features: All Carpet, Ceramic Tiles, Fireplace
- Level: First
- Area: 416 Square Feet
- Dimensions: 26 x 16
Heating
- Electric, Heatpump/Gas
Cooling
- Electric
Appliances
- Included: Dishwasher, Disposal, Refrigerator, Gas Range, Trash Compactor
- Laundry: Off The Kitchen
Features
- Ceiling Fan(s), Stained Cabinets, Walk-In Closet(s)
- Flooring: Carpet, Ceramic Tile, Laminate
- Basement: Crawl Space
- Number of fireplaces: 1
- Fireplace features: Living Room, Wood Burning
Interior area
- Total structure area: 1,904
- Total interior livable area: 1,904 sqft
- Finished area above ground: 1,904
- Finished area below ground: 0
Property
Parking
- Parking features: Other
Features
- Patio & porch: Patio
- Spa features: Bath
- Fencing: Metal
Lot
- Size: 4 Acres
- Features: Acreage, Level
Details
- Parcel number: 0152200000002.040
- Horses can be raised: Yes
- Horse amenities: Boarding Facilities
Construction
Type & style
- Home type: SingleFamily
- Architectural style: Traditional
- Property subtype: Single Family Residence
Materials
- Frame
- Roof: Composition
Condition
- Year built: 1989
Utilities & green energy
- Sewer: Septic Tank
- Water: Public
Community & HOA
Community
- Security: Smoke Detector(s)
- Subdivision: Other
HOA
- Has HOA: No
Location
- Region: Bucyrus
Financial & listing details
- Price per square foot: $341/sqft
- Tax assessed value: $448,300
- Annual tax amount: $4,841
- Date on market: 8/12/2026
- Listing terms: Cash,Conventional,FHA,USDA Loan
- Ownership: Private
- Road surface type: Gravel
Estimated market value
Not available
Estimated sales range
Not available
Not available
Price history
| Date | Event | Price |
|---|---|---|
| 8/12/2026 | Listed for sale | $650,000+44.4%$341/sqft |
Source:  Heartland MLS as distributed by MLS GRID #2629141 Report a problem Heartland MLS as distributed by MLS GRID #2629141 Report a problem | ||
| 3/29/2024 | Sold | -- |
Source: Heartland MLS as distributed by MLS GRID #2464442 Report a problem | ||
| 2/9/2024 | Pending sale | $450,000$236/sqft |
Source:  ReeceNichols Real Estate #2464442 Report a problem ReeceNichols Real Estate #2464442 Report a problem | ||
| 2/9/2024 | Contingent | $450,000$236/sqft |
Source: Heartland MLS as distributed by MLS GRID #2464442 Report a problem | ||
| 12/19/2023 | Price change | $450,000-7.2%$236/sqft |
Source: Heartland MLS as distributed by MLS GRID #2464442 Report a problem | ||
| 11/25/2023 | Listed for sale | $485,000$255/sqft |
Source: Heartland MLS as distributed by MLS GRID #2464442 Report a problem | ||
Public tax history
| Year | Property taxes | Tax assessment |
|---|---|---|
| 2025 | $4,841 +19.4% | $51,554 +16.8% |
| 2024 | $4,055 +15.1% | $44,138 +16.2% |
| 2023 | $3,524 +9.3% | $37,996 +15.9% |
| 2022 | $3,224 | $32,787 +12.8% |
| 2021 | -- | $29,060 +9.3% |
| 2020 | $2,679 | $26,589 |
| 2019 | $2,679 +5.4% | -- |
| 2018 | $2,542 | -- |
| 2017 | $2,542 | -- |
| 2016 | -- | -- |
| 2015 | -- | -- |
| 2014 | -- | -- |
Find assessor info on the county website
Monthly payment
Est. payment
Payment breakdown
Explore the cost of this home by adjusting the details. Changes won't be saved.Climate risks
Neighborhood: 66013
Nearby schools
GreatSchools rating
- NARockville Elementary SchoolGrades: PK-2Distance: 7.8 mi
- 9/10Louisburg Middle SchoolGrades: 6-8Distance: 8.6 mi
- 10/10Louisburg High SchoolGrades: 9-12Distance: 8.6 mi
- $548,7003 bd2 ba1.9k sqft3057 W 215th St, Bucyrus, KS 66013Off Market
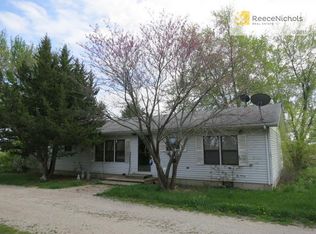
- $3,537,5004 bd5 ba5.8k sqft2740 W 215th St, Bucyrus, KS 66013Off Market
- $1,073,0002 bd2 ba2.8k sqft3057 W 215th St, Bucyrus, KS 66013Off Market
- $2,064,9006 bd7 ba5.9k sqft3150 W 215th St, Stilwell, KS 66013Off Market
- $2,157,6006 bd8 ba6.1k sqft3150 W 215th St, Bucyrus, KS 66013Off Market
- $---- bd-- ba-- sqft3501 W 215th St, Bucyrus, KS 66013Off Market
- $716,5003 bd3 ba2.4k sqft21355 Country Place Ln, Bucyrus, KS 66013Off Market
- $753,000-- bd-- ba-- sqft21347 Country Place Ln, Bucyrus, KS 66013Off Market
A local agent can set up tours, give advice and negotiate with sellers.
A local lender can help you make sure your offer is ready when you are.
Similar homes
- $625,0004 bd3 ba2.3k sqft12036 W 239th St, Bucyrus, KS 66013For Sale
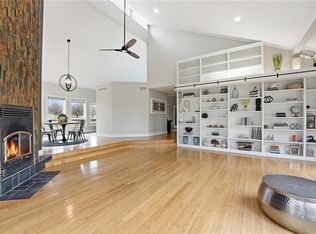 MLS ID #2610077, Sheri Long, Keller Williams Realty Partners Inc.. Heartland MLS as distributed by MLS GRID
 - $595,0003 bd3 ba2.1k sqft6660 W 194th St, Stilwell, KS 66085For Sale By Owner

- $425,0002 bd3 ba1.5k sqft21405 S Harper Rd, Peculiar, MO 64078For Sale
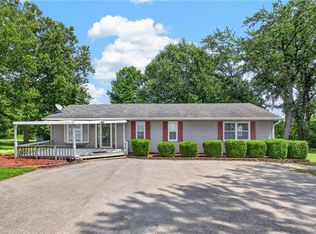 MLS ID #2636804, Tani Beck, ReeceNichols - Lees Summit. Heartland MLS as distributed by MLS GRID
 - $515,0003 bd2 ba2.1k sqft5625 W 201st St, Stilwell, KS 66085For Sale
 MLS ID #2632309, Erin Christensen, ReeceNichols - Overland Park. Heartland MLS as distributed by MLS GRID
 - $699,0004 bd3 ba2.6k sqft8003 W 166th Ter, Overland Park, KS 66085For SaleMLS ID #2636707, Hannah Heinz, Quinn Real Estate Co. Heartland MLS as distributed by MLS GRID
- $795,0003 bd4 ba2.6k sqft1005 W Main St, Cleveland, MO 64734For SaleMLS ID #2632992, Michael Reno, Realty Executives. Heartland MLS as distributed by MLS GRID
- $790,0003 bd2 ba2.4k sqft5460 W 175th St, Stilwell, KS 66085For SaleMLS ID #2630049, Marcela Egea, Keller Williams Realty Partners Inc.. Heartland MLS as distributed by MLS GRID
- $623,8524 bd4 ba2.2k sqft2404 W 177th St, Overland Park, KS 66085New ConstructionHeartland MLS as distributed by MLS GRID
- $646,9104 bd4 ba2.5k sqft17640 High St, Overland Park, KS 66085New ConstructionMLS ID #2607425, Sundance Team, Rodrock & Associates Realtors. Heartland MLS as distributed by MLS GRID
- $645,8604 bd3 ba2.6k sqft17628 High St, Overland Park, KS 66085New ConstructionMLS ID #2607364, Sundance Team, Rodrock & Associates Realtors. Heartland MLS as distributed by MLS GRID
- $425,0003 bd3 ba2.3k sqft1716 Black Bear Ct, Raymore, MO 64083For SaleMLS ID #2636559, Les Davis, Realty Executives. Heartland MLS as distributed by MLS GRID
- $708,0264 bd4 ba2.5k sqft2305 W 176th Ter, Overland Park, KS 66085New ConstructionMLS ID #2630609, Sundance Team, Rodrock & Associates Realtors. Heartland MLS as distributed by MLS GRID
- $598,9104 bd4 ba2.2k sqft17644 High St, Overland Park, KS 66085New ConstructionMLS ID #2607435, Sundance Team, Rodrock & Associates Realtors. Heartland MLS as distributed by MLS GRID
- $950,0003 bd2 ba1.6k sqft700 E 171st St, Belton, MO 64012For SaleMLS ID #2620270, Caitlin Benjamin, ReeceNichols - Overland Park. Heartland MLS as distributed by MLS GRID
- $667,0003 bd2 ba1.9k sqft18625 Reinhardt St, Overland Park, KS 66085New ConstructionMLS ID #2613935, Macoubrie Zimmerman, Weichert, Realtors Welch & Co.. Heartland MLS as distributed by MLS GRID
- $399,9503 bd2 ba1.2k sqft420 South St, Bucyrus, KS 66013For SaleMLS ID #2621819, Patty Simpson, Crown Realty. Heartland MLS as distributed by MLS GRID
- $777,9005 bd4 ba2.8k sqft18601 Mohawk Ln, Overland Park, KS 66085New ConstructionMLS ID #2635350, Macoubrie Zimmerman, Weichert, Realtors Welch & Co.. Heartland MLS as distributed by MLS GRID
- $440,0003 bd2 ba1.4k sqft730 E Cambridge Rd, Belton, MO 64012For SaleMLS ID #2584886, Kevin Foster, ReeceNichols - Eastland. Heartland MLS as distributed by MLS GRID
- $674,9505 bd4 ba2.6k sqft13304 W 179th St, Overland Park, KS 66013New ConstructionMLS ID #2632380, Nicole Johnson, ReeceNichols - Lees Summit. Heartland MLS as distributed by MLS GRID
- $569,7504 bd3 ba2.1k sqft405 E 166th Ct, Belton, MO 64012New ConstructionMLS ID #2635431, Gretchen Higdon, Platinum Realty LLC. Heartland MLS as distributed by MLS GRID
