VA LOAN ASSUMABLE OPPORTUNITY OF 3.99% INTEREST RATE! This Brown floor plan has it all! Separate dining area, granite countertops, white cabinets, gas cooking, stainless steel appliances, 9 foot ceilings, covered patio, irrigation system, and pre-plumb for a water softener. The separate dining space is just off the entry way and leads to an open kitchen and living area ideal for entertaining guests. You'll find this home is quite spacious with a dedicated utility room and two secondary bedrooms with a full bath separate from the primary bedroom . The primary suite includes a walk-in shower and separate tub, an expansive walk-in closet, and a double sink vanity. The ample sized backyard includes a covered patio and easily allows for hosting BBQs, family gatherings, and a place to celebrate special milestones. Also includes mounted workshop in garage! Located in Converse with easy access to I-10 and Loop 1604 makes for convenient commutes to Randolph AFB. Plus, IKEA is nearby and a variety of shopping and dining options await at The Forum at Olympia Parkway shopping center! Don't wait to see this gem! Grab your Realtor and schedule a showing today! *Sod virtually staged for listing pictures.*
For sale
$325,000
12707 El Arrayan, Converse, TX 78109
3beds
1,649sqft
Single Family Residence
Built in 2024
5,401 Square Feet Lot
$320,100 Zestimate®
$197/sqft
$50/mo HOA
What's special
Gas cookingAmple sized backyardStainless steel appliancesGranite countertopsExpansive walk-in closetSeparate dining areaCovered patio
- 2 days
- 61
- 9
Likely to sell faster than
Zillow last checked:
Listing updated:
Listed by:
Lisa Rodriguez TREC #655048 (210) 273-6628,
Copernicus Realty
Source: LERA MLS,MLS#: 2028761
Facts & features
Interior
Bedrooms & bathrooms
- Bedrooms: 3
- Bathrooms: 2
- Full bathrooms: 2
Primary bedroom
- Features: Walk-In Closet(s), Ceiling Fan(s), Full Bath
- Area: 225
- Dimensions: 15 x 15
Bedroom 2
- Area: 110
- Dimensions: 11 x 10
Bedroom 3
- Area: 99
- Dimensions: 11 x 9
Primary bathroom
- Features: Tub/Shower Separate, Double Vanity, Bidet
- Area: 72
- Dimensions: 9 x 8
Dining room
- Area: 130
- Dimensions: 13 x 10
Family room
- Area: 270
- Dimensions: 18 x 15
Kitchen
- Area: 154
- Dimensions: 14 x 11
Heating
- Central, Natural Gas
Cooling
- 13-15 SEER AX, Central Air
Appliances
- Included: Microwave, Range, Gas Cooktop, Disposal, Dishwasher, Plumbed For Ice Maker, Gas Water Heater, Plumb for Water Softener
- Laundry: Main Level, Laundry Room, Washer Hookup, Dryer Connection
Features
- One Living Area, Separate Dining Room, Eat-in Kitchen, Two Eating Areas, Kitchen Island, Breakfast Bar, Utility Room Inside, High Ceilings, High Speed Internet, Ceiling Fan(s), Programmable Thermostat
- Flooring: Carpet, Vinyl
- Windows: Double Pane Windows, Low Emissivity Windows
- Has basement: No
- Attic: Access Only,Pull Down Stairs,Attic - Radiant Barrier Decking
- Has fireplace: No
- Fireplace features: Not Applicable
Interior area
- Total interior livable area: 1,649 sqft
Property
Parking
- Total spaces: 2
- Parking features: Two Car Garage, Attached, Garage Door Opener
- Attached garage spaces: 2
Features
- Levels: One
- Stories: 1
- Patio & porch: Covered
- Exterior features: Sprinkler System
- Pool features: None, Community
- Fencing: Privacy
Lot
- Size: 5,401 Square Feet
- Features: Curbs, Sidewalks, Fire Hydrant w/in 500'
Details
- Parcel number: 051937400710
Construction
Type & style
- Home type: SingleFamily
- Property subtype: Single Family Residence
Materials
- Brick, Fiber Cement, 1 Side Masonry, Radiant Barrier
- Foundation: Slab
- Roof: Composition
Condition
- Pre-Owned
- New construction: No
- Year built: 2024
Details
- Builder name: D.R. Horton
Utilities & green energy
- Electric: CPS ENERGY
- Gas: CPS ENERGY
- Sewer: ECSUD, Sewer System
- Water: ECSUD, Water System
- Utilities for property: Cable Available
Green energy
- Indoor air quality: Integrated Pest Management
Community & HOA
Community
- Features: Clubhouse, Playground, Sports Court, BBQ/Grill
- Security: Smoke Detector(s), Security System Leased, Carbon Monoxide Detector(s)
- Subdivision: Avenida
HOA
- Has HOA: Yes
- HOA fee: $150 quarterly
- HOA name: VISION COMMUNITIES MANAGMENT, INC.
Location
- Region: Converse
Financial & listing details
- Price per square foot: $197/sqft
- Tax assessed value: $299,150
- Annual tax amount: $5,367
- Price range: $325K - $325K
- Date on market: 11/6/2026
- Cumulative days on market: 4 days
- Listing terms: Conventional,FHA,VA Loan,TX Vet,Cash
- Road surface type: Paved, Asphalt
Estimated market value
$320,100
$304,000 - $336,000
$1,940/mo
Price history
| Date | Event | Price |
|---|---|---|
| 11/6/2026 | Listed for sale | $325,000+4.9%$197/sqft |
Source:  LERA MLS #2028761 Report a problem | ||
| 4/21/2025 | Listing removed | $2,000$1/sqft |
Source: Zillow Rentals Report a problem | ||
| 4/5/2025 | Price change | $2,000-4.8%$1/sqft |
Source: Zillow Rentals Report a problem | ||
| 4/1/2025 | Listed for rent | $2,100$1/sqft |
Source: Zillow Rentals Report a problem | ||
| 12/3/2024 | Sold | -- |
Source: LERA MLS #1785674 Report a problem | ||
| 9/30/2024 | Price change | $309,950-1%$188/sqft |
Source: LERA MLS #1785674 Report a problem | ||
| 9/9/2024 | Price change | $312,950+0.3%$190/sqft |
Source: LERA MLS #1785674 Report a problem | ||
| 8/15/2024 | Price change | $311,950-1%$189/sqft |
Source: LERA MLS #1785674 Report a problem | ||
| 6/19/2024 | Listed for sale | $315,000$191/sqft |
Source: LERA MLS #1785674 Report a problem | ||
Public tax history
| Year | Property taxes | Tax assessment |
|---|---|---|
| 2026 | -- | $287,485 +10% |
| 2025 | -- | $261,350 +1041.3% |
| 2024 | $408 -32.8% | $22,900 -33.4% |
| 2023 | $608 | $34,400 |
Find assessor info on the county website
Monthly payment
Est. payment
Payment breakdown
Explore the cost of this home by adjusting the details. Changes won't be saved.Climate risks
Neighborhood: 78109
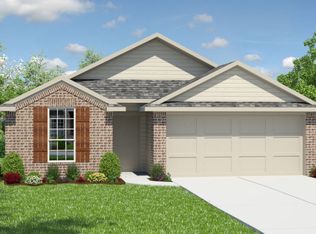
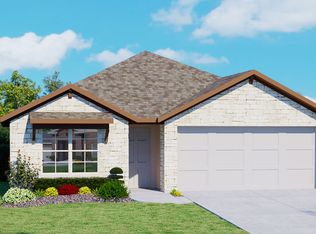
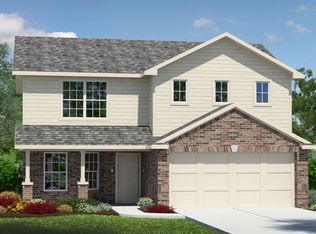
Similar homes
- $324,9003 bd2 ba1.6k sqft31641 NIMBUS DR, Bulverde, TX 78163For Sale

 MLS ID #2001161, Karolina Dudek TREC #775485, LPT Realty, LLC. LERA MLS
- $304,9994 bd2 ba1.6k sqft5451 Jasmine Spur, Bulverde, TX 78163Active

 MLS ID #7158640, Summer Kocijan, Spyglass Realty. Unlock MLS
- $347,0003 bd2 ba1.5k sqft3017 HESS BLVD, Schertz, TX 78154For Sale
 MLS ID #2028870, Nereyda Vicente TREC #664196, JPAR San Antonio. LERA MLS
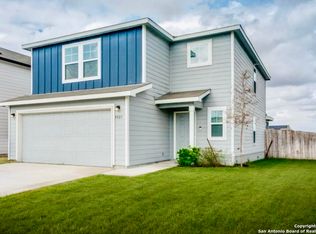
- $295,0004 bd3 ba2k sqft5923 ROLLING GLEN, San Antonio, TX 78218For Sale
 MLS ID #2028959, Jeny Ibarra TREC #826153, eXp Realty. LERA MLS
- $324,9993 bd2 ba1.5k sqft5615 Chase Falls, San Antonio, TX 78266For SaleMLS ID #2015892, Jacquelyn Morris TREC #726074, JB Goodwin, REALTORS. LERA MLS
- $389,9003 bd2 ba1.9k sqft531 Scenic Song Dr, Spring Branch, TX 78070Active
 MLS ID #623340, Teri McKenzie, RE/MAX Genesis. Central Texas MLS
- $325,0003 bd3 ba2.2k sqft3610 Green Breeze, San Antonio, TX 78247For SaleMLS ID #2015247, Gerardo Aguirre TREC #681037, All City San Antonio Registered Series. LERA MLS
- $319,9954 bd3 ba1.7k sqft1612 Stone House, New Braunfels, TX 78132For SaleMLS ID #2020430, Vincent Salas TREC #516943, Texas Home Realty. LERA MLS
- $314,9003 bd2 ba1.8k sqft9818 Lantana, San Antonio, TX 78217For SaleMLS ID #2019037, Jordan Holub TREC #786083, Core 35 Realty. LERA MLS
- $297,9993 bd2 ba2k sqft9855 RED IRON CRK, Converse, TX 78109For SaleMLS ID #1963534, Rodolfo Sedano TREC #613691, Real Broker, LLC. LERA MLS
- $319,9954 bd2 ba1.9k sqft1620 Stone House, New Braunfels, TX 78132For SaleMLS ID #2014166, Vincent Salas TREC #516943, Texas Home Realty. LERA MLS
- $332,9003 bd2 ba1.5k sqft6626 Bowie Cove, Schertz, TX 78108For SaleMLS ID #1913571, Yvonne Campos TREC #546938, Vortex Realty. LERA MLS
- $459,9003 bd3 ba2.4k sqft31841 ACACIA VIS, Bulverde, TX 78163For SaleMLS ID #2004332, Elisa Wilcox TREC #654096, Keller Williams Heritage. LERA MLS
- $289,0003 bd3 ba2.3k sqft7714 Cold Mtn, Converse, TX 78109For SaleMLS ID #2020604, Anayansi Miller TREC #834276, Resi Realty, LLC. LERA MLS
- $325,0004 bd2 ba2.2k sqft14342 Markham Ln, San Antonio, TX 78247For SaleMLS ID #1994722, Sheryl Sepulveda TREC #502550, Brigette Neal. LERA MLS
- $351,0453 bd2 ba1.6k sqft508 Avalon Banks, Cibolo, TX 78108New ConstructionLERA MLS
- $340,0003 bd2 ba1.8k sqft727 Rushing Banks, Cibolo, TX 78108For SaleMLS ID #1999232, Dayton Schrader TREC #312921, eXp Realty. LERA MLS
- $347,0003 bd2 ba1.6k sqft441 Waterfall Point, Cibolo, TX 78108New ConstructionLERA MLS
