Welcome home! This classic 1955 brick rancher sits on an oversized .37 acre corner lot in the heart of Spokane Valley w/ room for RV parking. With 3,240 SF, 4 BD & 3 BA, there’s room to spread out, plus 2 family rms & 2 fireplaces for cozy NW winter nights. The main flr offers a formal dining rm, eat-at bar, & a primary BR w/ ensuite. The partially finished bsmt gives you room to grow - add a rec rm, home gym or office & build equity along the way. Outside, enjoy gardens, fruit trees, a fenced backyard, back deck, patio, storage shed & sprinkler system - ready for summer BBQs & picking fresh fruit from your own yard. Central A/C, high-efficiency furnace, 2-car garage & NO HOA. Central Valley Schools: McDonald Elem, Bowdish MS & University HS. Bring your vision & make this one yours!
Active
$460,000
12711 E Saltese Rd, Spokane, WA 99216
4beds
3baths
3,240sqft
Single Family Residence
Built in 1955
0.37 Acres Lot
$-- Zestimate®
$142/sqft
$-- HOA
What's special
- 5 days
- 334
- 12
Likely to sell faster than
Zillow last checked:
Listing updated:
Listed by:
Jessica Griffiths Granly Main:509-879-2425,
John L Scott, Spokane Valley
Source: SMLS as distributed by MLS GRID,MLS#: 202626304
Facts & features
Interior
Bedrooms & bathrooms
- Bedrooms: 4
- Bathrooms: 3
Basement
- Level: Basement
First floor
- Level: First
- Area: 1620 Square Feet
Heating
- Electric, Forced Air
Cooling
- Central Air
Appliances
- Included: Free-Standing Range, Dishwasher, Refrigerator, Microwave, Washer, Dryer
- Laundry: In Basement
Features
- Windows: Vinyl Frames
- Basement: Full,Partially Finished,RI Bdrm,RI Bath,Rec/Family Area
- Number of fireplaces: 2
- Fireplace features: Masonry
Interior area
- Total structure area: 3,240
- Total interior livable area: 3,240 sqft
Video & virtual tour
Property
Parking
- Total spaces: 2
- Parking features: Detached, Open, RV Access/Parking, Garage Door Opener, Off Site
- Garage spaces: 2
Features
- Levels: One
- Stories: 1
- Fencing: Fenced,Fenced Yard
- Has view: Yes
- View description: Territorial
Lot
- Size: 0.37 Acres
- Features: Sprinkler - Automatic, Level, Corner Lot, Near Public Transit, Oversized Lot, Garden
Details
- Additional structures: See Remarks
- Parcel number: 45272.0439
Construction
Type & style
- Home type: SingleFamily
- Architectural style: Ranch
- Property subtype: Single Family Residence
Materials
- Brick Veneer, Wood Siding
- Roof: Composition
Condition
- New construction: No
- Year built: 1955
Community & HOA
Community
- Subdivision: OPP TER 1ST L4 B9
HOA
- Has HOA: No
Location
- Region: Spokane
Financial & listing details
- Price per square foot: $142/sqft
- Tax assessed value: $401,700
- Annual tax amount: $4,288
- Date on market: 10/27/2026
- Listing terms: FHA,VA Loan,Conventional,Cash,FHA Rehab 203k
- Road surface type: Paved
Estimated market value
Not available
Estimated sales range
Not available
Not available
Price history
| Date | Event | Price |
|---|---|---|
| 10/27/2026 | Listed for sale | $460,000$142/sqft |
Source:  SMLS as distributed by MLS GRID #202626304 Report a problem | ||
Public tax history
| Year | Property taxes | Tax assessment |
|---|---|---|
| 2025 | $4,289 +5.3% | $401,700 +5.2% |
| 2024 | $4,072 +9.8% | $381,800 -1.2% |
| 2023 | $3,708 +0.3% | $386,500 |
| 2022 | $3,696 +8% | $386,500 +22.9% |
| 2021 | $3,422 +17% | $314,600 +32.2% |
| 2020 | $2,925 +16.3% | $237,900 +11.4% |
| 2019 | $2,516 | $213,500 +5.5% |
| 2018 | $2,516 -12.2% | $202,400 +13.6% |
| 2017 | $2,867 +15.5% | $178,200 +9.4% |
| 2016 | $2,483 +13% | $162,900 +8.7% |
| 2015 | $2,197 | $149,900 |
| 2014 | $2,197 | $149,900 |
| 2013 | $2,197 -4% | -- |
| 2011 | $2,288 -1.7% | -- |
| 2010 | $2,328 | -- |
| 2009 | $2,328 -3.8% | -- |
| 2008 | $2,421 | -- |
| 2007 | $2,421 +35.3% | $189,100 |
| 2005 | $1,790 -0.5% | -- |
| 2004 | $1,800 +1% | -- |
| 2003 | $1,783 | -- |
| 2002 | $1,783 +6% | -- |
| 2001 | $1,682 -7.6% | $107,200 +0.3% |
| 1999 | $1,821 | $106,900 |
Find assessor info on the county website
Monthly payment
Est. payment
Payment breakdown
Explore the cost of this home by adjusting the details. Changes won't be saved.Climate risks
Neighborhood: 99216
Nearby schools
Schools provided by the listing agent
- Elementary: McDonald
- Middle: Bowdish
- High: University
- District: Central Valley
Source: SMLS as distributed by MLS GRID. This data may not be complete. We recommend contacting the local school district to confirm school assignments for this home.
Similar homes
- $500,0004 bd3 ba2.6k sqft13002 E Guthrie Dr, Spokane, WA 99216For Sale
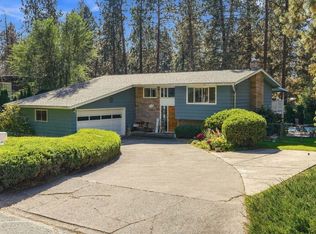 MLS ID #202625438, Sam Busby, Windermere Liberty Lake. SMLS as distributed by MLS GRID
- $429,9004 bd2 ba2.4k sqft1225 S Woodlawn Rd, Spokane, WA 99216For Sale
 MLS ID #202622510, Jodi Wells, eXp Realty, LLC. SMLS as distributed by MLS GRID
- $405,0004 bd3 ba2.4k sqft1413 S Avalon, Spokane, WA 99216For Sale
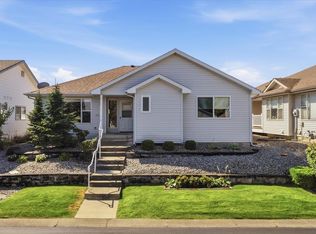 MLS ID #202626312, Chris Foster, Windermere Liberty Lake. SMLS as distributed by MLS GRID
- $449,9004 bd3 ba3.1k sqft11305 E 18th Ave, Spokane, WA 99206For Sale
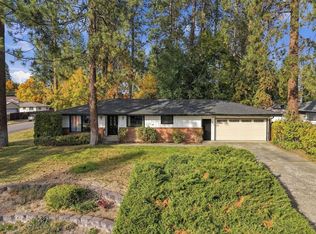 MLS ID #202626125, Elizabeth Larsen, Coldwell Banker Tomlinson. SMLS as distributed by MLS GRID
