Welcome to this remodeled 4-bedroom, 2-bath Spokane Valley rancher with a finished basement, attached 1-car garage, RV parking situated on an oversized lot. Original wood floors warm the main level featuring three bedrooms, a bathroom, a spacious living room with wood-burning fireplace, informal dining and refreshed kitchen with new flooring and stainless-steel appliances. Downstairs, enjoy a generous family room with a cozy gas fireplace, laundry, and a newly finished primary suite with a full bathroom and walk-in closet. A gas furnace and central A/C provide year-round comfort, while fresh paint throughout adds a move-in-ready feel. Outside, enjoy a sprawling front deck, large backyard, storage shed, chicken coop, RV parking and backyard access. Conveniently located near University High School, Dishman Hills recreation, shopping, dining with east access to I-90 and downtown Spokane.
Pending inspection
Listed by: John L. Scott, Inc • Kyle Krug
$420,000
12712 E Saltese Rd, Spokane Valley, WA 99216
4beds
2,216sqft
Single Family Residence
Built in 1956
0.28 Acres Lot
$-- Zestimate®
$190/sqft
$-- HOA
What's special
Large backyardBackyard accessChicken coopFinished basementInformal diningStorage shedSprawling front deck
- 42 days
- 746
- 88
Zillow last checked:
Listing updated:
Listed by:
Kyle Krug,
John L. Scott, Inc
Source: NWMLS as distributed by MLS GRID,MLS#: 2565252
Facts & features
Interior
Bedrooms & bathrooms
- Bedrooms: 4
- Bathrooms: 2
- Full bathrooms: 2
- Main level bathrooms: 1
- Main level bedrooms: 3
Bedroom
- Level: Lower
Bedroom
- Level: Main
Bedroom
- Level: Main
Bathroom full
- Level: Lower
Bathroom full
- Level: Main
Heating
- Fireplace, Forced Air, Natural Gas
Cooling
- Forced Air
Appliances
- Included: Dishwasher, Refrigerator, Stove(s)/Range(s), Dishwasher(s), Refrigerator(s)
Features
- Bath Off Primary
- Flooring: Hardwood, Laminate, Carpet
- Windows: Dbl Pane/Storm Window
- Basement: Finished
- Number of fireplaces: 2
- Fireplace features: Gas, Wood Burning, Lower Level: 1, Main Level: 1, Fireplace
Interior area
- Total structure area: 2,216
- Total interior livable area: 2,216 sqft
Video & virtual tour
Property
Parking
- Total spaces: 1
- Parking features: Driveway, Attached Garage, Off Street, RV Parking
- Has attached garage: Yes
- Covered spaces: 1
Features
- Levels: One
- Stories: 1
- Entry location: Main
- Patio & porch: Bath Off Primary, Dbl Pane/Storm Window, Fireplace, Walk-In Closet(s)
Lot
- Size: 0.28 Acres
- Dimensions: 90 x 136
- Features: Paved, Deck, Fenced-Partially, Gas Available, High Speed Internet, Outbuildings, Patio, RV Parking
- Topography: Level
- Residential vegetation: Wooded
Details
- Parcel number: 45272.1323
- Zoning description: Jurisdiction: County
- Special conditions: Standard
Construction
Type & style
- Home type: SingleFamily
- Architectural style: 1 Story
- Property subtype: Single Family Residence
Materials
- Metal/Vinyl
- Roof: Composition
Condition
- Year built: 1956
- Major remodel year: 2026
Utilities & green energy
- Electric: Company: Vera
- Sewer: Available, Sewer Connected, Company: Spokane County
- Water: Public, Company: Vera
Community & HOA
Community
- Subdivision: Spokane Valley
Location
- Region: Spokane
Financial & listing details
- Price per square foot: $190/sqft
- Tax assessed value: $358,800
- Annual tax amount: $3,841
- Date on market: 8/5/2026
- Cumulative days on market: 43 days
- Listing terms: Conventional,FHA,VA Loan
- Inclusions: Dishwasher(s), Refrigerator(s), Stove(s)/Range(s)
Estimated market value
Not available
Estimated sales range
Not available
Not available
Price history
| Date | Event | Price |
|---|---|---|
| 9/1/2026 | Pending sale | $420,000$190/sqft |
Source:  NWMLS as distributed by MLS GRID #2565252 Report a problem NWMLS as distributed by MLS GRID #2565252 Report a problem | ||
| 8/6/2026 | Listed for sale | $420,000+44.8%$190/sqft |
Source:  SMLS as distributed by MLS GRID #202622187 Report a problem SMLS as distributed by MLS GRID #202622187 Report a problem | ||
| 7/17/2020 | Sold | $290,000+1.8%$131/sqft |
Source: Public Record Report a problem | ||
| 6/20/2020 | Pending sale | $284,900$129/sqft |
Source: RE/MAX of Spokane #202016843 Report a problem | ||
| 6/9/2020 | Listed for sale | $284,900+111%$129/sqft |
Source: RE/MAX of Spokane #202016843 Report a problem | ||
| 6/29/2015 | Sold | $135,001+0.8%$61/sqft |
Source: Public Record Report a problem | ||
| 5/13/2015 | Listed for sale | $133,900-16.3%$60/sqft |
Source: RE/MAX Inland Empire #201517598 Report a problem | ||
| 10/15/2013 | Listing removed | $159,900$72/sqft |
Source: J K Realty #201321759 Report a problem | ||
| 8/26/2013 | Price change | $159,900-5.9%$72/sqft |
Source: J K Realty #201321759 Report a problem | ||
| 7/30/2013 | Listed for sale | $169,900+28.7%$77/sqft |
Source: J K Realty #201321759 Report a problem | ||
| 11/5/2004 | Sold | $132,000$60/sqft |
Source: Public Record Report a problem | ||
Public tax history
| Year | Property taxes | Tax assessment |
|---|---|---|
| 2025 | $3,840 +3.5% | $358,800 +3.4% |
| 2024 | $3,710 +10.1% | $347,100 -0.9% |
| 2023 | $3,368 +0.3% | $350,200 |
| 2022 | $3,357 +7.1% | $350,200 +22.8% |
| 2021 | $3,135 +17.4% | $285,100 +31.5% |
| 2020 | $2,670 +14.7% | $216,800 +9.9% |
| 2019 | $2,328 | $197,300 +7.7% |
| 2018 | $2,328 -10.4% | $183,200 +7.5% |
| 2017 | $2,599 +9.4% | $170,400 +10.8% |
| 2016 | $2,376 +15.2% | $153,800 +9.4% |
| 2015 | $2,063 | $140,600 |
| 2014 | $2,063 | $140,600 |
| 2013 | $2,063 -5.2% | -- |
| 2011 | $2,176 +1.2% | -- |
| 2010 | $2,150 | -- |
| 2009 | $2,150 -5.4% | -- |
| 2008 | $2,272 | -- |
| 2007 | $2,272 +70.9% | $184,400 |
| 2005 | $1,329 -0.5% | -- |
| 2004 | $1,336 +1% | -- |
| 2003 | $1,322 | -- |
| 2002 | $1,322 +0.9% | -- |
| 2001 | $1,310 -10.7% | $83,400 -3.1% |
| 1999 | $1,467 | $86,100 |
Find assessor info on the county website
Monthly payment
Est. payment
Payment breakdown
Explore the cost of this home by adjusting the details. Changes won't be saved.Climate risks
Neighborhood: 99216
Nearby schools
Schools provided by the listing agent
- Elementary: Mc Donald Elem
- Middle: Bowdish Mid
- High: University High
Source: NWMLS as distributed by MLS GRID. This data may not be complete. We recommend contacting the local school district to confirm school assignments for this home.
Similar homes
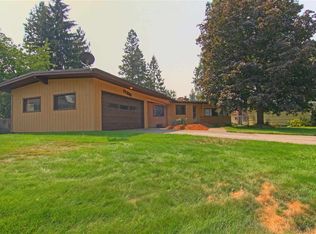
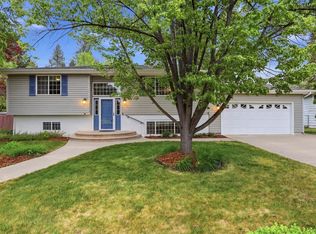
- $405,0003 bd2 ba2.3k sqft12703 E 8th Ave, Spokane Valley, WA 99216For Sale
 MLS ID #202623827, Jolene Barrington, eXp Realty, LLC. SMLS as distributed by MLS GRID
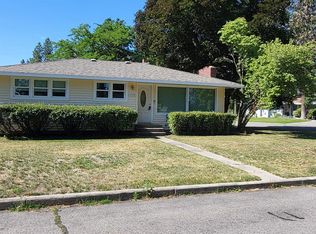
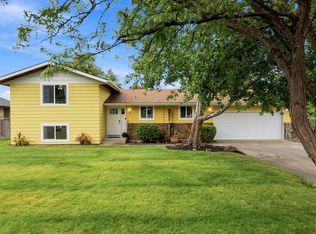
 - $449,5004 bd2 ba1.9k sqft11905 E 22nd Ave, Spokane, WA 99206For Sale
 MLS ID #202624026, Brian Aitken, John L Scott, Spokane Valley. SMLS as distributed by MLS GRID
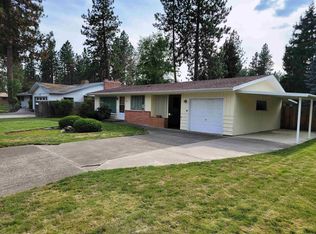
 - $419,9004 bd2 ba1.9k sqft11820 E Mission Ave, Spokane, WA 99206For Sale
 MLS ID #202623691, Rebecah Jenkins, Kelly Right Real Estate of Spokane. SMLS as distributed by MLS GRID
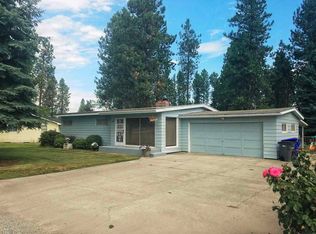
 - $489,0004 bd2 ba2.1k sqft14515 E 7th Ave, Spokane, WA 99216For Sale
 MLS ID #202624052, Breann Kostelecky, Realty One Group Eclipse. SMLS as distributed by MLS GRID
