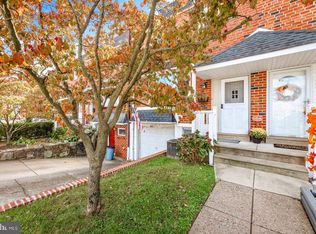
Opportunity Knocks in Parkwood! This spacious 3-bedroom, 1.5-bath townhouse offers a wonderful opportunity to make a home your own in the desirable Parkwood neighborhood. Featuring three nicely sized bedrooms, hardwood flooring throughout both the first and second levels, and a traditional floor plan with comfortable living space, this home has plenty of potential. The updated 3-piece hall bathroom adds a fresh touch, while the newer finished basement provides valuable additional living space—perfect for a family room, home office, recreation area, or additional gathering space. The basement also includes a convenient powder room, utility room, and access to a half-size garage currently used for storage. The kitchen and dining areas offer an opportunity for further updating and personal touches. A rear deck provides outdoor space. Ideally located near shopping, dining, parks, schools, public transportation, and major roadways, this home presents a fantastic opportunity to create something special in a sought-after Northeast Philadelphia location. Property is being sold strictly AS-IS.
Under contract
$275,000
12713 Elnora Rd, Philadelphia, PA 19154
3beds
1,360sqft
Townhouse
Built in 1973
1,995 Square Feet Lot
$274,500 Zestimate®
$202/sqft
$-- HOA
What's special
Kitchen and dining areas
- 77 days
- 64
- 0
Zillow last checked:
Listing updated:
Listed by:
Maria Imle 267-278-2080,
RE/MAX Centre Realtors 2153438200,
Listing Team: The Maria Imle Team
Source: Bright MLS,MLS#: PAPH2636180
Facts & features
Interior
Bedrooms & bathrooms
- Bedrooms: 3
- Bathrooms: 2
- Full bathrooms: 1
- 1/2 bathrooms: 1
Rooms
- Room types: Living Room, Dining Room, Kitchen, Basement, Utility Room
Basement
- Level: Lower
Dining room
- Level: Main
Kitchen
- Level: Main
Living room
- Level: Main
Utility room
- Level: Lower
Heating
- Forced Air, Natural Gas
Cooling
- None, Electric
Appliances
- Included: Electric Water Heater
- Laundry: In Basement
Features
- Bathroom - Tub Shower, Eat-in Kitchen
- Flooring: Carpet, Wood
- Basement: Front Entrance,Garage Access,Concrete,Walk-Out Access
- Has fireplace: No
Interior area
- Total structure area: 1,360
- Total interior livable area: 1,360 sqft
- Finished area above ground: 1,360
- Finished area below ground: 0
Property
Parking
- Total spaces: 1
- Parking features: Driveway
- Uncovered spaces: 1
Accessibility
- Accessibility features: None
Features
- Levels: Two
- Stories: 2
- Patio & porch: Deck
- Pool features: None
- Fencing: Chain Link
Lot
- Size: 1,995 Square Feet
- Dimensions: 20.00 x 100.00
Details
- Additional structures: Above Grade, Below Grade
- Parcel number: 663309400
- Zoning: RSA4
- Special conditions: Standard
Construction
Type & style
- Home type: Townhouse
- Architectural style: AirLite
- Property subtype: Townhouse
Materials
- Masonry
- Foundation: Concrete Perimeter
- Roof: Flat
Condition
- Good
- New construction: No
- Year built: 1973
Utilities & green energy
- Sewer: Public Sewer
- Water: Public
- Utilities for property: Cable Connected
Community & HOA
Community
- Subdivision: Parkwood
HOA
- Has HOA: No
Location
- Region: Philadelphia
- Municipality: PHILADELPHIA
Financial & listing details
- Price per square foot: $202/sqft
- Tax assessed value: $317,100
- Annual tax amount: $4,438
- Date on market: 8/1/2026
- Listing agreement: Exclusive Right To Sell
- Listing terms: Cash,Conventional
- Ownership: Fee Simple
Estimated market value
$274,500
$261,000 - $288,000
$2,263/mo
Price history
| Date | Event | Price |
|---|---|---|
| 9/5/2026 | Contingent | $275,000$202/sqft |
Source:  Bright MLS #PAPH2636180 Report a problem Bright MLS #PAPH2636180 Report a problem | ||
| 8/31/2026 | Listed for sale | $275,000$202/sqft |
Source: Bright MLS #PAPH2636180 Report a problem | ||
Public tax history
| Year | Property taxes | Tax assessment |
|---|---|---|
| 2025 | $4,439 +25.4% | $317,100 +25.4% |
| 2024 | $3,539 | $252,800 |
| 2023 | $3,539 +19% | $252,800 |
| 2022 | $2,973 | -- |
| 2021 | $2,973 +6.2% | -- |
| 2018 | $2,800 +25% | -- |
| 2017 | $2,240 -2.6% | -- |
| 2016 | $2,300 | -- |
| 2015 | $2,300 | -- |
| 2014 | $2,300 +4.5% | $186,800 +732.7% |
| 2012 | $2,202 | $22,432 |
| 2011 | -- | $22,432 |
| 2010 | -- | $22,432 |
| 2009 | -- | $22,432 |
| 2008 | -- | $22,432 |
| 2007 | -- | $22,432 +7.5% |
| 2006 | -- | $20,864 |
| 2005 | -- | $20,864 |
| 2004 | -- | $20,864 +9.9% |
| 2003 | -- | $18,976 +10.2% |
| 2002 | -- | $17,216 |
| 2000 | -- | $17,216 |
| 1999 | -- | $17,216 |
Find assessor info on the county website
Monthly payment
Est. payment
Payment breakdown
Explore the cost of this home by adjusting the details. Changes won't be saved.Climate risks
Neighborhood: Parkwood Manor
Nearby schools
Similar homes
- $365,0003 bd2 ba1.3k sqft12712 Elnora Rd, Philadelphia, PA 19154For Sale
 MLS ID #PAPH2644234, Ella Thang, Canaan Realty Services INC. Bright MLS
 - $325,0003 bd3 ba1.3k sqft3549 Chalfont Dr, Philadelphia, PA 19154For Sale
 MLS ID #PAPH2621026, Mike Patel, Equity Pennsylvania Real Estate. Bright MLS
 - $339,9003 bd2 ba1.3k sqft10919 Carey Pl, Philadelphia, PA 19154For Sale
 MLS ID #PAPH2660480, Walter Marchowsky, 20/20 Real Estate - Bensalem. Bright MLS
 - $269,9003 bd2 ba1.2k sqft2839 Maxwell St, Philadelphia, PA 19136For Sale
 MLS ID #PAPH2645578, Renee Roache, Re/Max One Realty. Bright MLS
 - $265,0002 bd2 ba1k sqft2009 Beech Ln, Bensalem, PA 19020For SaleMLS ID #PABU2132748, Maggie Velek, RE/MAX Realty Services-Bensalem. Bright MLS
- $269,0003 bd2 ba1.2k sqft2156 Glenview St, Philadelphia, PA 19149For SaleMLS ID #PAPH2655686, Kelly Huang, HK99 Realty LLC. Bright MLS
- $275,0003 bd2 ba1.3k sqft3355 Princeton Ave, Philadelphia, PA 19149For SaleMLS ID #PAPH2645092, Chao Weng, Legacy Landmark Realty LLC. Bright MLS
- $269,9003 bd2 ba1.1k sqft2822 Rawle St, Philadelphia, PA 19149For SaleMLS ID #PAPH2668380, Xi Ling Chi, Tahoe Realty LLC. Bright MLS
- $339,9003 bd2 ba1.2k sqft3520 Churchill Ln, Philadelphia, PA 19114For SaleMLS ID #PAPH2677064, Matthew Cunningham, Keller Williams Real Estate Tri-County. Bright MLS
- $285,0003 bd2 ba1.5k sqft2609 Croydon St, Philadelphia, PA 19137For SaleMLS ID #PAPH2674738, Sheri Rourke, HomeSmart Realty Advisors. Bright MLS
- $312,0002 bd3 ba1.2k sqft4825 Oxford Ct, Bensalem, PA 19020For SaleMLS ID #PABU2132582, Marlene Ridgway, Century 21 Integra - Newtown. Bright MLS
- $250,0003 bd2 ba1.1k sqft205 Devereaux Ave, Philadelphia, PA 19111For SaleMLS ID #PAPH2673470, WALAA ELABSY, Realty Mark Associates. Bright MLS
- $299,0003 bd2 ba1.2k sqft3456 Holyoke Rd, Philadelphia, PA 19114For SaleMLS ID #PAPH2646930, Reenie Isaacs, Re/Max One Realty. Bright MLS
- $269,9004 bd2 ba1.8k sqft6734 Revere St, Philadelphia, PA 19149For SaleMLS ID #PAPH2602558, ERIC FARHAT, RE/MAX Preferred - Cherry Hill. Bright MLS
- $265,0003 bd2 ba1.2k sqft7353 Ogontz Ave, Philadelphia, PA 19138For SaleMLS ID #PAPH2665194, Desiraee Davis, Next Home Consultants. Bright MLS
- $300,0002 bd3 ba1.2k sqft8639 Rugby St, Philadelphia, PA 19150For SaleMLS ID #PAPH2666980, Carleen Mossett, BHHS Fox & Roach-Chestnut Hill. Bright MLS
- $365,0003 bd3 ba1.6k sqft3245 Morrell Ave, Philadelphia, PA 19114For SaleMLS ID #PAPH2670036, Timothy Boyle, Honest Real Estate. Bright MLS
- $300,0003 bd2 ba1.5k sqft1836 Evarts St, Philadelphia, PA 19152For SaleMLS ID #PAPH2663278, Scott Geller, RE/MAX Centre Realtors. Bright MLS
- $295,0003 bd2 ba1.3k sqft1128 Bleigh Ave, Philadelphia, PA 19111For SaleMLS ID #PAPH2663588, Chris Wagenhoffer, Philadelphia Area Realty. Bright MLS
- $280,0003 bd2 ba1k sqft720 Princeton Ave, Philadelphia, PA 19111For SaleMLS ID #PAPH2631454, Bernie Kolman, RE/MAX Select Group. Bright MLS
