Luxury, space, and an entertainer’s dream backyard come together in this impressive 5-bedroom, 3.5-bath home tucked away on a quiet dead-end street in Wallace J Thibodaux Subdivision. Step inside to a spacious open floor plan filled with custom details, including soaring 12-foot ceilings with stacked crown moulding and dramatic 14-foot tray ceilings in both the living room and primary suite. At the heart of the home is an expansive gourmet kitchen featuring custom cabinetry with thoughtful built-ins, granite countertops, a glass tile backsplash, stainless steel appliances, and a large breakfast bar with plenty of room for gathering. But the entertaining space doesn’t stop there. A fully equipped man cave with its own kitchen gives you even more room for game days, parties, family gatherings, or simply relaxing at home. Outside, your private backyard oasis is ready to enjoy with an incredible 28,000-gallon heated saltwater gunite pool. New LAS aluminum storm shutters and a whole-home generator add even more value and peace of mind. With 5 bedrooms, 3.5 bathrooms, generous living and entertaining spaces, custom finishes, and a backyard built for Louisiana summers, this home offers the space and features that are hard to find all in one property. Schedule your private showing and see everything this Wallace J Thibodaux home has to offer!
For sale
$595,000
151 Gainsville Dr, Gray, LA 70359
5beds
2,962sqft
Single Family Residence, Residential
Built in 2015
0.41 Acres Lot
$-- Zestimate®
$201/sqft
$-- HOA
What's special
Quiet dead-end streetExpansive gourmet kitchenPrivate backyard oasisCustom finishesStainless steel appliancesGlass tile backsplashGranite countertops
- 4 days
- 234
- 16
Zillow last checked:
Listing updated:
Listed by:
Michele Palmer,
1 Percent Lists United 985-227-9523
Source: ROAM MLS,MLS#: 2026017870
Facts & features
Interior
Bedrooms & bathrooms
- Bedrooms: 5
- Bathrooms: 4
- Full bathrooms: 3
- Partial bathrooms: 1
Rooms
- Room types: Bedroom, Primary Bedroom, Dining Room, Kitchen, Living Room
Primary bedroom
- Features: En Suite Bath, Ceiling 9ft Plus, Ceiling Fan(s), Tray Ceiling(s), Walk-In Closet(s)
- Level: First
- Area: 238.43
- Width: 14.8
Bedroom 1
- Level: First
- Area: 166.6
- Dimensions: 14 x 11.9
Bedroom 2
- Level: First
- Area: 119.34
- Width: 9.11
Bedroom 3
- Level: First
- Area: 109.19
- Width: 10.11
Bedroom 4
- Level: Second
- Area: 214.26
- Width: 13.3
Dining room
- Level: First
- Area: 232.2
- Length: 18
Kitchen
- Features: Granite Counters, Cabinets Custom Built
- Level: First
- Area: 297.99
Living room
- Level: First
- Area: 407.55
Heating
- Central
Cooling
- Central Air, Ceiling Fan(s)
Appliances
- Included: Gas Cooktop, Dishwasher, Disposal, Oven, Double Oven, Stainless Steel Appliance(s)
Features
- Built-in Features, Ceiling 9'+, Ceiling Varied Heights, Crown Molding
- Flooring: Ceramic Tile
- Windows: Storm Shutters
- Number of fireplaces: 1
- Fireplace features: Gas Log
Interior area
- Total structure area: 4,403
- Total interior livable area: 2,962 sqft
Property
Parking
- Total spaces: 4
- Parking features: 4+ Cars Park, Garage, Driveway
- Has garage: Yes
Features
- Stories: 1
- Patio & porch: Covered, Porch
- Exterior features: Rain Gutters
- Has private pool: Yes
- Pool features: In Ground, Gunite, Salt Water
- Fencing: Brick,Wrought Iron
Lot
- Size: 0.41 Acres
- Dimensions: 93.94' x 181.46' x 100.44 x 175.91'
- Features: Landscaped
Details
- Parcel number: 65194
- Special conditions: Standard
- Other equipment: Generator
Construction
Type & style
- Home type: SingleFamily
- Architectural style: Traditional
- Property subtype: Single Family Residence, Residential
Materials
- Brick Siding, Stucco Siding, Vinyl Siding, Brick
- Foundation: Slab
- Roof: Shingle
Condition
- New construction: No
- Year built: 2015
Utilities & green energy
- Gas: Atmos
- Sewer: Comm. Sewer
- Water: Public
Community & HOA
Community
- Subdivision: Wallace J Thibodaux
Location
- Region: Gray
Financial & listing details
- Price per square foot: $201/sqft
- Tax assessed value: $411,700
- Annual tax amount: $3,808
- Price range: $595K - $595K
- Date on market: 9/30/2026
- Listing terms: Cash,Conventional,FHA,VA Loan
Estimated market value
Not available
Estimated sales range
Not available
Not available
Price history
| Date | Event | Price |
|---|---|---|
| 9/30/2026 | Listed for sale | $595,000+0.8%$201/sqft |
Source:  ROAM MLS #2026017870 Report a problem ROAM MLS #2026017870 Report a problem | ||
| 12/1/2025 | Listing removed | $590,000$199/sqft |
Source: ROAM MLS #2025010611 Report a problem | ||
| 6/6/2025 | Listed for sale | $590,000+12.4%$199/sqft |
Source: ROAM MLS #2025010611 Report a problem | ||
| 2/14/2019 | Sold | -- |
Source: ROAM MLS #150567 Report a problem | ||
| 8/4/2018 | Listing removed | $525,000$177/sqft |
Source: HOUMA'S TOWN & COUNTRY REAL ESTATE #150567 Report a problem | ||
| 7/23/2018 | Price change | $525,000-4.4%$177/sqft |
Source: HOUMA'S TOWN & COUNTRY REAL ESTATE #150567 Report a problem | ||
| 6/5/2018 | Listed for sale | $549,000$185/sqft |
Source: HOUMA'S TOWN & COUNTRY REAL ESTATE #150567 Report a problem | ||
| 5/7/2018 | Pending sale | $549,000$185/sqft |
Source: HOUMA'S TOWN & COUNTRY REAL ESTATE #150567 Report a problem | ||
| 4/19/2018 | Listed for sale | $549,000$185/sqft |
Source: HOUMA'S TOWN & COUNTRY REAL ESTATE #150567 Report a problem | ||
Public tax history
| Year | Property taxes | Tax assessment |
|---|---|---|
| 2025 | $3,808 -5.2% | $41,170 |
| 2024 | $4,019 +10.1% | $41,170 +3.3% |
| 2023 | $3,649 -1.5% | $39,860 |
| 2022 | $3,703 +16.5% | $39,860 +9.5% |
| 2021 | $3,179 -5.2% | $36,390 -8.7% |
| 2020 | $3,353 +2% | $39,860 +13.1% |
| 2019 | $3,286 +27% | $35,240 +4.9% |
| 2018 | $2,587 +1.6% | $33,590 |
| 2017 | $2,546 +0.6% | $33,590 +4.9% |
| 2015 | $2,532 +686.4% | $32,025 +829.6% |
| 2014 | $322 | $3,445 |
Find assessor info on the county website
Monthly payment
Est. payment
Payment breakdown
Explore the cost of this home by adjusting the details. Changes won't be saved.Climate risks
Neighborhood: 70359
Nearby schools
Schools provided by the listing agent
- District: Terrebonne Parish
Source: ROAM MLS. This data may not be complete. We recommend contacting the local school district to confirm school assignments for this home.


Similar homes
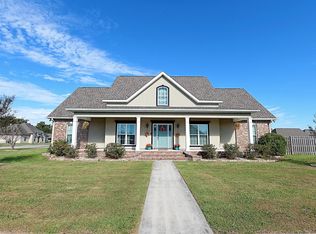
- $525,0005 bd4 ba2.9k sqft284 Beulah Louise Dr, Gray, LA 70359For Sale
 MLS ID #2025019273, April Horn, 1 Percent Lists United. ROAM MLS
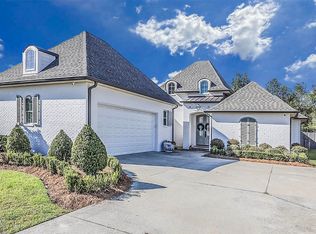
 - $519,9995 bd3 ba2.7k sqft241 Rue Richard, Houma, LA 70359For Sale
 MLS ID #2025013395, Dana Theriot, KELLER WILLIAMS REALTY BAYOU P. ROAM MLS
 - $575,0004 bd3 ba2.7k sqft2313 Highway 311, Houma, LA 70395For Sale
 MLS ID #2026013088, Barret Blondeau, Falaya. ROAM MLS
 - $449,9004 bd3 ba1.9k sqft278 Rue Richard, Gray, LA 70359For Sale
 MLS ID #2026011707, Erica Dupre, Good Earth Realty, Inc.. ROAM MLS
 - $589,0004 bd3 ba2.5k sqft216 Rue Richard, Gray, LA 70364New ConstructionROAM MLS
- $315,9004 bd3 ba2k sqft142 Hickory Knoll Ave, Gray, LA 70359For SaleMLS ID #2026017026, Kristy Hebert Graham, KELLER WILLIAMS REALTY BAYOU P. ROAM MLS
- $625,0004 bd4 ba3.1k sqft643 Highway 653, Raceland, LA 70394For SaleMLS ID #2026014864, Karla Loupe, CENTURY 21 Action Realty Inc. ROAM MLS
- $627,5003 bd3 ba2.3k sqft165 Goldsby Dr, Schriever, LA 70395For SaleMLS ID #2026014397, Melea Eschete, 1 Percent Lists United. ROAM MLS
- $615,0004 bd3 ba3.4k sqft2884 Quiet Oak Pl, Schriever, LA 70395For SaleMLS ID #2026006127, Liz Morales Hebert, COLDWELL BANKER LARUSSA REAL ESTATE. ROAM MLS
- $575,0003 bd4 ba2.8k sqft127 Horseshoe Rd, Schriever, LA 70395For SaleMLS ID #2026010283, Cindy Price, Good Earth Realty, Inc.. ROAM MLS
- $564,0004 bd3 ba2.4k sqft222 Rue Richard, Gray, LA 70364New ConstructionROAM MLS
- $490,0003 bd3 ba2.5k sqft1349 Burma Rd, Thibodaux, LA 70301For SaleMLS ID #2026016173, Valarie Rhodes, GRANDE TERRE REAL ESTATE, LLC. ROAM MLS
- $649,9005 bd4 ba3.5k sqft302 Keystone Loop, Houma, LA 70360For SaleMLS ID #2026006101, Debbie Chauvin, Real Estate Express. ROAM MLS
- $430,0003 bd3 ba2.3k sqft324 Inglewood Way, Houma, LA 70360For SaleMLS ID #2026018076, Shantal Louviere, KELLER WILLIAMS REALTY BAYOU P. ROAM MLS
- $519,0003 bd2 ba2.2k sqft1294 Burma Rd, Thibodaux, LA 70301For SaleMLS ID #2026000708, Andrew Benoit-Naquin, KELLER WILLIAMS REALTY BAYOU P. ROAM MLS
- $559,0004 bd3 ba3.3k sqft4600 Glenfield Dr, Houma, LA 70360For SaleMLS ID #2026003881, Kathy Neugent, Canal & Main Realty. ROAM MLS
- $585,0005 bd4 ba4.1k sqft120 Traci Ct, Thibodaux, LA 70301For SaleMLS ID #2026009039, Melanie Bourgeois, Canal & Main Realty. ROAM MLS
- $435,0005 bd3 ba2.4k sqft334 Taylor James Way, Houma, LA 70364For SaleMLS ID #2026017036, Azaria Barrios, KELLER WILLIAMS REALTY BAYOU P. ROAM MLS
- $484,0005 bd4 ba3.7k sqft126 Main Project Rd, Schriever, LA 70395For SaleMLS ID #2025021543, Leslie Boudreaux, CENTURY 21 ACTION REALTY, INC. - THIBODAUX. ROAM MLS
