
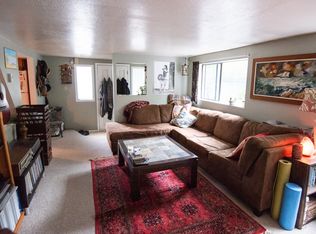
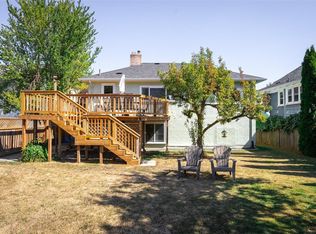
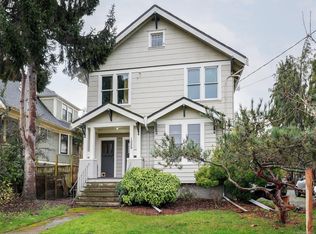
Full of character in the heart of Fernwood! This legal non-conforming duplex offers two distinct living spaces on a 4,668 sq. ft. lot. The front residence features 977 sq. ft. over two levels with a main-floor bedroom, 4-piece bath, eat-in kitchen and living room, plus a spacious upper loft currently used as an additional bedroom. Warm wood detailing and soaring ceilings add to its unique charm. The rear residence offers 844 sq. ft. with one bedroom, 4-piece bath, eat-in kitchen and generous living room. Outside is a large deck, private backyard and shed, plus an unfinished 201 sq. ft. basement offering additional storage or workshop space. A fantastic opportunity for buyers seeking a mortgage helper, multi-generational living or investment property in sought-after Fernwood, just minutes from Fernwood Village and downtown Victoria.
For sale
C$989,999
1272 Centre Rd, Victoria, BC V8T 1K3
2beds
2baths
1,821sqft
Duplex, Multi Family
Built in 1909
-- sqft lot
$-- Zestimate®
C$544/sqft
C$-- HOA
What's special
Main-floor bedroomEat-in kitchenSpacious upper loftWarm wood detailingSoaring ceilingsLarge deckPrivate backyard
- 49 days
- 95
- 5
Zillow last checked:
Listing updated:
Listed by:
Jerry Bola Personal Real Estate Corporation,
eXp Realty
Source: VIVA,MLS®#: 1046486
Facts & features
Interior
Bedrooms & bathrooms
- Bedrooms: 2
- Bathrooms: 2
- Main level bathrooms: 1
- Main level bedrooms: 1
Kitchen
- Level: Main,Second
Heating
- Baseboard, Electric, Forced Air, Oil
Cooling
- HVAC
Appliances
- Included: Dryer, Refrigerator, Washer
- Laundry: Inside
Features
- Eating Area
- Flooring: Linoleum, Wood
- Windows: Bay Window(s), Window Coverings, Wood Frames
- Basement: Crawl Space,Partial
- Has fireplace: No
Interior area
- Total structure area: 2,022
- Total interior livable area: 1,821 sqft
Property
Parking
- Parking features: On Street
- Has uncovered spaces: Yes
Features
- Entry location: Main Level
- Patio & porch: Balcony/Patio
Lot
- Size: 4,356 Square Feet
- Features: Corner Lot, Level, Rectangular Lot
Details
- Parcel number: 009289071
- Zoning description: Non-Conforming
Construction
Type & style
- Home type: MultiFamily
- Architectural style: Character
- Property subtype: Duplex, Multi Family
- Attached to another structure: Yes
Materials
- Stucco, Wood Siding
- Foundation: Block
- Roof: Fibreglass Shingle
Condition
- Contact List Licensee
- Year built: 1909
Utilities & green energy
- Water: Municipal
- Utilities for property: Sewer Connected
Community & HOA
Location
- Region: Victoria
Financial & listing details
- Price per square foot: C$544/sqft
- Tax assessed value: C$840,000
- Annual tax amount: C$4,809
- Date on market: 8/10/2026
- Listing terms: Purchaser To Finance
- Ownership: Freehold
Price history
| Date | Event | Price |
|---|---|---|
| 8/10/2026 | Listed for sale | C$989,999C$544/sqft |
Source: VIVA #1046486 Report a problem | ||
Public tax history
Tax history is unavailable.
Climate risks
Neighborhood: Fernwood
Similar homes
- C$999,9904 bd4 ba2.6k sqft504 Wilson St, Victoria, BC V9A 3G7For Sale
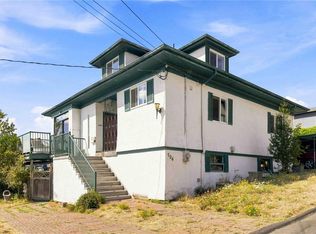 MLS ID #1051004, Nai Joo, RE/MAX Camosun. VIVA
 - C$994,9004 bd2 ba1.5k sqft2516 Prior St, Victoria, BC V8T 3X6For Sale
 MLS ID #1049275, Chris Barrington Foote Personal Real Estate Corporation, Engel & Volkers Vancouver Island. VIVA
 - C$1,199,9004 bd2 ba2.5k sqft1029 Queens Ave, Victoria, BC V8T 1M7For Sale
 MLS ID #1049844, Laurie Lidstone Personal Real Estate Corporation, RE/MAX Camosun. VIVA
 - C$949,0004 bd2 ba2.2k sqft962 Fairfield Rd, Victoria, BC V8V 3A4For Sale
 MLS ID #1047387, Tony Zarsadias Personal Real Estate Corporation, Rennie & Associates Realty Ltd.. VIVA
