Conveniently located just a few miles west of Shenandoah on the eastern slope of First Mountain. This cozy cottage is part of the quiet Shipwreck Farms Community. The cottage features 4 bedrooms, 3 full bathrooms, and over 1500 square feet of living space. The well pump and pressure tank are almost brand new. Access is secured by extensive road frontage on Shipwreck Road. Ownership in this community includes access to all the fun and adventure the Shenandoah River has to offer. This prime lot is zoned Residential and is near the expansive George Washington National Forest. Excellent views of the surrounding countryside are attainable with some tree clearing. A terrific location for your next country home or vacation rental. Fully wooded parcel with a good mix of hardwood and softwood trees. The topography ranges from gentle to mild. The home and land will convey in strictly AS-IS condition. The two newer sheds are not included in the listing price but can be purchased separately. Additional adjoining acreage available for purchase - see aerials for details.
For sale
$375,000
1272 Shipwreck Rd, Shenandoah, VA 22849
4beds
1,311sqft
Single Family Residence
Built in 1973
3.73 Acres Lot
$362,100 Zestimate®
$286/sqft
$17/mo HOA
What's special
Cozy cottage
- 22 days
- 1,935
- 119
Likely to sell faster than
Zillow last checked:
Listing updated:
Listed by:
Chad Pangle 540-975-3487,
Whitetail Properties Real Estate, LLC 2172859000
Source: Bright MLS,MLS#: VAPA2007030
Facts & features
Interior
Bedrooms & bathrooms
- Bedrooms: 4
- Bathrooms: 3
- Full bathrooms: 3
- Main level bathrooms: 2
- Main level bedrooms: 3
Basement
- Area: 446
Heating
- Baseboard, Wood Stove, Wall Unit, Electric, Propane, Wood
Cooling
- Window Unit(s), Electric
Appliances
- Included: Dishwasher, Dryer, Oven/Range - Electric, Refrigerator, Washer, Water Heater, Electric Water Heater
Features
- Basement: Exterior Entry,Partially Finished
- Number of fireplaces: 1
Interior area
- Total structure area: 1,534
- Total interior livable area: 1,311 sqft
- Finished area above ground: 1,088
- Finished area below ground: 223
Property
Parking
- Parking features: Driveway
- Has uncovered spaces: Yes
Accessibility
- Accessibility features: None
Features
- Levels: Two
- Stories: 2
- Pool features: None
Lot
- Size: 3.73 Acres
- Features: Mountain
Details
- Additional structures: Above Grade, Below Grade
- Parcel number: 95213
- Zoning: R
- Special conditions: Standard
Construction
Type & style
- Home type: SingleFamily
- Architectural style: A-Frame
- Property subtype: Single Family Residence
Materials
- Wood Siding, Block
- Foundation: Block
Condition
- New construction: No
- Year built: 1973
Utilities & green energy
- Sewer: On Site Septic
- Water: Well
Community & HOA
Community
- Subdivision: Shipwreck Farm
HOA
- Has HOA: Yes
- HOA fee: $200 annually
Location
- Region: Shenandoah
Financial & listing details
- Price per square foot: $286/sqft
- Tax assessed value: $266,300
- Annual tax amount: $1,944
- Date on market: 9/28/2026
- Listing agreement: Exclusive Right To Sell
- Ownership: Fee Simple
Estimated market value
$362,100
$344,000 - $380,000
$2,028/mo
Price history
| Date | Event | Price |
|---|---|---|
| 9/28/2026 | Listed for sale | $375,000+158.8%$286/sqft |
Source:  Bright MLS #VAPA2007030 Report a problem | ||
| 10/22/2015 | Listing removed | $144,900$111/sqft |
Source: RE/MAX Performance Realty #175971 Report a problem | ||
| 8/4/2015 | Price change | $144,900-6.5%$111/sqft |
Source: RE/MAX Performance Realty #175971 Report a problem | ||
| 7/7/2015 | Listed for sale | $155,000+675%$118/sqft |
Source: RE/MAX Performance Realty #175971 Report a problem | ||
| 11/26/2008 | Sold | $20,000$15/sqft |
Source: Agent Provided Report a problem | ||
Public tax history
| Year | Property taxes | Tax assessment |
|---|---|---|
| 2025 | $855 | $117,100 |
| 2024 | $855 | $117,100 |
| 2023 | $855 | $117,100 |
| 2022 | $855 | $117,100 |
| 2021 | $855 | $117,100 |
| 2020 | $855 +8.6% | $117,100 +8.6% |
| 2019 | $787 | $107,800 |
| 2018 | $787 +10.6% | $107,800 |
| 2017 | $711 | $107,800 |
| 2016 | $711 | $107,800 -8.1% |
| 2015 | $711 -5.2% | $117,300 |
| 2014 | $751 | $117,300 |
| 2013 | -- | $117,300 |
| 2012 | -- | $117,300 |
| 2011 | -- | $117,300 -25.1% |
| 2010 | -- | $156,700 |
| 2009 | -- | $156,700 |
| 2007 | -- | $156,700 +6.6% |
| 2006 | -- | $147,000 +96% |
| 2005 | -- | $75,000 |
| 2004 | -- | $75,000 |
| 2003 | -- | $75,000 +23.4% |
| 2002 | -- | $60,800 |
| 2001 | -- | $60,800 |
Find assessor info on the county website
Monthly payment
Est. payment
Payment breakdown
Explore the cost of this home by adjusting the details. Changes won't be saved.Climate risks
Neighborhood: 22849
Nearby schools
Schools provided by the listing agent
- District: Page County Public Schools
Source: Bright MLS. This data may not be complete. We recommend contacting the local school district to confirm school assignments for this home.


Similar homes
- $344,9003 bd2 ba1.6k sqft1200 Wahnona Ave, Shenandoah, VA 22849For Sale
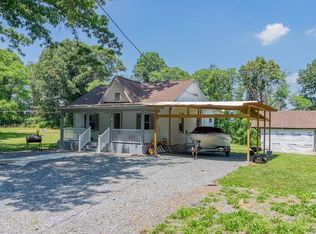
 MLS ID #679272, Ronald Flores, Funkhouser Real Estate Group. CAAR
- $365,0003 bd2 ba1.9k sqft401 6th St, Shenandoah, VA 22849For Sale

 MLS ID #VAPA2006800, Kate Short, Funkhouser Real Estate Group. Bright MLS
- $399,0003 bd2 ba1.5k sqft47 Locustdale Loop, Shenandoah, VA 22849New Construction
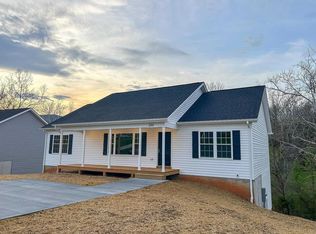 MLS ID #683078, Kelly Breeden, Nest Realty Harrisonburg. CAAR
- $325,0003 bd2 ba1.6k sqft101 2nd St, Shenandoah, VA 22849For Sale
 MLS ID #VAPA2006898, Lauren Reed, Funkhouser Real Estate Group. Bright MLS
- $319,9003 bd3 ba1.6k sqft206 2nd St, Shenandoah, VA 22849For SaleMLS ID #VAPA2007036, Allie F Coffey, Funkhouser Real Estate Group. Bright MLS
- $360,0003 bd2 ba1.5k sqft159 Park View Ln, Shenandoah, VA 22849For SaleMLS ID #VAPA2006168, Sable Ponn, Funkhouser Real Estate Group. Bright MLS
- $289,9003 bd1 ba1.7k sqft106 Minna Dr, Shenandoah, VA 22849For SaleMLS ID #681283, Nick Whitelock, Massanutten Realty. CAAR
- $319,9004 bd3 ba1.7k sqft235 Locustdale Loop, Shenandoah, VA 22849For SaleMLS ID #679396, Sherri Kondash, Kline May Realty. CAAR
- $379,9003 bd2 ba1.4k sqft1781 Weaver Rd, Elkton, VA 22827For SaleMLS ID #682419, THOMAS WOOLFOLK, KELLER WILLIAMS ALLIANCE - CHARLOTTESVILLE. CAAR
- $249,9004 bd2 ba1.5k sqft314 3rd St, Shenandoah, VA 22849For SaleMLS ID #VAPA2007060, Brandon Randall, WV Heritage Real Estate, LLC.. Bright MLS
- $260,0003 bd2 ba1.1k sqft205 Shenandoah Ave, Shenandoah, VA 22849For SaleMLS ID #VAPA2006950, Jake McKay, Funkhouser Real Estate Group. Bright MLS
- $319,9004 bd4 ba1.6k sqft312 Quincy Ave, Shenandoah, VA 22849For SaleMLS ID #VAPA2006376, Lauren Reed, Funkhouser Real Estate Group. Bright MLS
- $249,9003 bd1 ba1.2k sqft129 Mount Hermon Rd, Elkton, VA 22827For SaleMLS ID #683149, Nick Whitelock, Massanutten Realty. CAAR
- $550,0002 bd1 ba1.1k sqft269 Comer Ave, Shenandoah, VA 22849For SaleMLS ID #VAPA2006404, Will Dudley, Bill Dudley & Associates Real Estate, Inc. Bright MLS
- $375,0003 bd3 ba1.4k sqft3838 Erickson Cir #Mc, Mc Gaheysville, VA 22840For SaleMLS ID #VARO2003416, Verria Hairston, Open Door Brokerage, LLC. Bright MLS
- $359,9003 bd1 ba1.6k sqft17786 Red Brush Rd, Elkton, VA 22827For SaleMLS ID #680612, Angela Dove, Massanutten Realty. CAAR
- $400,0003 bd2 ba1.5k sqft158 T Bird Ln, Stanley, VA 22851For SaleMLS ID #VAPA2007078, Jennifer Young, Keller Williams Realty. Bright MLS
- $329,0003 bd2 ba1.9k sqft1074 Trinity Church Rd, Harrisonburg, VA 22802For SaleMLS ID #681683, John Clinedinst, Weichert Realtors Nancy Beahm Real Estate. CAAR
- $405,0003 bd2 ba1.3k sqft303 E Old Cross Rd, New Market, VA 22844For SaleMLS ID #VASH2015352, Kathy Campbell, Kathy Jean Campbell. Bright MLS
