Built to Suit! Purchase lot 47 (MLS 683061) and build this floor plan or choose the design. Beautifully crafted new construction ranch in Forest Knolls in the Town of Shenandoah. Built by ITC Enterprises, this 3BR/2BA home offers 1,560 sq ft of modern, move-in ready living with quality finishes throughout. Open-concept layout with durable LVP flooring, granite countertops, and a bright, inviting living space ideal for everyday living and entertaining. Thoughtfully designed split-bedroom plan offers privacy, featuring a spacious primary suite with walk-in closet and private bath, while two additional bedrooms are located on the opposite side. Main-level living includes a dedicated laundry room and covered front porch. Full walkout basement with high ceilings (~12 ft) and rough-in for future bath provides excellent potential for expansion, recreation, or additional living space. Enjoy outdoor living on the double rear deck with sunrise and sunset views, and of the Blue Ridge Mountains. Backs to wooded acreage for a peaceful, private setting. Convenient location: ~1.5 miles to Shenandoah River, 10 minutes to Elkton (Coors & Merck), easy commute to Harrisonburg, short drive to Charlottesville, and ~13 miles to Massanutten Resort.
Active
Price increase: $332K (10/15)
$399,000
47 Locustdale Loop, Shenandoah, VA 22849
3beds
1,560sqft
Single Family Residence
Built in 2027
0.3 Acres Lot
$-- Zestimate®
$256/sqft
$-- HOA
What's special
Thoughtfully designed split-bedroom planOpen-concept layoutBright inviting living spaceQuality finishes throughoutGranite countertopsDurable lvp flooringCovered front porch
- 44 minutes
- 22
- 0
Zillow last checked:
Listing updated:
Listed by:
Kelly Breeden 540-271-4211,
Nest Realty Harrisonburg 540-910-6378
Source: CAAR,MLS#: 683078 Originating MLS: Harrisonburg-Rockingham Area Association of REALTORS
Originating MLS: Harrisonburg-Rockingham Area Association of REALTORSFacts & features
Interior
Bedrooms & bathrooms
- Bedrooms: 3
- Bathrooms: 2
- Full bathrooms: 2
Heating
- Central
Cooling
- Central Air
Features
- Primary Downstairs
- Has basement: No
Interior area
- Total structure area: 1,560
- Total interior livable area: 1,560 sqft
- Finished area above ground: 1,560
- Finished area below ground: 0
Property
Features
- Levels: One
- Stories: 1
Lot
- Size: 0.3 Acres
Details
- Parcel number: 102A1747
- Zoning description: R-1 Residential
Construction
Type & style
- Home type: SingleFamily
- Property subtype: Single Family Residence
Materials
- Stick Built
- Foundation: Block
Condition
- New construction: Yes
- Year built: 2027
Utilities & green energy
- Sewer: Public Sewer
- Water: Public
- Utilities for property: Cable Available, Sewer Available, Water Available
Community & HOA
Community
- Subdivision: FOREST KNOLLS
HOA
- Has HOA: No
Location
- Region: Shenandoah
Financial & listing details
- Price per square foot: $256/sqft
- Annual tax amount: $119
- Date on market: 10/15/2026
Estimated market value
Not available
Estimated sales range
Not available
Not available
Price history
| Date | Event | Price |
|---|---|---|
| 10/15/2026 | Price change | $399,000+495.5%$256/sqft |
Source:  CAAR #683078 Report a problem CAAR #683078 Report a problem | ||
| 10/15/2026 | Listed for sale | $67,000$43/sqft |
Source: CAAR #683061 Report a problem | ||
Public tax history
Tax history is unavailable.
Monthly payment
Est. payment
Payment breakdown
Explore the cost of this home by adjusting the details. Changes won't be saved.Climate risks
Neighborhood: 22849
Nearby schools
Schools provided by the listing agent
- Elementary: Shenandoah
- Middle: Page
- High: Page
Source: CAAR. This data may not be complete. We recommend contacting the local school district to confirm school assignments for this home.
- $399,0003 bd3 ba1.9k sqft48 Locustdale Loop, Shenandoah, VA 22849New Construction

- $355,1004 bd3 ba2k sqft205 Locustdale Loop, Shenandoah, VA 22849Off Market
- $315,8003 bd3 ba2k sqft178 High Knoll Ter, Shenandoah, VA 22849Off Market
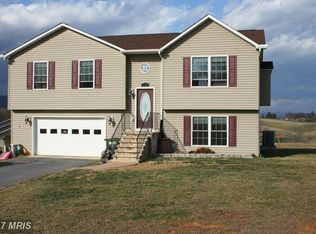
- $361,0004 bd3 ba1.5k sqft339 Locustdale Loop, Shenandoah, VA 22849Off Market
Similar homes
- $399,0003 bd3 ba1.9k sqft48 Locustdale Loop, Shenandoah, VA 22849New Construction
 MLS ID #683059, Kelly Breeden, Nest Realty Harrisonburg. CAAR
 - $374,9003 bd2 ba2k sqft703 10th St, Shenandoah, VA 22849For Sale
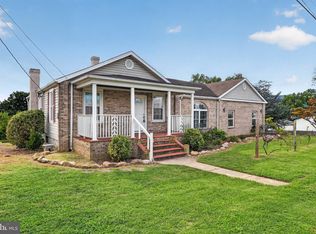
 MLS ID #VAPA2006956, Cameron Senseney, Burch Real Estate Group, LLC. Bright MLS
 - $365,0003 bd2 ba1.9k sqft401 6th St, Shenandoah, VA 22849For Sale
 MLS ID #VAPA2006800, Kate Short, Funkhouser Real Estate Group. Bright MLS
 - $344,9003 bd2 ba1.6k sqft1200 Wahnona Ave, Shenandoah, VA 22849For Sale
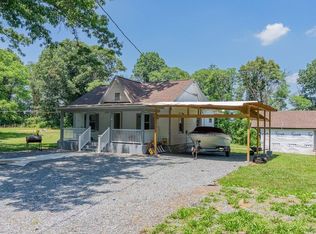 MLS ID #679272, Ronald Flores, Funkhouser Real Estate Group. CAAR
 - $375,0004 bd3 ba1.3k sqft1272 Shipwreck Rd, Shenandoah, VA 22849For SaleMLS ID #VAPA2007030, Chad Pangle, Whitetail Properties Real Estate, LLC. Bright MLS
- $325,0003 bd2 ba1.6k sqft101 2nd St, Shenandoah, VA 22849For SaleMLS ID #VAPA2006898, Lauren Reed, Funkhouser Real Estate Group. Bright MLS
- $319,9003 bd3 ba1.6k sqft206 2nd St, Shenandoah, VA 22849For SaleMLS ID #VAPA2007036, Allie F Coffey, Funkhouser Real Estate Group. Bright MLS
- $319,9004 bd3 ba1.7k sqft235 Locustdale Loop, Shenandoah, VA 22849For SaleMLS ID #679396, Sherri Kondash, Kline May Realty. CAAR
- $279,0004 bd2 ba1.5k sqft314 3rd St, Shenandoah, VA 22849For SaleMLS ID #VAPA2007060, Brandon Randall, WV Heritage Real Estate, LLC.. Bright MLS
- $360,0003 bd2 ba1.5k sqft159 Park View Ln, Shenandoah, VA 22849For SaleMLS ID #VAPA2006168, Sable Ponn, Funkhouser Real Estate Group. Bright MLS
- $289,9003 bd1 ba1.7k sqft106 Minna Dr, Shenandoah, VA 22849For SaleMLS ID #681283, Nick Whitelock, Massanutten Realty. CAAR
- $315,0003 bd2 ba1.2k sqft487 Pocahontas Ave, Shenandoah, VA 22849New ConstructionMLS ID #680738, Nina Zotov, Nest Realty Harrisonburg. CAAR
- $319,9004 bd4 ba1.6k sqft312 Quincy Ave, Shenandoah, VA 22849For SaleMLS ID #VAPA2006376, Lauren Reed, Funkhouser Real Estate Group. Bright MLS
- $260,0003 bd2 ba1.1k sqft205 Shenandoah Ave, Shenandoah, VA 22849For SaleMLS ID #VAPA2006950, Jake McKay, Funkhouser Real Estate Group. Bright MLS
- $379,9003 bd2 ba1.4k sqft1781 Weaver Rd, Elkton, VA 22827For SaleMLS ID #682419, THOMAS WOOLFOLK, KELLER WILLIAMS ALLIANCE - CHARLOTTESVILLE. CAAR
- $375,0003 bd3 ba1.4k sqft3838 Erickson Cir #Mc, Mc Gaheysville, VA 22840For SaleMLS ID #VARO2003416, Verria Hairston, Open Door Brokerage, LLC. Bright MLS
- $404,9004 bd3 ba2k sqft15695 Morning Dove Ln, Elkton, VA 22827For SaleMLS ID #682852, Chase Comer, Funkhouser: East Rockingham. CAAR
- $209,9004 bd2 ba1.5k sqft312 1st St, Shenandoah, VA 22849For SaleMLS ID #681770, Gary Mitchell, Massanutten Realty. CAAR
- $349,0002 bd2 ba980 sqft2024 Cutbank Ln, Elkton, VA 22827For SaleMLS ID #VARO2003420, Kelly Breeden, Nest Realty Harrisonburg. Bright MLS
- $409,9004 bd3 ba2.3k sqft248 Windsong Hills Dr, Elkton, VA 22827For SaleMLS ID #682590, Leila Longcor, Kline May Realty. CAAR
