Skip main navigation
Closed
  • $1,307,600

    12722 Ruths Farm Way, Alpharetta, GA 30004

    4beds
    4,096sqft
    Single Family Residence, Residential
    Built in 2014
    0.36 Acres Lot
    $1,402,500 Zestimate®
    $319/sqft
    $5,338 Estimated rent

    Home value

    $1,402,500

    $1.32M - $1.49M

    $5,338/mo

    Zestimate® history
    Loading
    Loading...

    Owner options

    List your home for rent

    $5,338/mo

    Rent Zestimate®

    Find your next renter with Zillow Rental Manager. Plus, with online applications, you can quickly screen prospective tenants – for free.

    Learn more

    $5,338/mo

    Rent Zestimate®

    Refinance and save

    $7,465/mo

    Est. payment

    Refinancing to a lower rate could help reduce your monthly payments and save thousands over the life of the loan.

    See today's rates

    $7,465/mo

    Est. payment

    Explore your selling options

    Work with a Zillow partner agent

    Leverage their expertise and Zillow's premium Showcase listings to get your home seen by more buyers.

    Get started

    List with your own agent

    Get your home in front of millions of buyers by listing it on Zillow.

    Learn how to do it

    Sell it yourself

    Take full control of how buyers see your home on Zillow by listing For Sale by Owner (FSBO).

    List your home

    What's special

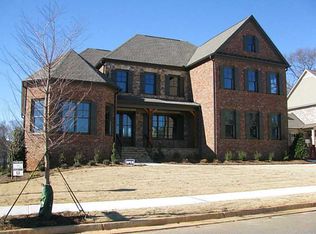
    RARE master on main home in high demand Ruths Farm community! Only 5 minutes from Downtown Alpharetta, this stunning 4 bedroom/3.5 bath four-sided brick residence boasts premier finishes and luxurious living. The heart of the home lies in the chef's kitchen, equipped with double ovens, paneled refrigerator, stainless steel appliances, gas stovetop, and showcases a beautiful custom-built window. The master on main suite is a true sanctuary, complete with a spa-like ensuite and large his and her walk-in custom closets, providing plenty of storage space for your wardrobe essentials. The living room offers plenty of natural light with gorgeous cofferred ceilings. The breakfast area and keeping room located off of the kitchen allows for casual conversation or catching up on tv shows while preparing dinner. The secondary bathrooms feature updated fixtures and elegant designer tile finishes. Outside, the professionally landscaped yard, stone patio, and cozy rustic fireplace is perfect for outdoor entertaining or simply unwinding after a long day. Additional features of this remarkable home include upper flex room for fitness or cozy library, 3-car garage, additional attic room, and programmable motorized window blinds on the main floor. Located in an outstanding school district, with easy access to shopping, dining, and recreation, don't miss your chance to make this exquisite property your own!

    Zillow last checked:

    Listing updated:

    Listed by:

    Tyler Opraseuth,

    Keller Williams Realty Chattahoochee North, LLC

    Bought with:

    Ashley Smith, 280757

    Atlanta Fine Homes Sotheby's International

    Source: FMLS GA,MLS#: 7370203MLS Logo

    Facts & features

    Interior

    Bedrooms & bathrooms
    • Bedrooms: 4
    • Bathrooms: 4
    • Full bathrooms: 3
    • 1/2 bathrooms: 1
    • Main level bathrooms: 1
    • Main level bedrooms: 1
    Rooms
    • Room types: Exercise Room
    Primary bedroom
    • Features: Master on Main
    • Level: Master on Main
    Bedroom
    • Features: Master on Main
    Primary bathroom
    • Features: Double Vanity, Separate His/Hers, Separate Tub/Shower
    Dining room
    • Features: Seats 12+, Separate Dining Room
    Kitchen
    • Features: Breakfast Room, Cabinets Stain, Kitchen Island, Pantry, Stone Counters, View to Family Room
    Heating
    • Central, Forced Air
    Cooling
    • Ceiling Fan(s), Central Air, Electric
    Appliances
    • Included: Dishwasher, Disposal, Double Oven, Gas Range, Microwave, Refrigerator
    • Laundry: Laundry Room, Main Level, Sink
    Features
    • Coffered Ceiling(s), Crown Molding, Double Vanity, Entrance Foyer 2 Story, High Ceilings 10 ft Main, High Speed Internet, His and Hers Closets, Recessed Lighting, Walk-In Closet(s)
    • Flooring: Carpet, Hardwood
    • Windows: Double Pane Windows, Window Treatments
    • Basement: None
    • Number of fireplaces: 3
    • Fireplace features: Factory Built, Great Room, Keeping Room, Outside, Stone
    • Common walls with other units/homes: No Common Walls
    Interior area
    • Total structure area: 4,096
    • Total interior livable area: 4,096 sqft
    • Finished area above ground: 4,096

    Property

    Parking
    • Total spaces: 3
    • Parking features: Driveway, Garage, Garage Door Opener, Garage Faces Side, Kitchen Level, Level Driveway
    • Garage spaces: 3
    • Has uncovered spaces: Yes
    Accessibility
    • Accessibility features: None
    Features
    • Levels: Two
    • Stories: 2
    • Patio & porch: Patio
    • Exterior features: None
    • Pool features: None
    • Spa features: None
    • Fencing: None
    • Has view: Yes
    • View description: Trees/Woods
    • Waterfront features: None
    • Body of water: None
    Lot
    • Size: 0.36 Acres
    • Features: Back Yard, Landscaped, Level
    Details
    • Additional structures: None
    • Parcel number: 22 432011011821
    • Other equipment: Irrigation Equipment
    • Horse amenities: None

    Construction

    Type & style
    • Home type: SingleFamily
    • Architectural style: Traditional
    • Property subtype: Single Family Residence, Residential
    Materials
    • Brick 4 Sides
    • Foundation: Slab
    • Roof: Composition
    Condition
    • Resale
    • New construction: No
    • Year built: 2014

    Utilities & green energy

    • Electric: None
    • Sewer: Public Sewer
    • Water: Public
    • Utilities for property: Cable Available, Electricity Available, Natural Gas Available, Sewer Available, Underground Utilities, Water Available
    Green energy
    • Energy efficient items: Insulation
    • Energy generation: None

    Community & HOA

    Community
    • Features: None
    • Security: Carbon Monoxide Detector(s), Smoke Detector(s)
    • Subdivision: Ruths Farm
    HOA
    • Has HOA: Yes
    • Services included: Reserve Fund
    • HOA fee: $1,000 annually
    Location
    • Region: Alpharetta

    Financial & listing details

    • Price per square foot: $319/sqft
    • Tax assessed value: $791,600
    • Annual tax amount: $7,265
    • Date on market: 4/24/2024
    • Cumulative days on market: 1 day
    • Electric utility on property: Yes
    • Road surface type: Asphalt, Paved

    Price history

    DateEventPrice
    5/28/2024Sold$1,307,600+9%$319/sqft
    Source: FMLS GA #7370203 Report a problem
    4/30/2024Pending sale$1,200,000$293/sqft
    Source: FMLS GA #7370203 Report a problem
    4/29/2024Contingent$1,200,000$293/sqft
    Source: GAMLS #10285841 Report a problem
    4/24/2024Listed for sale$1,200,000+61.1%$293/sqft
    Source: GAMLS #10285848 Report a problem
    6/19/2019Sold$745,000-0.7%$182/sqft
    Source: GAMLS #8522672 Report a problem
    5/13/2019Pending sale$749,900$183/sqft
    Source: Harry Norman, REALTORS� #6502440 Report a problem
    5/7/2019Listed for sale$749,900$183/sqft
    Source: Harry Norman, REALTORS� #6502440 Report a problem
    4/30/2019Pending sale$749,900$183/sqft
    Source: Harry Norman, REALTORS� #6502440 Report a problem
    4/8/2019Price change$749,900-2.6%$183/sqft
    Source: Harry Norman, REALTORS� #6502440 Report a problem
    3/7/2019Price change$769,900-2.5%$188/sqft
    Source: Harry Norman, REALTORS� #6502440 Report a problem
    2/20/2019Listed for sale$789,900$193/sqft
    Source: Harry Norman, REALTORS� #6502440 Report a problem
    2/11/2019Pending sale$789,900$193/sqft
    Source: Harry Norman, REALTORS� #6502440 Report a problem
    2/8/2019Listed for sale$789,900+17.9%$193/sqft
    Source: Harry Norman, REALTORS� #6502440 Report a problem
    10/8/2014Sold$669,983$164/sqft
    Source: Public Record Report a problem

    Public tax history

    YearProperty taxesTax assessment
    2024$7,951 +9.4%$316,640
    2023$7,265 -3.6%$316,640
    2022$7,537 +2.2%$316,640 +11.7%
    2021$7,375 -9.6%$283,440 -2%
    2020$8,160 -31.6%$289,080 -23%
    2019$11,923 $375,400 +2.4%
    2018$11,923 $366,600 +43.9%
    2017$11,923 +42.6%$254,800
    2016$8,362 -0.2%$254,800
    2015$8,379 $254,800
    Find assessor info on the county website

    Neighborhood: 30004

    Nearby schools

    GreatSchools rating
    Schools provided by the listing agent
    • Elementary: Crabapple Crossing
    • Middle: Northwestern
    • High: Milton - Fulton

    Source: FMLS GA. This data may not be complete. We recommend contacting the local school district to confirm school assignments for this home.

    Get a cash offer in 3 minutes
    Find out how much your home could sell for in as little as 3 minutes with a no-obligation cash offer.
    Estimated market value
    $1,402,500
    Get a cash offer in 3 minutes
    Find out how much your home could sell for in as little as 3 minutes with a no-obligation cash offer.
    Estimated market value
    $1,402,500