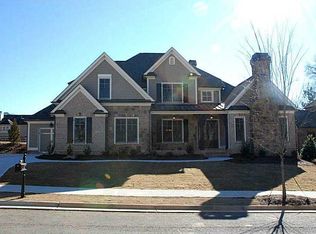
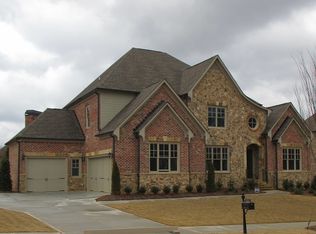
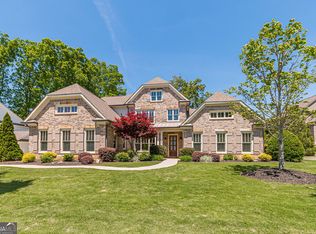
Located in one of the most desirable neighborhoods, RUTH'S FARM, just minutes from downtown Crabapple and highly sought-after downtown Alpharetta, this stunning 6,000+ square foot home offers luxury, space, and an unbeatable lifestyle walking distance to top-rated schools, shopping, and dining. A welcoming front porch and double front doors lead to a light-filled foyer, flanked by a private office on the right and an oversized formal dining room on the left. Straight ahead, the breathtaking grand room features a coffered ceiling and a wall of windows that fills the space with natural light. The chef's kitchen is a true showpiece, offering abundant marble countertops, rich dark cabinetry, and generous prep space, all flowing seamlessly into the keeping room with a beautiful stacked-stone fireplace, the perfect gathering spot. A main-level guest suite with a full bath provides ideal accommodations for visitors. Upstairs, the oversized owner's retreat is a private sanctuary complete with one of the largest closets you'll ever see and a spa-inspired bath. An additional bedroom features its own en-suite bath, while two more bedrooms share a Jack-and-Jill bath. A spacious open loft offers flexible living space for work or play. The finished terrace level is designed for both entertaining and everyday living, featuring a large family room, secondary kitchen area, craft room, exercise space, plus an additional bedroom with a private bath. The home also features brand-new carpet throughout and built-in storage systems in the garages. This house has it all on top of having a superb location! Outstanding schools nestled in one area make this community exceptional and highly sought after. Make this your new home!
18 days
|
1,371
|
47
|
Likely to sell faster than
Zillow last checked:
Listing updated:
Listed by:
Kimberly Freeman Salinari,
Mercatus Realty, LLC.678-613-4380,
DANA P LACHANCE,
Mercatus Realty, LLC.
Source: FMLS GA,MLS#: 7798906
Loading...
Facts & features
Interior
Bedrooms & bathrooms
Bedrooms: 6
Bathrooms: 6
Full bathrooms: 5
1/2 bathrooms: 1
Main level bathrooms: 1
Main level bedrooms: 1
Rooms
Room types: Attic, Basement, Bonus Room, Game Room, Loft, Office
Features: Double Vanity, Separate His/Hers, Separate Tub/Shower, Soaking Tub
Dining room
Features: Butlers Pantry, Seats 12+
Kitchen
Features: Breakfast Bar, Cabinets Stain, Eat-in Kitchen, Keeping Room, Kitchen Island, Other Surface Counters, Pantry Walk-In, Solid Surface Counters, Stone Counters, View to Family Room
Heating
Central, Natural Gas
Cooling
Ceiling Fan(s), Central Air, Dual, Electric, Zoned
Appliances
Included: Dishwasher, Disposal, Dryer, Electric Oven, ENERGY STAR Qualified Appliances, ENERGY STAR Qualified Water Heater, Gas Cooktop, Microwave, Range Hood, Refrigerator, Self Cleaning Oven, Washer
Laundry: Laundry Room, Mud Room, Upper Level
Features
Beamed Ceilings, Bookcases, Cathedral Ceiling(s), Coffered Ceiling(s), Crown Molding, Double Vanity, Dry Bar, Entrance Foyer, High Ceilings, High Ceilings 10 ft Main, High Ceilings 10 ft Upper, Walk-In Closet(s)
Explore the cost of this home by adjusting the details. Changes won't be saved.
Principal & interest
$1,547
Mortgage insurance
$0
Property taxes
$170
Home insurance
$105
HOA fees
$0
Utilities
Not included
All calculations are estimates and provided by Zillow, Inc. for informational purposes only. Actual amounts may vary.
HOA fees may include property taxes on listings classified as Co-Ops. Contact the listing agent and/or owner for fee details.
Mortgage interest rates are dependent on a number of factors, including credit score, down payment, and repayment length. Interest rate data provided by Zillow Group Marketplace, Inc. as of 1/1/1970 from various mortgage lenders with which we have lead or other similar arrangements; the Estimated Payment is an average of those rates.
See how much you could borrow to make a competitive offer.