Welcome to 11 Crystal Lane, a beautiful move-in ready home offering comfort, space, and convenience. This bright and airy residence features four bedrooms and three full baths, providing plenty of room for family, guests, or a home office. Abundant natural light fills the home, creating a warm and inviting atmosphere throughout. The thoughtfully designed layout offers comfortable living spaces and the flexibility today's homeowners desire. With its move-in ready condition, you can settle in and start enjoying your new home right away. Located in a desirable neighborhood with easy access to Lynchburg and the surrounding area, this home combines the peaceful feel of a great community with convenient access to everyday amenities, shopping, dining, employment, and recreation. If you're looking for a spacious, welcoming home in a convenient location, 11 Crystal Lane is ready to welcome you home!
For sale
$359,900
11 Crystal Ln, Evington, VA 24550
4beds
1,904sqft
Single Family Residence
Built in 2012
0.48 Acres Lot
$356,100 Zestimate®
$189/sqft
$22/mo HOA
What's special
Desirable neighborhoodThoughtfully designed layoutComfortable living spacesFour bedroomsWarm and inviting atmosphereAbundant natural lightBright and airy residence
- 1 day |
- 220 |
- 14 |
Likely to sell faster than
Zillow last checked:
Listing updated:
Listed by:
Joshua David Redmond 434-386-1998 josh@joshredmondrealestate.com,
Mark A. Dalton & Co., Inc. 434-841-8405
Source: LMLS,MLS#: 368607 Originating MLS: Lynchburg Board of Realtors
Originating MLS: Lynchburg Board of RealtorsFacts & features
Interior
Bedrooms & bathrooms
- Bedrooms: 4
- Bathrooms: 3
- Full bathrooms: 3
Primary bedroom
- Level: Second
- Area: 176
- Dimensions: 16 x 11
Bedroom
- Dimensions: 0 x 0
Bedroom 2
- Level: Second
- Area: 88
- Dimensions: 11 x 8
Bedroom 3
- Level: Second
- Area: 88
- Dimensions: 11 x 8
Bedroom 4
- Level: First
- Area: 80
- Dimensions: 10 x 8
Bedroom 5
- Area: 0
- Dimensions: 0 x 0
Dining room
- Area: 0
- Dimensions: 0 x 0
Family room
- Level: First
- Area: 275
- Dimensions: 25 x 11
Great room
- Area: 0
- Dimensions: 0 x 0
Kitchen
- Level: Second
- Area: 110
- Dimensions: 11 x 10
Living room
- Level: Second
- Area: 210
- Dimensions: 15 x 14
Office
- Area: 0
- Dimensions: 0 x 0
Heating
- Heat Pump
Cooling
- Heat Pump
Appliances
- Included: Dishwasher, Microwave, Electric Range, Refrigerator, Electric Water Heater
- Laundry: Dryer Hookup, Separate Laundry Rm., Washer Hookup
Features
- Ceiling Fan(s), Drywall, Main Level Bedroom, Primary Bed w/Bath, Pantry, Other
- Flooring: Carpet, Laminate, Tile
- Basement: Exterior Entry,Finished,Game Room,Interior Entry,Walk-Out Access,Other
- Attic: Scuttle
Interior area
- Total structure area: 1,904
- Total interior livable area: 1,904 sqft
- Finished area above ground: 1,904
- Finished area below ground: 0
Property
Parking
- Parking features: Off Street, Paved Drive
- Has uncovered spaces: Yes
Features
- Levels: Multi/Split
- Exterior features: Garden, Other
Lot
- Size: 0.48 Acres
- Features: Landscaped
Details
- Additional structures: Storage
- Parcel number: 21O17
Construction
Type & style
- Home type: SingleFamily
- Architectural style: Split Foyer
- Property subtype: Single Family Residence
Materials
- Brick, Vinyl Siding
- Roof: Shingle
Condition
- Year built: 2012
Utilities & green energy
- Sewer: County
- Water: County
Community & HOA
Community
- Subdivision: Leesville Road Estates
HOA
- Has HOA: Yes
- Amenities included: Playground
- Services included: Neighborhood Lights, Other
- HOA fee: $261 annually
Location
- Region: Evington
Financial & listing details
- Price per square foot: $189/sqft
- Tax assessed value: $269,600
- Annual tax amount: $1,213
- Date on market: 8/13/2026
Estimated market value
$356,100
$338,000 - $374,000
$1,983/mo
Price history
| Date | Event | Price |
|---|---|---|
| 8/13/2026 | Listed for sale | $359,900+36.3%$189/sqft |
Source:  LMLS #368607 Report a problem LMLS #368607 Report a problem | ||
| 6/30/2021 | Sold | $263,973-22.9%$139/sqft |
Source: LMLS #328461 Report a problem | ||
| 7/10/2020 | Sold | $342,554+97%$180/sqft |
Source: Public Record Report a problem | ||
| 6/13/2019 | Listing removed | $1,850$1/sqft |
Source: R Fralin & Associates Report a problem | ||
| 6/11/2019 | Listed for rent | $1,850$1/sqft |
Source: R Fralin & Associates Report a problem | ||
| 12/14/2012 | Sold | $173,905$91/sqft |
Source: LMLS #272483 Report a problem | ||
Public tax history
| Year | Property taxes | Tax assessment |
|---|---|---|
| 2024 | $1,213 | $269,600 |
| 2023 | $1,213 +20.6% | $269,600 +39.3% |
| 2022 | $1,006 | $193,500 |
| 2021 | $1,006 | -- |
| 2020 | -- | -- |
| 2019 | $976 | $193,500 +3.1% |
| 2018 | $976 | $187,700 |
| 2017 | -- | $187,700 |
| 2016 | -- | $187,700 |
| 2015 | -- | $187,700 +5.2% |
| 2014 | -- | $178,500 |
| 2013 | -- | $178,500 +395.8% |
| 2012 | -- | $36,000 |
| 2011 | -- | $36,000 |
| 2010 | -- | $36,000 |
| 2009 | -- | $36,000 |
| 2008 | -- | $36,000 |
| 2007 | -- | $36,000 |
| 2006 | -- | -- |
Find assessor info on the county website
Monthly payment
Est. payment
Payment breakdown
Explore the cost of this home by adjusting the details. Changes won't be saved.Climate risks
Neighborhood: 24550
Nearby schools
GreatSchools rating
- 7/10Leesville Road Elementary SchoolGrades: PK-5Distance: 1.8 mi
- 5/10Brookville Middle SchoolGrades: 6-8Distance: 2.8 mi
- 6/10Brookville High SchoolGrades: 9-12Distance: 2.8 mi
- $4,800-- bd-- ba-- sqftDavids Way, Evington, VA 24550Off Market
- $350,5004 bd3 ba2k sqft31 Crystal Ln, Evington, VA 24550Off Market
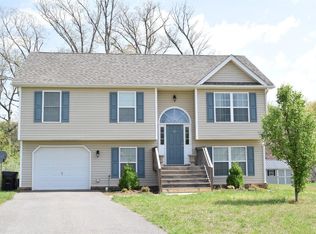
- $353,3003 bd1 ba1.6k sqft16 Tyler Ct, Evington, VA 24550Off Market
- $343,3004 bd2 ba2k sqft65 Davids Way, Evington, VA 24550Off Market
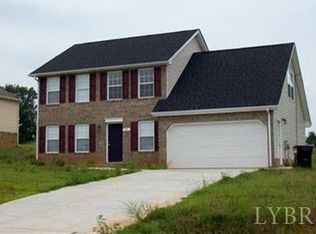
- $334,6004 bd2 ba1.8k sqft65 Davis Way, Evington, VA 24550Off Market
- $384,2004 bd3 ba1.9k sqft65 Crystal Ln, Evington, VA 24550Off Market
- $389,9004 bd3 ba2.2k sqft76 Davids Way, Evington, VA 24550Sold
- $438,0005 bd3 ba3.1k sqft32 Tyler Ct, Evington, VA 24550Off Market
A local agent can set up tours, give advice and negotiate with sellers.
A local lender can help you make sure your offer is ready when you are.
Similar homes
- $399,9004 bd3 ba1.8k sqft209 Davids Way, Evington, VA 24550For Sale
 MLS ID #368467, Jane Blickenstaff, Blickenstaff & Company, Realto. LMLS
 - $379,0004 bd3 ba2.2k sqft109 Kenbridge Pl, Lynchburg, VA 24502For Sale
 MLS ID #368519, Carter Ancona, Keller Williams. LMLS
 - $324,9003 bd3 ba2k sqft212 Chesterfield Rd, Lynchburg, VA 24502For Sale
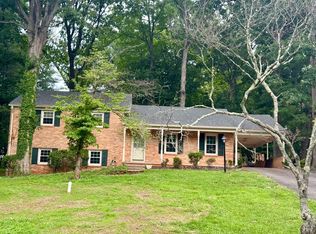 MLS ID #368152, Teresa D. Hudson, John Stewart Walker, Inc. LMLS
 - $449,9004 bd3 ba2.2k sqft217 Traverse Dr, Evington, VA 24550For Sale
 MLS ID #368294, Stacy Powell, Keller Williams. LMLS
 - $359,9004 bd3 ba1.9k sqft295 Westridge Cir, Lynchburg, VA 24502For SaleMLS ID #368319, Tracy Ellett, Keller Williams. LMLS
- $300,0003 bd3 ba1.9k sqft205 Pocahontas Dr, Forest, VA 24551For SaleMLS ID #368573, David Russell Evans, Mark A. Dalton & Co., Inc.. LMLS
- $329,9003 bd2 ba2.5k sqft128 Lynview Dr, Lynchburg, VA 24502For SaleMLS ID #368450, Mike Misjuns, Century 21 ALL-SERVICE. LMLS
- $364,9003 bd3 ba2k sqft135 Cheyenne Dr, Lynchburg, VA 24502For SaleMLS ID #368366, Heather Watson, Keller Williams. LMLS
- $369,9003 bd3 ba2k sqft662 Addie Way, Lynchburg, VA 24501For SaleMLS ID #368296, Addison Brafford, Elite Realty. LMLS
- $349,9004 bd3 ba2.1k sqft287 Catalpa Rd, Lynchburg, VA 24502For Sale By Owner
- $365,0004 bd3 ba1.9k sqft180 Hydaway Dr, Forest, VA 24551For SaleMLS ID #366353, Kristen Lee Massie, KW Metro Center. LMLS
- $349,0004 bd2 ba2.4k sqft341 Sherbrooke Dr, Lynchburg, VA 24502For Sale By Owner
- $--4 bd3 ba2.3k sqft102 Berkley Pl, Forest, VA 24551AuctionAuction.com 1
- $376,0004 bd3 ba2.4k sqft480 Winding Way Rd, Lynchburg, VA 24502For SaleMLS ID #368360, Zachary A Willis, Keller Williams. LMLS
- $389,9003 bd3 ba2.3k sqft1657 Rainbow Forest Dr, Lynchburg, VA 24502For SaleMLS ID #368468, Jason C. Hinds, DeWitt Real Estate & Auctions. LMLS
- $356,9003 bd2 ba2.2k sqft1228 Lakeview Dr, Lynchburg, VA 24502For SaleMLS ID #368010, Kristin Wood, Montague Miller And Co.-Amher. LMLS
- $409,9003 bd2 ba2.3k sqft324 Charldon Rd, Lynchburg, VA 24501For SaleMLS ID #367337, Lynne Creasy, Karl Miller Realty LLC. LMLS
- $354,9004 bd3 ba1.9k sqft127 Wyndview Dr, Lynchburg, VA 24502For SaleMLS ID #367539, Nadine Blakely, Re/Max 1st Olympic. LMLS
- $369,9003 bd3 ba2.6k sqft369 Juniper Dr, Lynchburg, VA 24502For SaleMLS ID #366927, Billy Morris, John Stewart Walker, Inc. LMLS
- $312,5003 bd4 ba1.8k sqft125 Willard Way, Lynchburg, VA 24502For SaleMLS ID #368213, Tracy Ellett, Keller Williams. LMLS
