$30,000 BUYER INCENTIVE! Seller is offering up to $30,000 toward an interest rate buydown, allowable closing costs, or buyer-selected property improvements. 4 Bed | 4 Bath | 5,213 Finished Sq Ft | Detached 1 Bed/1 Bath Carriage House | 5.09 Horse-Zoned Acres | Pikes Peak Views ONE EXTRAORDINARY PROPERTY, MORE WAYS TO MAKE IT YOUR OWN! Set on 5.09 horse-zoned acres in Black Forest's Bridle Bit community, this custom estate offers space for multigenerational living, extended family visits, and guests that includes a detached carriage house with 1-bedroom, 1-bath, kitchenette, and attached two-car garage, adding flexibility for family or potential income opportunities. Inspired by the geometric principles popularized by Buckminster Fuller, the main home is anything but a traditional ranch. Its distinctive multilevel design includes a sunken living room, soaring ceilings, dramatic architectural lines, and multiple gathering areas. Walls of windows capture sweeping Pikes Peak and Front Range views, while outdoor living spaces invite you to take it all in. The spacious kitchen is designed for both cooking and gathering, with generous counter space that allows multiple cooks to work comfortably while family and friends gather around. Featuring a walk-in pantry, InstaHot tap, new built-in oven with Air Fry functionality, stainless steel appliances, and abundant storage. The expansive primary suite features multiple sitting areas, a double-sided fireplace shared with the five-piece bath, and direct deck access with sweeping mountain views, creating a private retreat designed for relaxation and comfort. The finished walk-out basement includes updated flooring and a remodeled bath. Towering pines and mature landscaping enhance this one-of-a-kind property. Additional features include new exterior paint, new furnaces and A/C units, new carpet, and fiber internet. Too much to list here. Come tour the property or watch the property video to experience it for yourself!
For sale
Price cut: $20K (10/8)
$1,855,000
12730 Bridle Bit Rd, Colorado Springs, CO 80908
4beds
6,159sqft
Single Family Residence
Built in 1982
5.09 Acres Lot
$-- Zestimate®
$301/sqft
$13/mo HOA
What's special
- 122 days
- 836
- 50
Zillow last checked:
Listing updated:
Listed by:
Jacqueline Harlow 720-261-5387,
Exp Realty LLC
Source: elevateMLS,MLS#: 4903194
Facts & features
Interior
Bedrooms & bathrooms
- Bedrooms: 4
- Bathrooms: 4
- Full bathrooms: 2
- 3/4 bathrooms: 1
- 1/2 bathrooms: 1
Other
- Level: Main
Heating
- Forced Air, Natural Gas, Propane
Cooling
- Attic Fan, Ceiling Fan(s), Central Air
Appliances
- Included: Cooktop, Dishwasher, Disposal, Dryer, Gas in Kitchen, Instant Hot Water, Exhaust Fan, Microwave, Oven, Refrigerator, Smart Home Appliances, Washer, Humidifier, Water Softener
Features
- Breakfast Bar, Central Vacuum, High Speed Internet, Pantry, Wet Bar
- Flooring: Carpet, Ceramic Tile, Luxury Vinyl, Wood
- Basement: Partial,Partially Finished
- Attic: Storage
- Has fireplace: Yes
- Fireplace features: Gas
Interior area
- Total structure area: 6,159
- Total interior livable area: 6,159 sqft
- Finished area above ground: 4,266
- Finished area below ground: 1,893
Video & virtual tour
Property
Parking
- Total spaces: 4
- Parking features: Attached, Garage Door Opener, Oversized, Concrete Driveway
- Attached garage spaces: 4
Features
- Patio & porch: Composite
- Fencing: Back Yard
- Has view: Yes
- View description: Mountain(s), View of Pikes Peak
Lot
- Size: 5.09 Acres
- Features: Meadow, Rural, Wooded, Near Fire Station, Near Hospital, HOA Required $, Horses (Zoned)
Details
- Parcel number: 6210001026
- Other equipment: Sump Pump
Construction
Type & style
- Home type: SingleFamily
- Architectural style: Ranch
- Property subtype: Single Family Residence
Materials
- Stucco, Frame
- Foundation: Garden Level, Slab, Walk Out
- Roof: Tile
Condition
- Existing Home
- New construction: No
- Year built: 1982
Utilities & green energy
- Water: Well
- Utilities for property: Electricity Connected, Natural Gas Connected, Propane
Green energy
- Indoor air quality: Radon System
Community & HOA
Community
- Security: Security System
HOA
- Has HOA: Yes
- Services included: Covenant Enforcement
- HOA fee: $150 annually
Location
- Region: Colorado Springs
Financial & listing details
- Price per square foot: $301/sqft
- Tax assessed value: $1,337,021
- Annual tax amount: $6,419
- Date on market: 6/26/2026
- Listing terms: Cash,Conventional,FHA,Other,VA Loan
- Electric utility on property: Yes
Estimated market value
Not available
Estimated sales range
Not available
Not available
Price history
| Date | Event | Price |
|---|---|---|
| 10/8/2026 | Price change | $1,855,000-1.1%$301/sqft |
Source:  REcolorado as distributed by MLS GRID #2488712 Report a problem REcolorado as distributed by MLS GRID #2488712 Report a problem | ||
| 8/20/2026 | Price change | $1,875,000-3.8%$304/sqft |
Source:  elevateMLS #4903194 Report a problem elevateMLS #4903194 Report a problem | ||
| 7/28/2026 | Price change | $1,949,000-2.5%$316/sqft |
Source: elevateMLS #4903194 Report a problem | ||
| 6/26/2026 | Listed for sale | $2,000,000-14.9%$325/sqft |
Source: elevateMLS #4903194 Report a problem | ||
| 10/15/2024 | Listing removed | $2,350,000$382/sqft |
Source: elevateMLS #4011265 Report a problem | ||
| 9/20/2024 | Listed for sale | $2,350,000+78%$382/sqft |
Source: elevateMLS #4011265 Report a problem | ||
| 4/28/2022 | Sold | $1,320,000-4%$214/sqft |
Source: Public Record Report a problem | ||
| 1/11/2022 | Price change | $1,375,000-5.1%$223/sqft |
Source: elevateMLS #7069385 Report a problem | ||
| 11/20/2021 | Listed for sale | $1,449,000+34.9%$235/sqft |
Source: elevateMLS #7069385 Report a problem | ||
| 10/1/2019 | Listing removed | $1,074,470$174/sqft |
Source: Quantum Residential Group, Llc #2500739 Report a problem | ||
| 4/27/2019 | Listed for sale | $1,074,470$174/sqft |
Source: Quantum Residential Group, Llc #2500739 Report a problem | ||
| 10/9/2018 | Listing removed | $1,074,470$174/sqft |
Source: Quantum Residential Group, Llc #4199016 Report a problem | ||
| 5/26/2018 | Listed for sale | $1,074,470+25.1%$174/sqft |
Source: Quantum Residential Group, Llc #4199016 Report a problem | ||
| 10/4/2005 | Sold | $859,200+36.4%$140/sqft |
Source: Public Record Report a problem | ||
| 3/5/2002 | Sold | $630,000+59.1%$102/sqft |
Source: Public Record Report a problem | ||
| 10/22/1999 | Sold | $396,000-38%$64/sqft |
Source: Public Record Report a problem | ||
| 10/13/1998 | Sold | $639,000$104/sqft |
Source: Public Record Report a problem | ||
Public tax history
| Year | Property taxes | Tax assessment |
|---|---|---|
| 2025 | $5,942 +0.3% | $94,260 +51.5% |
| 2024 | $5,926 +28.7% | $62,210 -27.9% |
| 2023 | $4,604 | $86,290 +43% |
| 2022 | -- | $60,340 -26.4% |
| 2021 | -- | $81,960 +14.4% |
| 2020 | $6,226 +4% | $71,640 |
| 2019 | $5,984 | $71,640 |
Find assessor info on the county website
Monthly payment
Est. payment
Payment breakdown
Explore the cost of this home by adjusting the details. Changes won't be saved.Climate risks
Neighborhood: 80908
Nearby schools
Schools provided by the listing agent
- Elementary: Edith Wolford
- Middle: Challenger
- High: Pine Creek
- District: Academy-20
Source: elevateMLS. This data may not be complete. We recommend contacting the local school district to confirm school assignments for this home.
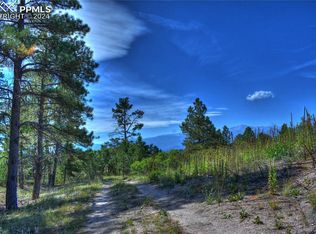
- $1,250,0005.03 acres12760 Bridle Bit Rd, Colorado Springs, CO 80908Sold
- $1,610,0004 bd4 ba5.6k sqft12625 Bridle Bit Rd, Colorado Springs, CO 80908Off Market
- $933,4003 bd3 ba2.9k sqft12620 Bridle Bit Rd, Colorado Springs, CO 80908Off Market
- $1,766,4004 bd5 ba2.9k sqft12790 Bridle Bit Rd, Colorado Springs, CO 80908Off Market
Similar homes
- $1,825,0004 bd6 ba6.2k sqft4455 Foxchase Way, Colorado Springs, CO 80908For Sale
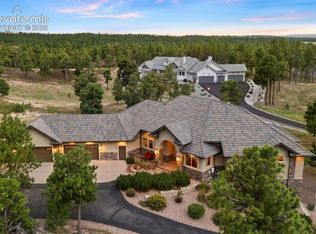
 MLS ID #5639104, Michael Turner, LIV Sotheby's International Realty CO Springs. elevateMLS
 - $2,045,0005 bd6 ba6.1k sqft13825 Tewkesbury Ct, Colorado Springs, CO 80908For Sale
 MLS ID #4369418, Michael Turner, LIV Sotheby's International Realty CO Springs. elevateMLS
 - $1,749,9005 bd6 ba5.5k sqft15575 Winding Trail Rd, Colorado Springs, CO 80908For Sale
 MLS ID #6227135, Casey Mitchell, Orchard Brokerage LLC. elevateMLS
 - $1,995,0005 bd6 ba5.9k sqft4695 Settlers Ranch Rd, Colorado Springs, CO 80908For Sale
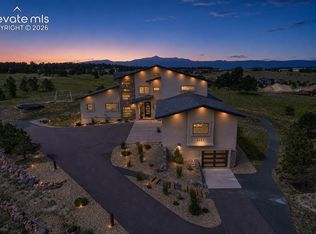 MLS ID #6213452, Ryan Graham, The Platinum Group. elevateMLS
 - $1,699,0006 bd4 ba6k sqft4225 Walker Vista Hts, Colorado Springs, CO 80908AuctionMLS ID #6752238, Benjamin Sage, Orchard Brokerage LLC. elevateMLS
- $2,300,0005 bd6 ba6.2k sqft4945 Saxton Hollow Rd, Colorado Springs, CO 80908For SaleMLS ID #4466139, Mike MacGuire, The Platinum Group. elevateMLS
- $1,488,0005 bd4 ba5.1k sqft15931 Waving Branch Way, Colorado Springs, CO 80908For SaleMLS ID #8926150, David Moore ABR , You 1st Realty. elevateMLS
- $1,775,0007 bd6 ba5.6k sqft19410 Bright Wing Trl, Colorado Springs, CO 80908For SaleMLS ID #6091505, Al Palmonari MRP , Venterra Real Estate LLC. elevateMLS
- $1,500,0004 bd4 ba4k sqft4342 Mountain Dance Dr, Colorado Springs, CO 80908For SaleMLS ID #6542972, Belinda Seville, Guide Real Estate. elevateMLS
- $1,499,9995 bd4 ba5.3k sqft16895 Horizon Ridge Trl, Colorado Springs, CO 80908For SaleMLS ID #1357376, Tanner Gibson, The Cutting Edge. elevateMLS
- $1,750,0006 bd4 ba5.7k sqft6950 Hodgen Rd, Colorado Springs, CO 80908For SaleMLS ID #4773708, Kellie Foral, Colorado Home and Ranch Inc. elevateMLS
- $1,799,0005 bd6 ba5.8k sqft18030 Bankhurst Ct, Monument, CO 80132For SaleMLS ID #1835104, Aimee Fletcher CLHMS GRI , Exp Realty LLC. elevateMLS
- $1,550,0005 bd5 ba5.3k sqft17512 Pond View Pl, Colorado Springs, CO 80908For SaleMLS ID #6019983, Mike Rosenhahn, The Cutting Edge. elevateMLS
- $1,250,0005 bd5 ba5.4k sqft20175 Wissler Ranch Rd, Colorado Springs, CO 80908For SaleMLS ID #7969964, Ilanit Ben-Naim, Keller Williams Clients Choice Realty. elevateMLS
- $1,098,0005 bd5 ba5k sqft11148 Shaugnessy Rd, Colorado Springs, CO 80908For SaleMLS ID #4670332, Dorothy Steel ABR AHWD CHRES CRS GRI SRES , Brokers Guild Real Estate. elevateMLS
- $1,063,0004 bd3 ba4.1k sqft3729 Floating Cloud Ct, Colorado Springs, CO 80908For SaleMLS ID #7579103, David Porter EPRO GRI MRP SFR , Rustic Realty. elevateMLS
- $2,595,0006 bd6 ba5.9k sqft5470 Old Stagecoach Rd, Colorado Springs, CO 80908For SaleMLS ID #1969588, Michael Turner, LIV Sotheby's International Realty CO Springs. elevateMLS
- $1,450,0005 bd5 ba5.5k sqft10957 Silver Mountain Point, Colorado Springs, CO 80908For SaleMLS ID #2116555, Jason Arends, Ascent Property Brokers, Inc.. elevateMLS
- $1,200,0004 bd4 ba4.4k sqft20470 Lockridge Dr, Colorado Springs, CO 80908For SaleMLS ID #9371200, Amy Ryan, Amy Ryan Group. elevateMLS
- $1,199,0004 bd4 ba4k sqft19790 Bright Wing Trl, Colorado Springs, CO 80908For SaleMLS ID #3049444, Brenda Aceves, Engel & Voelkers Pikes Peak. elevateMLS
