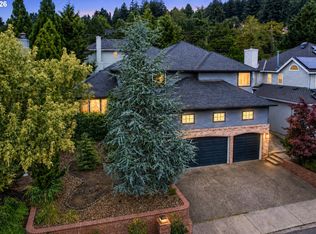
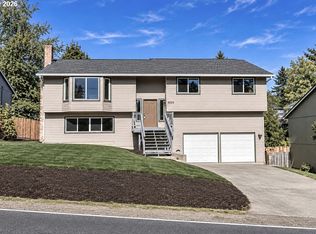
Room for everyone, plus a backyard ready for whatever you dream up. Tucked onto a private lot that feels almost like the country, this SW Portland home puts the best of Portland and Lake Oswego minutes away. Inside, there's space to spread out: four bedrooms, two and a half baths, two separate living spaces. Movie night can roll in the family room by the fireplace while someone else enjoys the quiet of the vaulted living room. Host the holidays in the formal dining room, or keep it casual in the breakfast nook. The kitchen is the heart of it all, with granite counters plus stainless gas appliances for real cooks. Take the slider from the nook to the refinished deck and flow out to the fenced yard, with gates on either side: a big, sunny blank slate for a garden, play space, dog run, firepit or all of the above. The primary suite sits far removed from the other bedrooms, a true private retreat. The bedroom at the end of the hall is conveniently set up as an office with built-in shelves. Updated paint and floors throughout make it feel like a new home. With a 2020 roof, fresh exterior paint, central air plus a smart thermostat, the big projects are done. A two-car garage, an attached garden tool shed, RV parking with room for the boat or camper, no HOA. Lace up for the Mountain Park trails, catch summer concerts at Westlake Park about a mile away, or browse the Lake Oswego farmers markets. You're minutes to New Seasons, Bridgeport Village, about 15 minutes to downtown Portland, roughly a half hour to PDX. Home Energy Score: 5. ASSUMABLE VA LOAN [Home Energy Score = 5. HES Report at https://rpt.greenbuildingregistry.com/hes/OR10252393]
Active
Price cut: $40K (10/23)
$609,000
12739 SW Lesser Rd, Portland, OR 97219
4beds
1,875sqft
Residential, Single Family Residence
Built in 1996
7,840 Square Feet Lot
$-- Zestimate®
$325/sqft
$-- HOA
What's special
Two-car garageTwo separate living spacesRefinished deckFresh exterior paintFormal dining roomBreakfast nookAttached garden tool shed
- 26 days
- 992
- 94
Likely to sell faster than
Zillow last checked:
Listing updated:
Listed by:
Tamara Stone 503-349-5236,
eXp Realty, LLC
Source: RMLS (OR),MLS#: 438588875
Facts & features
Interior
Bedrooms & bathrooms
- Bedrooms: 4
- Bathrooms: 3
- Full bathrooms: 2
- Partial bathrooms: 1
- Main level bathrooms: 1
Rooms
- Room types: Bedroom 4, EatingArea, Bedroom 2, Bedroom 3, Dining Room, Family Room, Kitchen, Living Room, Primary Bedroom
Primary bedroom
- Features: Ensuite, High Ceilings, Walkin Closet, Walkin Shower, Wallto Wall Carpet
- Level: Upper
- Area: 260
- Dimensions: 13 x 20
Bedroom 2
- Features: Closet, Wallto Wall Carpet
- Level: Upper
- Area: 100
- Dimensions: 10 x 10
Bedroom 3
- Features: Closet, Wallto Wall Carpet
- Level: Upper
- Area: 100
- Dimensions: 10 x 10
Bedroom 4
- Features: Bookcases, Wallto Wall Carpet
- Level: Upper
- Area: 154
- Dimensions: 11 x 14
Dining room
- Level: Main
- Area: 100
- Dimensions: 10 x 10
Family room
- Features: Family Room Kitchen Combo, Fireplace
- Level: Main
- Area: 180
- Dimensions: 12 x 15
Kitchen
- Features: Family Room Kitchen Combo, Gas Appliances, Pantry, Free Standing Range, Free Standing Refrigerator, Granite, Peninsula
- Level: Main
- Area: 108
- Width: 12
Living room
- Features: Living Room Dining Room Combo
- Level: Main
- Area: 266
- Dimensions: 14 x 19
Heating
- Forced Air, Fireplace(s)
Cooling
- Central Air
Appliances
- Included: Free-Standing Range, Free-Standing Refrigerator, Microwave, Stainless Steel Appliance(s), Washer/Dryer, Gas Appliances, Gas Water Heater
Features
- Granite, High Ceilings, Vaulted Ceiling(s), Bookcases, Eat Bar, Closet, Family Room Kitchen Combo, Pantry, Peninsula, Living Room Dining Room Combo, Walk-In Closet(s), Walkin Shower
- Flooring: Laminate, Tile, Wall to Wall Carpet
- Windows: Double Pane Windows
- Basement: Crawl Space
- Number of fireplaces: 1
- Fireplace features: Wood Burning
Interior area
- Total structure area: 1,875
- Total interior livable area: 1,875 sqft
Video & virtual tour
Property
Parking
- Total spaces: 2
- Parking features: Driveway, RV Access/Parking, Garage Door Opener, Attached
- Attached garage spaces: 2
- Has uncovered spaces: Yes
Features
- Levels: Two
- Stories: 2
- Patio & porch: Deck
- Exterior features: Yard, Exterior Entry
- Fencing: Fenced
Lot
- Size: 7,840 Square Feet
- Features: Gentle Sloping, Level, SqFt 7000 to 9999
Details
- Additional structures: RVParking, ToolShed
- Parcel number: R278560
- Zoning: R10
Construction
Type & style
- Home type: SingleFamily
- Architectural style: Traditional
- Property subtype: Residential, Single Family Residence
Materials
- Wood Siding
- Foundation: Concrete Perimeter
- Roof: Composition
Condition
- Updated/Remodeled
- New construction: No
- Year built: 1996
Utilities & green energy
- Gas: Gas
- Sewer: Public Sewer
- Water: Public
Community & HOA
Community
- Subdivision: Summer Crest
HOA
- Has HOA: No
Location
- Region: Portland
Financial & listing details
- Price per square foot: $325/sqft
- Tax assessed value: $593,980
- Annual tax amount: $8,635
- Date on market: 10/15/2026
- Listing terms: Assumable,Cash,Conventional,FHA,VA Loan
- Road surface type: Paved
Estimated market value
Not available
Estimated sales range
Not available
Not available
Price history
| Date | Event | Price |
|---|---|---|
| 10/23/2026 | Price change | $609,000-6.2%$325/sqft |
Source: eXp Realty #438588875 Report a problem | ||
| 10/15/2026 | Listed for sale | $649,000+93.7%$346/sqft |
Source: eXp Realty #438588875 Report a problem | ||
| 11/12/2014 | Sold | $335,000-2.9%$179/sqft |
Source:  RMLS (OR) #14484522 Report a problem | ||
| 8/24/2014 | Listed for sale | $344,900+0.4%$184/sqft |
Source: Vflyer Homes #14484522 Report a problem | ||
| 5/3/2006 | Sold | $343,500+37.4%$183/sqft |
Source: Public Record Report a problem | ||
| 5/2/2003 | Sold | $249,950+42%$133/sqft |
Source: Public Record Report a problem | ||
| 11/19/1999 | Sold | $176,000$94/sqft |
Source: Public Record Report a problem | ||
Public tax history
| Year | Property taxes | Tax assessment |
|---|---|---|
| 2025 | $8,636 +3.7% | $320,800 +3% |
| 2024 | $8,325 +4% | $311,460 +3% |
| 2023 | $8,005 +2.2% | $302,390 +3% |
| 2022 | $7,832 +1.7% | $293,590 +3% |
| 2021 | $7,700 +9% | $285,040 +3% |
| 2020 | $7,063 +3.8% | $276,740 +3% |
| 2019 | $6,803 | $268,680 +3% |
| 2018 | $6,803 +3% | $260,860 +3% |
| 2017 | $6,603 +14% | $253,270 +3% |
| 2016 | $5,792 | $245,900 +3% |
| 2015 | $5,792 +2.9% | $238,740 +3% |
| 2014 | $5,630 +16.1% | $231,790 +3% |
| 2013 | $4,848 +10% | $225,040 +3% |
| 2012 | $4,409 -6.5% | $218,490 +3% |
| 2011 | $4,713 +5.3% | $212,130 +3% |
| 2010 | $4,475 +2.7% | $205,960 +3% |
| 2009 | $4,357 +5.9% | $199,970 +3% |
| 2008 | $4,113 +0.2% | $194,150 +3% |
| 2007 | $4,104 +11.4% | $188,500 +3% |
| 2006 | $3,685 +4.7% | $183,010 +3% |
| 2005 | $3,518 -8.4% | $177,680 +3% |
| 2004 | $3,840 +2.3% | $172,510 +3% |
| 2003 | $3,755 +8.9% | $167,490 +3% |
| 2002 | $3,448 +8.6% | $162,620 +6.1% |
| 2000 | $3,176 | $153,300 |
Find assessor info on the county website
Monthly payment
Est. payment
Payment breakdown
Explore the cost of this home by adjusting the details. Changes won't be saved.Climate risks
Neighborhood: Far Southwest
Nearby schools
Schools provided by the listing agent
- Elementary: Markham
- Middle: Jackson
- High: Ida B Wells
Source: RMLS (OR). This data may not be complete. We recommend contacting the local school district to confirm school assignments for this home.
Similar homes
- $639,0004 bd3 ba2.6k sqft4402 SW Palatine St, Portland, OR 97219Active

 MLS ID #554024607, Joe Fustolo, Soldera Properties, Inc. RMLS (OR)
- $599,0004 bd4 ba2.2k sqft11547 SW 56th Pl, Portland, OR 97219Active
 MLS ID #279154660, Christy MacColl, Windermere Realty Trust. RMLS (OR)
- $674,9004 bd3 ba2.2k sqft11610 SW 51st Ave, Portland, OR 97219Active
 MLS ID #470569828, Kenny Yoder, Home Team Realty, LLC.. RMLS (OR)
- $564,9004 bd3 ba2k sqft3525 SW Pomona St, Portland, OR 97219Active
 MLS ID #249179242, Chris Butterfield, Del Rey Realty LLC. RMLS (OR)
- $589,9994 bd3 ba1.7k sqft11041 SW 45th Ave, Portland, OR 97219ActiveMLS ID #713529227, Cindy Main, ELEETE Real Estate. RMLS (OR)
- $759,0004 bd3 ba2.5k sqft12727 SW 60th Ct, Portland, OR 97219ActiveMLS ID #174896480, Thomas Patterson, Belrose Realty, LLC. RMLS (OR)
- $649,0003 bd3 ba2k sqft9436 SW Wood Pkwy, Portland, OR 97219ActiveMLS ID #203091986, Brittany Gibbs, Move Real Estate Inc. RMLS (OR)
- $639,9004 bd3 ba2k sqft11541 SW Woodlee Heights Ct, Portland, OR 97219ActiveMLS ID #244018504, Marcie McAuliffe, Eleete Real Estate. RMLS (OR)
- $499,0004 bd4 ba2.2k sqft11338 SW Capitol Hwy, Portland, OR 97219ActiveMLS ID #210829070, Matt Henderson, John L. Scott. RMLS (OR)
- $625,0003 bd3 ba2.2k sqft11445 SW Woodlee Heights Ct, Portland, OR 97219ActiveMLS ID #155895946, Riley Costello, Cascade Hasson Sotheby's International Realty. RMLS (OR)
- $699,0004 bd2 ba2.3k sqft4033 SW Galeburn St, Portland, OR 97219ActiveMLS ID #500791443, Dylan Siebers, Urban Pacific Real Estate. RMLS (OR)
- $717,4994 bd3 ba2.6k sqft3220 SW Luradel St, Portland, OR 97219ActiveMLS ID #789760185, Peter Cutile, Modern Realty. RMLS (OR)
- $549,0003 bd2 ba1.5k sqft4992 SW Evelyn St, Portland, OR 97219ActiveMLS ID #637963430, Victoria Hudson, MORE Realty. RMLS (OR)
- $650,0004 bd2 ba1.8k sqft10618 SW 49th Ave, Portland, OR 97219ActiveMLS ID #227504750, Arvell Wilson, Realty First. RMLS (OR)
- $565,0003 bd2 ba960 sqft6575 SW Alfred St, Tigard, OR 97223ActiveMLS ID #779477555, Piper Stewart, REfind LLC. RMLS (OR)
- $699,9953 bd3 ba1.9k sqft4716 SW Brugger St, Portland, OR 97219ActiveMLS ID #475337460, Kevin Smallbeck, RE/MAX Equity Group. RMLS (OR)
- $549,9003 bd2 ba2.2k sqft7606 SW Mapleleaf St, Portland, OR 97223ActiveMLS ID #276802254, Linsey Macy, Premiere Property Group, LLC. RMLS (OR)
- $515,0003 bd3 ba1.5k sqft11131 SW 45th Ave, Portland, OR 97219ActiveMLS ID #406728467, Tony Abedini, Better Homes & Gardens Realty. RMLS (OR)
- $500,0003 bd2 ba1.3k sqft4538 SW Wood Pkwy, Portland, OR 97219ActiveMLS ID #168765051, Kelly Sandstrom, Keller Williams Realty Professionals. RMLS (OR)
