Classic character meets contemporary functionality in a distinctive Portland Bungalow, built in 1934 for modern living. With 1,910 square feet, 3 bedrooms and 2.5 bathrooms, its thoughtful floor plan balances inviting gathering spaces with comfortable places to retreat.Hardwood floors throughout the main level bring warmth and continuity. The formal living room welcomes with a gas fireplace, ideal for relaxed evenings or entertaining. The spacious kitchen and dining room create a natural hub for daily life, with room to cook, connect, and host everything from brunches to dinner parties.The primary suite is a retreat with a full bathroom, walk-in closet, and access to an Ironwood deck overlooking the backyard. Enjoy morning coffee or unwind outdoors at day’s end. Two additional bedrooms offer flexibility for guests, a home office, or creative pursuits, while abundant closet space keeps organization easy.A lower-level family room adds versatility for movie nights, recreation, or casual gatherings, with a convenient half bath nearby. Two storage rooms provide space for seasonal items, hobbies, and household essentials. A newer HVAC system enhances year-round comfort.The finished two-car garage features sheetrock walls and epoxy flooring for a clean, polished space. Outside, an automatic gate opens to dedicated RV and boat parking—ideal for outdoor enthusiasts.Custom concrete work creates generous patio space for outdoor dining, entertaining, and relaxing. Numerous garden boxes invite fresh herbs, seasonal vegetables, or flowers, adding a personal touch to the backyard. From the private deck to the expansive patios, outdoor living is part of the home’s appeal.With its enduring character, adaptable layout, plentiful storage, and exceptional indoor-outdoor amenities, this outstanding home offers a compelling balance of comfort, utility, and style—a home ready to welcome its next chapter.
Coming soon/no showing 10/29
$699,995
4716 SW Brugger St, Portland, OR 97219
3beds
1,910sqft
Residential, Single Family Residence
Built in 1934
5,227 Square Feet Lot
$-- Zestimate®
$366/sqft
$-- HOA
What's special
- 11 hours
- 86
- 8
Zillow last checked:
Listing updated:
Listed by:
Kevin Smallbeck kevin@realtorkevin.com,
RE/MAX Equity Group,
Michael Shelangoski 503-330-5353,
RE/MAX Equity Group
Source: RMLS (OR),MLS#: 475337460
Facts & features
Interior
Bedrooms & bathrooms
- Bedrooms: 3
- Bathrooms: 3
- Full bathrooms: 2
- Partial bathrooms: 1
- Main level bathrooms: 2
Rooms
- Room types: Utility Room, Storage, Bedroom 2, Bedroom 3, Dining Room, Family Room, Kitchen, Living Room, Primary Bedroom
Primary bedroom
- Features: Bathroom, Deck, Hardwood Floors, Suite, Walkin Closet
- Level: Main
- Area: 195
- Dimensions: 13 x 15
Bedroom 2
- Features: Hardwood Floors
- Level: Main
- Area: 140
- Dimensions: 10 x 14
Bedroom 3
- Features: Hardwood Floors
- Level: Main
- Area: 99
- Dimensions: 9 x 11
Dining room
- Features: Formal, Hardwood Floors
- Level: Main
- Area: 99
- Dimensions: 9 x 11
Family room
- Features: Bathroom, Laminate Flooring
- Level: Lower
- Area: 210
- Dimensions: 14 x 15
Kitchen
- Features: Hardwood Floors
- Level: Main
- Area: 110
- Width: 11
Living room
- Features: Fireplace, Formal, Hardwood Floors
- Level: Main
- Area: 220
- Dimensions: 11 x 20
Heating
- Forced Air, Fireplace(s)
Cooling
- Central Air
Appliances
- Included: Disposal, Free-Standing Range, Free-Standing Refrigerator, Electric Water Heater
- Laundry: Laundry Room
Features
- Formal, Bathroom, Suite, Walk-In Closet(s), Pantry, Tile
- Flooring: Hardwood, Laminate, Wood
- Windows: Double Pane Windows
- Basement: Exterior Entry,Finished
- Number of fireplaces: 1
- Fireplace features: Gas
Interior area
- Total structure area: 1,910
- Total interior livable area: 1,910 sqft
Property
Parking
- Total spaces: 2
- Parking features: Driveway, Off Street, RV Access/Parking, RV Boat Storage, Garage Door Opener, Attached
- Attached garage spaces: 2
- Has uncovered spaces: Yes
Features
- Stories: 2
- Patio & porch: Deck, Patio, Porch
- Exterior features: Garden, Raised Beds, Yard
- Fencing: Fenced
- Has view: Yes
- View description: Territorial, Trees/Woods
Lot
- Size: 5,227 Square Feet
- Features: Corner Lot, Sloped, Terraced, SqFt 5000 to 6999
Details
- Additional structures: RVParking, RVBoatStorage
- Parcel number: R301800
Construction
Type & style
- Home type: SingleFamily
- Architectural style: Bungalow
- Property subtype: Residential, Single Family Residence
Materials
- Lap Siding
- Roof: Composition
Condition
- Resale
- New construction: No
- Year built: 1934
Utilities & green energy
- Gas: Gas
- Sewer: Public Sewer
- Water: Public
- Utilities for property: Cable Connected
Community & HOA
HOA
- Has HOA: No
Location
- Region: Portland
Financial & listing details
- Price per square foot: $366/sqft
- Tax assessed value: $665,400
- Annual tax amount: $7,013
- Date on market: 10/29/2026
- Listing terms: Cash,Conventional,FHA
Estimated market value
Not available
Estimated sales range
Not available
Not available
Price history
| Date | Event | Price |
|---|---|---|
| 5/15/2015 | Sold | $403,000+0.8%$211/sqft |
Source:  RMLS (OR) #15517560 Report a problem | ||
| 4/11/2015 | Listed for sale | $399,900+19.4%$209/sqft |
Source: Keller Williams - Sunset Corridor #15517560 Report a problem | ||
| 3/5/2010 | Sold | $335,000-9.4%$175/sqft |
Source: Public Record Report a problem | ||
| 12/13/2007 | Listing removed | $369,900$194/sqft |
Source: Owner Report a problem | ||
| 10/31/2007 | Price change | $369,900-2.6%$194/sqft |
Source: Owner Report a problem | ||
| 9/26/2007 | Listed for sale | $379,900+10.7%$199/sqft |
Source: Owner Report a problem | ||
| 3/29/2006 | Sold | $343,300+21.7%$180/sqft |
Source: Public Record Report a problem | ||
| 4/15/2005 | Sold | $282,200+31.3%$148/sqft |
Source: Public Record Report a problem | ||
| 6/11/2001 | Sold | $214,950+91.9%$113/sqft |
Source: Public Record Report a problem | ||
| 4/14/2000 | Sold | $112,000+12%$59/sqft |
Source: Public Record Report a problem | ||
| 1/13/2000 | Sold | $100,000$52/sqft |
Source: Public Record Report a problem | ||
Public tax history
| Year | Property taxes | Tax assessment |
|---|---|---|
| 2025 | $7,014 +3.7% | $260,540 +3% |
| 2024 | $6,762 +4% | $252,960 +3% |
| 2023 | $6,502 +2.2% | $245,600 +3% |
| 2022 | $6,361 +4.2% | $238,450 +5.5% |
| 2021 | $6,108 +9% | $226,100 +3% |
| 2020 | $5,603 +3.8% | $219,520 +3% |
| 2019 | $5,397 | $213,130 +3% |
| 2018 | $5,397 +3% | $206,930 +3% |
| 2017 | $5,238 +14% | $200,910 +3% |
| 2016 | $4,594 | $195,060 +3% |
| 2015 | $4,594 +2.7% | $189,380 +3% |
| 2014 | $4,474 +3.9% | $183,870 +3% |
| 2013 | $4,304 +10.5% | $178,520 +3% |
| 2012 | $3,893 +3.9% | $173,330 +3% |
| 2011 | $3,746 +5.5% | $168,290 +3% |
| 2010 | $3,550 +2.7% | $163,390 +3% |
| 2009 | $3,456 +5.9% | $158,640 +3% |
| 2008 | $3,263 +0.2% | $154,020 +3% |
| 2007 | $3,256 +11.4% | $149,540 +3% |
| 2006 | $2,924 +9.5% | $145,190 +7.6% |
| 2005 | $2,671 -8.4% | $134,900 +3% |
| 2004 | $2,915 +2.3% | $130,980 +3% |
| 2003 | $2,851 +8.9% | $127,170 +3% |
| 2002 | $2,618 +57.7% | $123,470 +52.4% |
| 2000 | $1,661 | $81,030 |
Find assessor info on the county website
Monthly payment
Est. payment
Payment breakdown
Explore the cost of this home by adjusting the details. Changes won't be saved.Climate risks
Neighborhood: Crestwood
Nearby schools
Schools provided by the listing agent
- Elementary: Capitol Hill
- Middle: Jackson
- High: Ida B Wells
Source: RMLS (OR). This data may not be complete. We recommend contacting the local school district to confirm school assignments for this home.
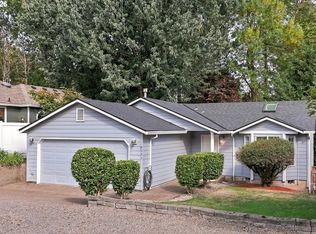
Similar homes
- $649,0003 bd3 ba2k sqft9436 SW Wood Pkwy, Portland, OR 97219Active

 MLS ID #203091986, Brittany Gibbs, Move Real Estate Inc. RMLS (OR)
- $725,0004 bd3 ba2.2k sqft8621 SW 59th Ave, Portland, OR 97219Active
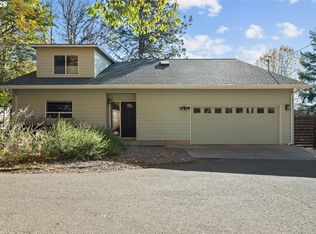 MLS ID #333876673, Brianne Theisen-Eaton, Opt. RMLS (OR)
- $679,5004 bd3 ba1.9k sqft9810 SW 55th Ave, Portland, OR 97219Active
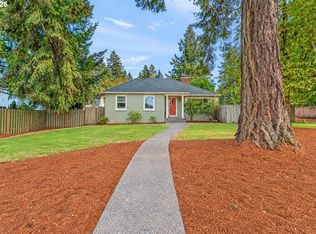 MLS ID #446077813, Laurel Marquand, Think Real Estate. RMLS (OR)
- $560,0003 bd3 ba1.8k sqft10023 SW Quail Post Rd, Portland, OR 97219Active
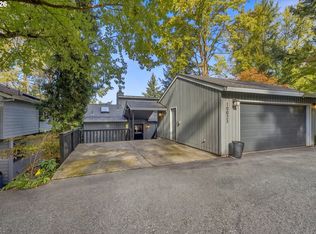 MLS ID #416070188, Kendall Bergstrom-Delancellotti, Cascade Hasson Sotheby's International Realty. RMLS (OR)
- $645,0003 bd3 ba2k sqft2730 SW Plum Ct, Portland, OR 97219ActiveMLS ID #710298350, Mel George, Windermere Realty Trust. RMLS (OR)
- $500,0003 bd2 ba1.7k sqft6440 SW Huber St, Portland, OR 97219ActiveMLS ID #211232380, Rebecca Crew, John L. Scott. RMLS (OR)
- $725,0004 bd2 ba2.3k sqft4033 SW Galeburn St, Portland, OR 97219ActiveMLS ID #500791443, Dylan Siebers, Urban Pacific Real Estate. RMLS (OR)
- $749,0004 bd3 ba2.2k sqft6013 SW Orchid Dr, Portland, OR 97219ActiveMLS ID #412457103, Blake Joerger, Coldwell Banker Bain. RMLS (OR)
- $724,9003 bd3 ba2.8k sqft12225 SW 34th Ave, Portland, OR 97219ActiveMLS ID #234758321, Elizabeth Davidson, Cascade Hasson Sotheby's International Realty. RMLS (OR)
- $799,9003 bd3 ba2.3k sqft9034 SW 49th Ave, Portland, OR 97219ActiveMLS ID #106310125, Tyler Lankheet, Premiere Property Group, LLC. RMLS (OR)
- $500,0003 bd2 ba1.3k sqft4538 SW Wood Pkwy, Portland, OR 97219ActiveMLS ID #168765051, Kelly Sandstrom, Keller Williams Realty Professionals. RMLS (OR)
- $717,4994 bd3 ba2.6k sqft3220 SW Luradel St, Portland, OR 97219ActiveMLS ID #789760185, Peter Cutile, Modern Realty. RMLS (OR)
- $775,0004 bd3 ba2.3k sqft8817 SW 49th Ave, Portland, OR 97219ActiveMLS ID #171263525, Megan Banta, Opt. RMLS (OR)
- $649,9503 bd2 ba1.6k sqft8326 SW 57th Ave, Portland, OR 97219ActiveMLS ID #347341841, Sandra Bittler, MORE Realty. RMLS (OR)
- $745,0004 bd3 ba2.1k sqft9537 SW Jonathan Ct, Portland, OR 97219ActiveMLS ID #371817286, Christopher O'Neill, LUXE Forbes Global Properties. RMLS (OR)
- $575,0004 bd3 ba2k sqft3525 SW Pomona St, Portland, OR 97219ActiveMLS ID #249179242, Chris Butterfield, Del Rey Realty LLC. RMLS (OR)
- $699,9504 bd3 ba2.6k sqft7307 SW Capitol Hwy, Portland, OR 97219ActiveMLS ID #263348718, Jeff Edmondson, 24/7 Properties. RMLS (OR)
- $659,9002 bd3 ba1.4k sqft3530 SW Falcon St, Portland, OR 97219ActiveMLS ID #429927599, Michael Palinsky, Reside Realty Group. RMLS (OR)
- $549,0003 bd2 ba1.5k sqft4992 SW Evelyn St, Portland, OR 97219ActiveMLS ID #637963430, Victoria Hudson, MORE Realty. RMLS (OR)
- $609,0004 bd3 ba1.8k sqft12739 SW Lesser Rd, Portland, OR 97219ActiveMLS ID #438588875, Tamara Stone, eXp Realty, LLC. RMLS (OR)
