Escape to the peace and privacy of country living in this beautifully updated three-bedroom, one-bath home situated on two scenic acres and conveniently located near South Valley State Forest and Onoville Marina, making it an ideal retreat for outdoor enthusiasts.
Step inside to an inviting open floor plan featuring a modern kitchen with a center island and breakfast bar, perfect for gatherings and everyday convenience. The spacious great room boasts stunning tongue-and-groove ceilings and a centrally located wood-burning stove that efficiently distributes warmth throughout the home, creating a cozy and welcoming atmosphere.
The updated bathroom offers a touch of luxury with a double vanity and an oversized walk-in tile shower. Need extra space? The integral one-car garage includes a versatile rec room or potential third bedroom above, complete with its own private deck. The main level of the home also features a spacious laundry room with plenty of cabinets and counter space.
Outside, you'll find plenty of room for vehicles, hobbies, and storage with the attached two-car garage/storage area. Relax and entertain on the expansive covered front porch, an exceptional outdoor living space featuring its own fireplace—perfect for enjoying crisp evenings year-round.
Whether you're looking for a full-time residence, a weekend getaway, or a property close to hunting, hiking, and recreation, this charming home offers the perfect blend of modern updates, comfort, and country appeal. Also listed under MLS #R1695363.
Pending
Price cut: $5K (8/8)
$219,000
12751 Sawmill Run Rd, Frewsburg, NY 14738
3beds
1,500sqft
Single Family Residence
Built in 1985
2 Acres Lot
$-- Zestimate®
$146/sqft
$-- HOA
What's special
Two scenic acresPrivate deckInviting open floor planSpacious great roomOversized walk-in tile showerCentrally located wood-burning stoveStunning tongue-and-groove ceilings
- 105 days
- 71
- 2
Zillow last checked:
Listing updated:
Listed by:
Century 21 Turner Brokers 716-763-7506,
William Burley bburley@c21turnerbrokers.com
Source: NYSAMLSs,MLS#: R1694493 Originating MLS: Chautauqua-Cattaraugus
Originating MLS: Chautauqua-CattaraugusFacts & features
Interior
Bedrooms & bathrooms
- Bedrooms: 3
- Bathrooms: 1
- Full bathrooms: 1
- Main level bathrooms: 1
- Main level bedrooms: 2
Heating
- Oil, Forced Air
Appliances
- Included: Dryer, Dishwasher, Electric Water Heater, Gas Oven, Gas Range, Microwave, Refrigerator
- Laundry: Main Level
Features
- Breakfast Bar, Great Room, Kitchen Island, Living/Dining Room, Walk-In Pantry, Bedroom on Main Level
- Flooring: Carpet, Laminate, Tile, Varies
- Basement: Crawl Space
- Number of fireplaces: 1
Interior area
- Total structure area: 1,500
- Total interior livable area: 1,500 sqft
Property
Parking
- Total spaces: 3
- Parking features: Attached, Garage
- Attached garage spaces: 3
Features
- Levels: One
- Stories: 1
- Patio & porch: Covered, Deck, Porch
- Exterior features: Deck, Gravel Driveway
Lot
- Size: 2 Acres
- Dimensions: 151 x 588
- Features: Agricultural, Rectangular, Rectangular Lot, Rural Lot
Details
- Additional parcels included: Part of 96.00223
- Parcel number: 04820009600400010110000000
- Special conditions: Standard
Construction
Type & style
- Home type: SingleFamily
- Architectural style: Bungalow,Cabin
- Property subtype: Single Family Residence
Materials
- Wood Siding
- Foundation: Pillar/Post/Pier
Condition
- Resale
- Year built: 1985
Utilities & green energy
- Sewer: Septic Tank
- Water: Well
Community & HOA
Location
- Region: Frewsburg
Financial & listing details
- Price per square foot: $146/sqft
- Tax assessed value: $67,600
- Annual tax amount: $2,308
- Date on market: 7/1/2026
- Cumulative days on market: 86 days
- Listing terms: Cash,Conventional,FHA,USDA Loan,VA Loan
Estimated market value
Not available
Estimated sales range
Not available
Not available
Price history
| Date | Event | Price |
|---|---|---|
| 9/22/2026 | Pending sale | $219,000$146/sqft |
Source:  NYSAMLSs #R1694493 Report a problem NYSAMLSs #R1694493 Report a problem | ||
| 9/2/2026 | Contingent | $219,000$146/sqft |
Source: NYSAMLSs #R1694493 Report a problem | ||
| 8/8/2026 | Price change | $219,000-2.2%$146/sqft |
Source: NYSAMLSs #R1694493 Report a problem | ||
| 7/1/2026 | Listed for sale | $224,000$149/sqft |
Source: NYSAMLSs #R1694493 Report a problem | ||
Public tax history
| Year | Property taxes | Tax assessment |
|---|---|---|
| 2025 | -- | $67,600 |
| 2024 | -- | $67,600 |
| 2023 | -- | $67,600 |
| 2022 | -- | $67,600 |
| 2021 | -- | $67,600 |
| 2020 | -- | $67,600 |
| 2019 | -- | $67,600 |
| 2018 | -- | $67,600 +71.1% |
| 2017 | -- | $39,500 |
| 2016 | -- | $39,500 |
| 2015 | -- | $39,500 |
| 2014 | -- | $39,500 |
| 2013 | -- | $39,500 +14.5% |
| 2012 | -- | $34,500 |
| 2011 | -- | $34,500 |
| 2010 | -- | $34,500 |
| 2009 | -- | $34,500 |
| 2008 | -- | $34,500 |
| 2007 | -- | $34,500 +38% |
| 2006 | -- | $25,000 |
| 2005 | -- | $25,000 |
| 2004 | -- | $25,000 +25% |
| 2002 | -- | $20,000 |
| 2001 | -- | $20,000 |
Find assessor info on the county website
Monthly payment
Climate risks
Neighborhood: 14738
Nearby schools
Schools provided by the listing agent
- Elementary: G N Chapman Elementary
- Middle: Randolph Middle
- High: Randolph Senior High
- District: Randolph
Source: NYSAMLSs. This data may not be complete. We recommend contacting the local school district to confirm school assignments for this home.

Similar homes
- $275,0003 bd2 ba1.6k sqft946 Oak Hill Rd, Frewsburg, NY 14738For Sale
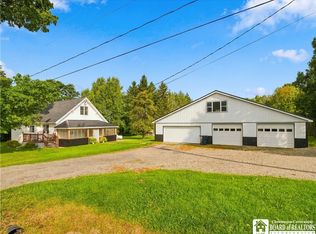
 MLS ID #R1713266, Daniel Terhune, Listing by: Century 21 Turner Brokers. NYSAMLSs
 - $250,0002 bd2 ba1.3k sqft267 Bragg Rd, Frewsburg, NY 14738For Sale
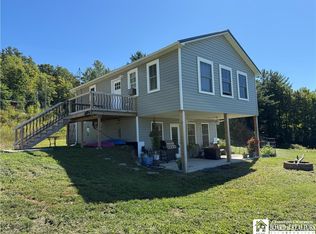 MLS ID #R1713200, Abbey Filer, Listing by: Century 21 Turner Brokers. NYSAMLSs
 - $249,0003 bd2 ba1.3k sqft10 Durand St, Frewsburg, NY 14738For Sale
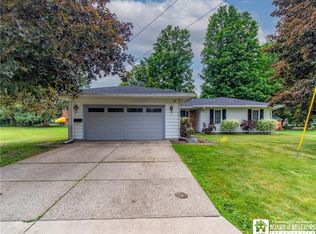 MLS ID #R1691398, Daniel Terhune, Listing by: Century 21 Turner Brokers. NYSAMLSs
 - $219,0003 bd2 ba1.4k sqft128 Howard St, Jamestown, NY 14701For Sale
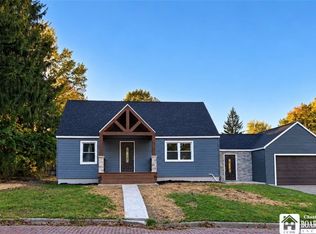 MLS ID #R1722465, Jennifer Bernard, Listing by: Real Estate Advantage. NYSAMLSs
 - $256,9003 bd2 ba1.5k sqft2744 Route 62 #S, Kennedy, NY 14747For SaleMLS ID #R1710860, Daryl Green, Listing by: Real Estate Advantage. NYSAMLSs
- $160,0003 bd1 ba1.2k sqft12 Howard St, Frewsburg, NY 14738For SaleMLS ID #R1713956, Jeffery Mason, Listing by: Century 21 Turner Brokers. NYSAMLSs
- $249,0003 bd2 ba1.5k sqft2215 Willard Street Ext, Jamestown, NY 14701For SaleMLS ID #R1701138, Sueanne Muscarella, Listing by: Howard Hanna Holt - Lakewood. NYSAMLSs
- $234,9003 bd1 ba1.8k sqft5157 Wade Hill Rd, Gerry, NY 14740For SaleMLS ID #R1712108, Tarrin Nocero, Listing by: Howard Hanna Holt - Lakewood. NYSAMLSs
- $199,0003 bd2 ba1.1k sqft217 Winchester Rd, Lakewood, NY 14750For SaleMLS ID #R1714139, Genevieve "Ginger" Johnson, Listing by: Real Estate Advantage. NYSAMLSs
- $189,9003 bd1 ba1.2k sqft1786 Martin Rd, Jamestown, NY 14701For SaleMLS ID #R1709544, Richard Benedetto, Listing by: Real Estate Advantage. NYSAMLSs
- $211,0003 bd2 ba1.3k sqft2754 Denslow Ave, Jamestown, NY 14701For SaleMLS ID #R1710918, Sandra Calalesina, Listing by: Century 21 Turner Brokers. NYSAMLSs
- $215,0002 bd1 ba1.1k sqft2870 Greenhurst Ave, Bemus Point, NY 14712For SaleMLS ID #R1719939, Heidi Brooks, Listing by: Real Estate Advantage. NYSAMLSs
- $219,0003 bd2 ba1.7k sqft6 Holly Dr, Lakewood, NY 14750For SaleMLS ID #R1706651, William Burley, Listing by: Century 21 Turner Brokers. NYSAMLSs
- $179,0002 bd1 ba1.1k sqft1444 Route 394, Falconer, NY 14733For SaleMLS ID #R1719309, Alecia Spontaneo, Listing by: Real Estate Advantage. NYSAMLSs
- $199,5003 bd2 ba2.1k sqft19 Cobbe Cir, Jamestown, NY 14701For SaleMLS ID #R1705808, Anthony Benedetto, Listing by: Real Estate Advantage. NYSAMLSs
- $229,0003 bd2 ba1.3k sqft15 Hilldale Ave, Jamestown, NY 14701For SaleMLS ID #R1710942, Richard & Julia McMahon, Listing by: Real Estate Advantage. NYSAMLSs
- $179,0003 bd2 ba1.3k sqft37 N Washington St, Randolph, NY 14772For SaleMLS ID #R1693224, Daniel Terhune, Listing by: Century 21 Turner Brokers. NYSAMLSs
- $210,0004 bd1 ba1.2k sqft49 Howard St, Jamestown, NY 14701For SaleMLS ID #R1710909, Tena Dills, Listing by: ERA Team VP Real Estate. NYSAMLSs
