Welcome to 267 Bragg Road! This beautiful country home has only had one owner and is looking for the next buyer to call it home! With 1.7 acres of land, it sits cozily on the hillside, showcasing the beautiful views of Chautauqua County. The main level has an inviting feel, with an open concept between the living room and kitchen. The granite counter tops, stainless steel appliances and electric fireplace, makes this space perfect for everyday living and entertaining guests. The 2023 home also features large windows that showcase the natural light and the best views of the surrounding landscape. Continuing to the back of the home, you can find the primary bedroom with an on-suite full bathroom,walk-in shower and large walk-in closet.
Stay warm in the colder months with the pellet stove and multiple smart wall heaters that are already affixed to the walls in the bathrooms, primary bedroom and the lower living area.
The lower level features a wet bar, complete with a sink, cabinets and a fridge. A full bathroom with laundry hookups and a utility closet, and a finished area that is currently being utilized as a den/office completes the basement.
Walking out the front door, you'll find the inviting covered concrete patio, which is great for relaxing and entertaining. This home has appropriate egress for this to be a full primary bedroom, in-law suite, or a possible investment property, with minimal work needed to separate the two levels. An 8X10 storage shed comes with the property for extra outdoor storage space. Located in the Frewsburg School District, it is in between the Kinzua Resevoir and Chautauqua Lake, minutes from game lands, and less than an hour from Holiday Valley Ski Resort! 267 Bragg Road is waiting for you to make it your next place to call home, vacation home, hunting camp or investment property!
**Delayed Showings & Negotiations until Saturday, September 12, 2026 at 11 AM.**
Active
Price cut: $20K (10/16)
$230,000
267 Bragg Rd, Frewsburg, NY 14738
2beds
1,344sqft
Single Family Residence
Built in 2023
1.7 Acres Lot
$-- Zestimate®
$171/sqft
$-- HOA
What's special
Electric fireplacePellet stoveInviting feelLarge walk-in closetStainless steel appliancesWalk-in showerGranite counter tops
- 46 days
- 342
- 17
Zillow last checked:
Listing updated:
Listed by:
Century 21 Turner Brokers 716-763-7506,
Abbey Filer abbeyfiler@gmail.com
Source: NYSAMLSs,MLS#: R1713200 Originating MLS: Chautauqua-Cattaraugus
Originating MLS: Chautauqua-CattaraugusFacts & features
Interior
Bedrooms & bathrooms
- Bedrooms: 2
- Bathrooms: 2
- Full bathrooms: 2
- Main level bathrooms: 1
- Main level bedrooms: 1
Bedroom 1
- Level: First
- Dimensions: 12.00 x 11.50
Basement
- Level: Basement
- Dimensions: 23.00 x 11.00
Family room
- Level: First
- Dimensions: 12.00 x 17.00
Kitchen
- Level: First
- Dimensions: 12.00 x 7.50
Other
- Level: First
- Dimensions: 12.00 x 7.00
Other
- Level: First
- Dimensions: 12.00 x 5.50
Other
- Level: Basement
- Dimensions: 11.00 x 7.00
Other
- Level: Basement
- Dimensions: 12.00 x 8.00
Heating
- Electric, Other, See Remarks, Space Heater
Cooling
- Other, See Remarks, Window Unit(s)
Appliances
- Included: Dryer, Dishwasher, Electric Oven, Electric Range, Electric Water Heater, Microwave, Refrigerator, Washer
- Laundry: In Basement
Features
- Wet Bar, Breakfast Bar, Ceiling Fan(s), Eat-in Kitchen, Separate/Formal Living Room, Galley Kitchen, Guest Accommodations, Granite Counters, Home Office, Kitchen Island, Kitchen/Family Room Combo, Other, Pantry, See Remarks, Storage, Walk-In Pantry, Convertible Bedroom, In-Law Floorplan, Main Level Primary
- Flooring: Carpet, Tile, Varies, Vinyl
- Basement: None
- Number of fireplaces: 2
Interior area
- Total structure area: 1,344
- Total interior livable area: 1,344 sqft
Property
Parking
- Parking features: No Garage
Features
- Patio & porch: Open, Patio, Porch
- Exterior features: Dirt Driveway, Gravel Driveway, Patio, Private Yard, See Remarks
Lot
- Size: 1.7 Acres
- Dimensions: 330 x 232
- Features: Agricultural, Irregular Lot, Other, Rural Lot, Secluded, See Remarks
Details
- Additional structures: Shed(s), Storage
- Parcel number: 0624004080000001041001
- Special conditions: Standard
Construction
Type & style
- Home type: SingleFamily
- Architectural style: Contemporary
- Property subtype: Single Family Residence
Materials
- Vinyl Siding
- Foundation: Poured
- Roof: Metal
Condition
- Resale
- Year built: 2023
Utilities & green energy
- Electric: Circuit Breakers
- Sewer: Septic Tank
- Water: Well
- Utilities for property: Electricity Available, Electricity Connected, High Speed Internet Available
Community & HOA
Location
- Region: Frewsburg
Financial & listing details
- Price per square foot: $171/sqft
- Tax assessed value: $187,000
- Annual tax amount: $10,957
- Date on market: 9/9/2026
- Listing terms: Cash,Conventional
Estimated market value
Not available
Estimated sales range
Not available
Not available
Price history
| Date | Event | Price |
|---|---|---|
| 10/16/2026 | Price change | $230,000-8%$171/sqft |
Source:  NYSAMLSs #R1713200 Report a problem NYSAMLSs #R1713200 Report a problem | ||
| 9/9/2026 | Listed for sale | $250,000+35.9%$186/sqft |
Source: NYSAMLSs #R1713200 Report a problem | ||
| 5/30/2024 | Sold | $184,000-8%$137/sqft |
Source: NYSAMLSs #R1527508 Report a problem | ||
| 3/31/2024 | Pending sale | $199,900$149/sqft |
Source: NYSAMLSs #R1527508 Report a problem | ||
| 3/21/2024 | Listed for sale | $199,900-11.2%$149/sqft |
Source: NYSAMLSs #R1527508 Report a problem | ||
| 3/20/2024 | Listing removed | -- |
Source: Owner Report a problem | ||
| 3/7/2024 | Listed for sale | $225,000$167/sqft |
Source: Owner Report a problem | ||
Public tax history
Tax history is unavailable.
Monthly payment
Climate risks
Neighborhood: 14738
Similar homes
- $289,9003 bd2 ba1k sqft447 Dodge Rd, Frewsburg, NY 14738For Sale
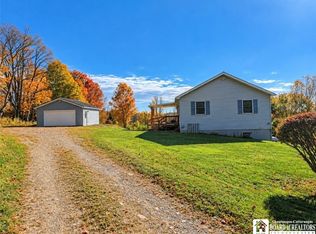
 MLS ID #R1723127, Heather Shea-Canaley, Listing by: ERA Team VP Real Estate. NYSAMLSs
 - $275,0003 bd2 ba1.6k sqft946 Oak Hill Rd, Frewsburg, NY 14738For Sale
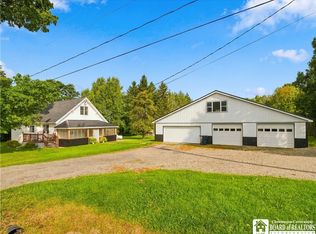 MLS ID #R1713266, Daniel Terhune, Listing by: Century 21 Turner Brokers. NYSAMLSs
 - $249,0003 bd2 ba1.3k sqft10 Durand St, Frewsburg, NY 14738For Sale
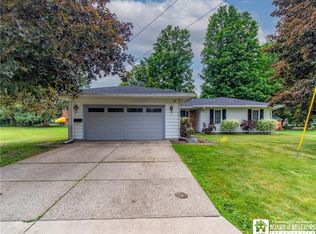 MLS ID #R1691398, Daniel Terhune, Listing by: Century 21 Turner Brokers. NYSAMLSs
 - $256,9003 bd2 ba1.5k sqft2744 Route 62 #S, Kennedy, NY 14747For Sale
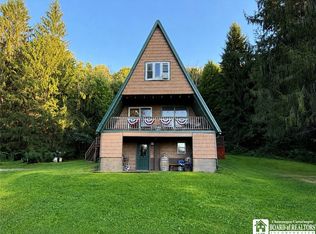 MLS ID #R1710860, Daryl Green, Listing by: Real Estate Advantage. NYSAMLSs
 - $199,9993 bd1 ba912 sqft2418 Little Bone Run Rd, Kennedy, NY 14747For SaleMLS ID #R1720677, Heidi Brooks, Listing by: Real Estate Advantage. NYSAMLSs
- $249,0003 bd2 ba1.5k sqft2215 Willard Street Ext, Jamestown, NY 14701For SaleMLS ID #R1701138, Sueanne Muscarella, Listing by: Howard Hanna Holt - Lakewood. NYSAMLSs
- $199,9003 bd2 ba1.5k sqft4619 Baker St, Lakewood, NY 14750For SaleMLS ID #R1723776, Laura Ferraro, Listing by: EXP-Premier Listings Team. NYSAMLSs
- $160,0003 bd1 ba1.2k sqft12 Howard St, Frewsburg, NY 14738For SaleMLS ID #R1713956, Jeffery Mason, Listing by: Century 21 Turner Brokers. NYSAMLSs
- $310,0003 bd2 ba1.4k sqft1710 28th Creek Rd, Falconer, NY 14733For SaleMLS ID #R1724205, Kalee Halladay, Listing by: EXP-Premier Listings Team. NYSAMLSs
- $229,0003 bd2 ba1.3k sqft15 Hilldale Ave, Jamestown, NY 14701For SaleMLS ID #R1710942, Richard & Julia McMahon, Listing by: Real Estate Advantage. NYSAMLSs
- $234,9003 bd1 ba1.8k sqft5157 Wade Hill Rd, Gerry, NY 14740For SaleMLS ID #R1712108, Tarrin Nocero, Listing by: Howard Hanna Holt - Lakewood. NYSAMLSs
- $219,0003 bd2 ba1.4k sqft128 Howard St, Jamestown, NY 14701For SaleMLS ID #R1722465, Jennifer Bernard, Listing by: Real Estate Advantage. NYSAMLSs
- $249,0003 bd1 ba960 sqft30 Linwood Ave, Lakewood, NY 14750For SaleMLS ID #R1723270, Julie Barry, Listing by: Century 21 Turner Brokers. NYSAMLSs
- $249,9003 bd3 ba1.7k sqft4374 Bellview Rd, Bemus Point, NY 14712For SaleMLS ID #R1713811, Lindsay Sadowski, Listing by: Century 21 Turner Brokers. NYSAMLSs
- $179,0002 bd1 ba1.1k sqft1444 Route 394, Falconer, NY 14733For SaleMLS ID #R1719309, Alecia Spontaneo, Listing by: Real Estate Advantage. NYSAMLSs
- $234,9994 bd3 ba1.5k sqft21 Clyde Ave, Jamestown, NY 14701For SaleMLS ID #R1721824, Andrea Eckman, Listing by: Century 21 Turner Brokers. NYSAMLSs
- $189,9003 bd1 ba1.2k sqft1786 Martin Rd, Jamestown, NY 14701For SaleMLS ID #R1709544, Richard Benedetto, Listing by: Real Estate Advantage. NYSAMLSs
- $219,5003 bd2 ba1.4k sqft185 Clyde Ave, Jamestown, NY 14701For SaleMLS ID #R1713517, Cynthia Sellstrom, Listing by: ERA Team VP Real Estate. NYSAMLSs
- $206,0003 bd2 ba1.3k sqft2754 Denslow Ave, Jamestown, NY 14701For SaleMLS ID #R1710918, Sandra Calalesina, Listing by: Century 21 Turner Brokers. NYSAMLSs
