This amazing 2592 Sq. foot custom Contemporary Colonial is on 10.36 acres of very private land that offers amazing views of the local area and mountains. This well cared for home features 3 very nice size bedrooms and 3 full bathrooms, a vaulted ceiling foyer and living room with an open floor plan design. A few of the many custom features of this home include random width oak flooring and solid six panel pine doors plus Andersen windows throughout the home. This unique home also features a large private rear deck for entertaining with those amazing views. Large full basement with a workshop area and a wood stove. 2.5 car attached garage with high ceilings and a separate basement entrance. This country home also features a separate two story carriage house with 2 garage bays plus a large second floor loft area and separate electric power plus a chimney to hook up a furnace or a wood stove. The carriage house could potentially be finished into a quest house. All just a short drive from stores, shops and other Local amenities.
Active
$599,600
1276 Upper Gregg Road, Schenectady, NY 12306
3beds
2,592sqft
Single Family Residence, Residential
Built in 1985
10.36 Acres Lot
$586,500 Zestimate®
$231/sqft
$-- HOA
What's special
Random width oak flooringOpen floor plan designSeparate basement entranceWood stove
- 14 hours
- 216
- 27
Zillow last checked:
Listing updated:
Listed by:
Howard Hanna Capital Inc 518-371-4500,
William G Hannon 518-424-4827
Source: Global MLS,MLS#: 202627622
Facts & features
Interior
Bedrooms & bathrooms
- Bedrooms: 3
- Bathrooms: 3
- Full bathrooms: 3
Primary bedroom
- Level: Second
Bedroom
- Level: Second
Bedroom
- Level: Second
Primary bathroom
- Level: Second
Full bathroom
- Level: First
Dining room
- Level: First
Family room
- Level: First
Foyer
- Level: First
Foyer
- Level: First
Kitchen
- Level: First
Laundry
- Level: First
Living room
- Level: First
Other
- Level: First
Other
- Level: Second
Other
- Level: Second
Heating
- Forced Air, Oil, Wood, Wood Stove
Cooling
- Central Air
Appliances
- Included: Built-In Electric Oven, Convection Oven, Dishwasher, Dryer, Electric Oven, Electric Water Heater, Microwave, Oven, Range Hood, Refrigerator, Washer
- Laundry: Electric Dryer Hookup, Laundry Room, Main Level, Washer Hookup
Features
- Solid Surface Counters, Walk-In Closet(s), Wall Paneling, Built-in Features, Cathedral Ceiling(s), Ceramic Tile Bath, Crown Molding, Eat-in Kitchen
- Flooring: Ceramic Tile, Hardwood
- Doors: Atrium Door, ENERGY STAR Qualified Doors, French Doors
- Windows: Low Emissivity Windows, Screens, Skylight(s), Wood Frames, ENERGY STAR Qualified Windows, Insulated Windows
- Basement: Full,Heated,Interior Entry,Unfinished,Walk-Out Access,Wood Stove
- Number of fireplaces: 1
- Fireplace features: Wood Burning Stove, Family Room, Living Room, Wood Burning
Interior area
- Total structure area: 2,592
- Total interior livable area: 2,592 sqft
- Finished area above ground: 2,592
- Finished area below ground: 0
Property
Parking
- Total spaces: 15
- Parking features: Off Street, Paved, Attached, Driveway, Garage Door Opener
- Attached garage spaces: 2.5
- Has uncovered spaces: Yes
Features
- Patio & porch: Pressure Treated Deck, Deck
- Exterior features: Garden, Lighting
- Fencing: None
- Has view: Yes
- View description: Mountain(s), Skyline, Trees/Woods, Hills
Lot
- Size: 10.36 Acres
- Features: Rolling Slope, Meadow, Private, Road Frontage, Views, Wooded, Cleared, Garden, Landscaped
Details
- Additional structures: Second Garage, Storage, Workshop, Garage(s)
- Parcel number: 422800 27.212.6
- Zoning description: Single Residence
- Special conditions: Standard
- Other equipment: Fuel Tank(s)
Construction
Type & style
- Home type: SingleFamily
- Architectural style: Colonial,Contemporary
- Property subtype: Single Family Residence, Residential
Materials
- Cedar
- Foundation: Block
- Roof: Asphalt
Condition
- New construction: No
- Year built: 1985
Utilities & green energy
- Sewer: Septic Tank
- Utilities for property: Cable Available
Community & HOA
HOA
- Has HOA: No
Location
- Region: Schenectady
Financial & listing details
- Price per square foot: $231/sqft
- Tax assessed value: $380,000
- Annual tax amount: $8,053
- Date on market: 10/6/2026
Estimated market value
$586,500
$557,000 - $616,000
$3,204/mo
Price history
| Date | Event | Price |
|---|---|---|
| 10/6/2026 | Listed for sale | $599,600+3897.3%$231/sqft |
Source:  Global MLS #202627622 Report a problem Global MLS #202627622 Report a problem | ||
| 6/12/1996 | Sold | $15,000$6/sqft |
Source: Public Record Report a problem | ||
Public tax history
| Year | Property taxes | Tax assessment |
|---|---|---|
| 2025 | -- | $247,000 |
| 2024 | -- | $247,000 |
| 2023 | -- | $247,000 |
| 2022 | -- | $247,000 |
| 2021 | -- | $247,000 |
| 2020 | -- | $247,000 |
| 2019 | -- | $247,000 |
| 2018 | -- | $247,000 |
| 2017 | $8,054 | $247,000 |
Find assessor info on the county website
Monthly payment
Climate risks
Neighborhood: 12306
Nearby schools
Schools provided by the listing agent
- Elementary: Jefferson ES
Source: Global MLS. This data may not be complete. We recommend contacting the local school district to confirm school assignments for this home.
Similar homes
- $550,0004 bd3 ba1.7k sqft3125 Mariaville Road, Schenectady, NY 12306Active
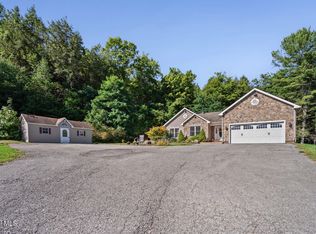 MLS ID #202626312, Victoria C Shave, Listing by: Miranda Real Estate Group Inc. Global MLS
 - $--2 bd3 ba1.6k sqft908 Sacandaga Rd, Schenectady, NY 12302Auction
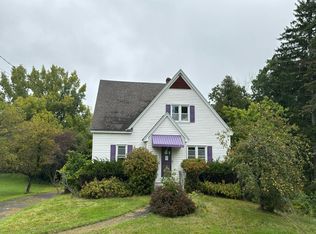 Auction.com 2
 - $--4 bd1 ba1.3k sqft104 Rotterdam St, Schenectady, NY 12306AuctionXome
- $600,0003 bd4 ba2.5k sqft2782 Furbeck Road, Altamont, NY 12009Active
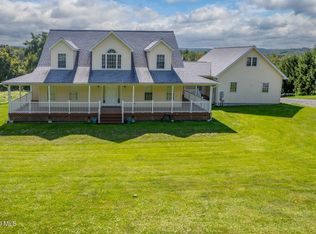 MLS ID #202626531, Jean A Howard, Listing by: Re Max Solutions. Global MLS
