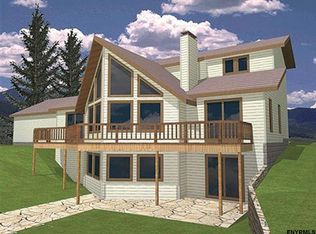
Set against the fields and rolling hills of Altamont, this gracious three-bedroom home offers space, light and a wonderful connection to its surroundings. A wraparound porch welcomes you home, while the rear deck invites you to relax and enjoy the expansive country views.
Inside, the dramatic cathedral-ceilinged living room flows into the open kitchen, creating a generous space for everyday living and entertaining. The first-floor primary suite offers direct porch access and a spacious bath with two-person jetted tub and separate shower. A formal dining room and convenient laundry room complete the main level.
Upstairs, a loft overlooking the living room adds architectural interest and leads to two large bedrooms with a shared full bath.
The full, high-ceilinged walk-out basement, with sliding doors to the outdoors, offers exceptional potential for additional living, recreation, studio or workshop space. An oversized 2-car garage with storage loft provides room for vehicles, equipment and hobbies.
With two full and two half baths, soaring interior spaces, generous outdoor living areas and pastoral views, this is a home with room to gather, room to retreat and room to grow.
Active
Price cut: $50K (10/4)
$600,000
2782 Furbeck Road, Altamont, NY 12009
3beds
2,577sqft
Single Family Residence, Residential
Built in 2001
5.99 Acres Lot
$-- Zestimate®
$233/sqft
$-- HOA
What's special
Soaring interior spacesRear deckPastoral viewsExpansive country viewsFirst-floor primary suiteWraparound porchConvenient laundry room
- 23 days
- 2,249
- 171
Likely to sell faster than
Zillow last checked:
Listing updated:
Listed by:
Re Max Solutions 518-318-3800,
Jean A Howard 518-894-2978,
Catherine A Graziano 518-496-2297,
Re Max Solutions
Source: Global MLS,MLS#: 202626531
Facts & features
Interior
Bedrooms & bathrooms
- Bedrooms: 3
- Bathrooms: 4
- Full bathrooms: 2
- 1/2 bathrooms: 2
Primary bedroom
- Level: First
Bedroom
- Level: Second
Bedroom
- Level: Second
Primary bathroom
- Level: First
Half bathroom
- Level: First
Half bathroom
- Level: First
Full bathroom
- Level: Second
Dining room
- Level: First
Foyer
- Level: First
Great room
- Level: First
Kitchen
- Level: First
Laundry
- Level: First
Mud room
- Level: First
Other
- Level: First
Heating
- Forced Air, Propane
Cooling
- Window Unit(s)
Appliances
- Included: Built-In Electric Oven, Convection Oven, Dishwasher, Disposal, Electric Oven, Gas Water Heater, Microwave, Refrigerator, Washer/Dryer, Water Purifier, Water Softener
- Laundry: Laundry Room, Main Level
Features
- High Speed Internet, Ceiling Fan(s), Solid Surface Counters, Walk-In Closet(s), Cathedral Ceiling(s), Eat-in Kitchen, Kitchen Island
- Flooring: Ceramic Tile, Hardwood
- Doors: ENERGY STAR Qualified Doors, Sliding Doors
- Windows: Low Emissivity Windows, Screens, Bay Window(s), Blinds, Curtain Rods, Double Pane Windows, ENERGY STAR Qualified Windows
- Basement: Exterior Entry,Finished,Full,Heated,Interior Entry,Sump Pump,Walk-Out Access
Interior area
- Total structure area: 2,577
- Total interior livable area: 2,577 sqft
- Finished area above ground: 2,577
- Finished area below ground: 208
Video & virtual tour
Property
Parking
- Total spaces: 15
- Parking features: Off Street, Stone, Storage, Workshop in Garage, Attached, Driveway, Garage Door Opener
- Attached garage spaces: 2
- Has uncovered spaces: Yes
Features
- Patio & porch: Rear Porch, Wrap Around, Deck, Patio
- Exterior features: Lighting
- Has spa: Yes
- Spa features: Bath
- Fencing: None
- Has view: Yes
- View description: Meadow, Mountain(s), Trees/Woods, Forest, Hills
Lot
- Size: 5.99 Acres
- Features: Rolling Slope, Secluded, Level, Meadow, Road Frontage, Views, Wetlands, Wooded, Irregular Lot
Details
- Parcel number: 013089 24.0015.421
- Special conditions: Standard
Construction
Type & style
- Home type: SingleFamily
- Architectural style: Cape Cod,Contemporary
- Property subtype: Single Family Residence, Residential
Materials
- Block, Drywall, Vinyl Siding
- Foundation: Combination
- Roof: Asphalt
Condition
- Updated/Remodeled
- New construction: No
- Year built: 2001
Utilities & green energy
- Electric: Underground, Circuit Breakers
- Sewer: Septic Tank
- Utilities for property: Underground Utilities
Community & HOA
Community
- Security: Carbon Monoxide Detector(s)
HOA
- Has HOA: No
Location
- Region: Altamont
Financial & listing details
- Price per square foot: $233/sqft
- Tax assessed value: $564,000
- Annual tax amount: $8,933
- Date on market: 9/20/2026
Estimated market value
Not available
Estimated sales range
Not available
Not available
Price history
| Date | Event | Price |
|---|---|---|
| 10/4/2026 | Price change | $600,000-7.7%$233/sqft |
Source:  Global MLS #202626531 Report a problem Global MLS #202626531 Report a problem | ||
| 9/20/2026 | Listed for sale | $650,000+1610.5%$252/sqft |
Source: Global MLS #202626531 Report a problem | ||
| 6/21/1999 | Sold | $38,000$15/sqft |
Source: Public Record Report a problem | ||
Public tax history
| Year | Property taxes | Tax assessment |
|---|---|---|
| 2025 | -- | $423,000 |
| 2024 | -- | $423,000 |
| 2023 | -- | $423,000 |
| 2022 | -- | $423,000 |
| 2021 | -- | $423,000 |
| 2020 | -- | $423,000 +6.3% |
| 2019 | -- | $398,000 +40.3% |
| 2018 | -- | $283,600 |
| 2017 | -- | $283,600 |
| 2016 | -- | $283,600 |
| 2015 | -- | $283,600 |
| 2014 | -- | $283,600 |
| 2013 | -- | $283,600 |
| 2012 | -- | $283,600 |
| 2011 | -- | $283,600 |
| 2010 | -- | $283,600 |
| 2009 | -- | $283,600 |
| 2008 | -- | $283,600 |
| 2007 | -- | $283,600 |
| 2006 | -- | $283,600 |
| 2005 | -- | $283,600 +18.3% |
| 2004 | -- | $239,700 |
| 2003 | -- | $239,700 |
| 2002 | -- | $239,700 +858.8% |
| 2001 | -- | $25,000 |
| 2000 | -- | $25,000 |
Find assessor info on the county website
Monthly payment
Climate risks
Neighborhood: 12009
Nearby schools
Schools provided by the listing agent
- Elementary: Jefferson ES
Source: Global MLS. This data may not be complete. We recommend contacting the local school district to confirm school assignments for this home.
Similar homes
- $599,6003 bd3 ba2.5k sqft1276 Upper Gregg Road, Schenectady, NY 12306Active
 MLS ID #202627622, William G Hannon, Listing by: Howard Hanna Capital Inc. Global MLS
 - $399,9004 bd2 ba1.6k sqft1951 Berne-Altamont Road, Altamont, NY 12009Active
 MLS ID #202627634, Leanne Royer, Listing by: Venture Fox Realty Group LLC. Global MLS
 - $550,0003 bd2 ba2k sqft114 & 102 Severson Avenue, Altamont, NY 12009Active
 MLS ID #202619523, Alexander H Monticello, Listing by: Monticello. Global MLS
 - $479,9004 bd2 ba2.3k sqft1167 Meadowdale Road, Altamont, NY 12009Active
 MLS ID #202626691, Kevin Clancy, Listing by: Clancy Real Estate. Global MLS
