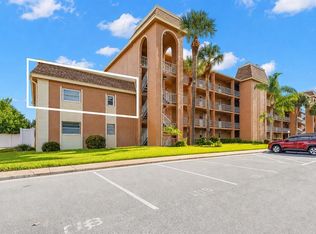
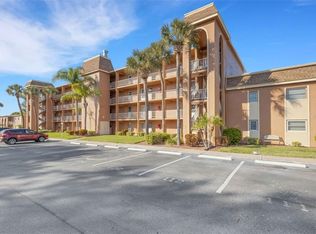
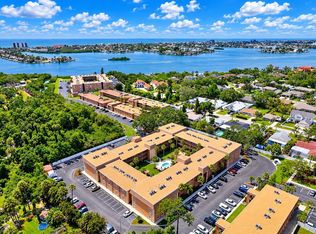
You came for the sunshine; the water. Here it is! And without the noise; without the traffic—and within minutes of Indian Rocks Beach . . . Even better: 100% walkable—NO CAR NEEDED. Look up and down the coastline—there’s not a better value. This is why you came to Florida, without the hassle . . . Sure units in New Atlantis Club are available. Some may, on paper, seem more desirable . . . But let me explain why Unit 1049 is the best of the available 295 and what the complex itself offers that makes living here better than living on the beach . . . First: Updated granite, ceramic tile in the kitchen, great room, baths; neutral laminate in the bedrooms. New French-door fridge. Partial sunset/waterview on the balconwith southern exposure. Step out of the open-concept interior into a hallway, steps from your sparkling heated pool . . . This spacious 2 bdrm/2 bath, 987-sq-ft, second-floor unit (elevator) boasts a screened balcony that puts your total living area at 1,150 sq ft—ample room to enjoy both indoors and outdoors; and a new high-capacity front-load washer in an alcove on one end . . . Building 10 is closest to the Intercoastal, near the kayak racks and launch. Find the tennis courts between it and the water. Tuesday and Saturday mornings you can join a handful of Corn Hole players there. Other times, Pickelball is the sport of the day. Two shuffleboard courts across the manicured lawn offer another option amidst the sunshine and tropical breezes . . . Your unit faces south on the east side of 10. The living/dining combo features a wall of sliding glass doors directly overlooking 20-acre Bonner Park. This gated community has a private, locked entrance to the park through which you can walk to Indian Rocks Beach (25-30 minutes). Traverse it, walk through a lovely small neighborhood and meander through McGough Park, to the base of the IRB bridge (map.) Or make the 10-minute drive to IRB. Conversely, you can join your neighbors on bicycle, e-bike or mobility scooter (no parking hassle.) Largo Recreation Center is a mile away. Amenities include: Fitness room, clubhouse with a full kitchen, gathering room and pool table as well as small library and computer. There’s a second heated pool and an 11-person hot tub. Picnic tables, gas and charcoal grills dot the landscape. Tiki Huts and tropical flowers enhance the vibe . . . Onsite manager and maintenance. It’s quiet most of the year. Owners, snowbirds and renters of all ages are your neighbors. (Two-year wait to rent.) Assigned and visitor parking.. . . But know this: Florida condominiums are facing assessments after the Surfside condominium collapse. New Atlantis is no different. Another assessment is coming 9/27 . . . But even that is manageable—just look at what you get! New management and new board members are in place. Homeowners are encouraged. The new Board has begun asking for input on spending—a significant departure from the past. And many improvements are underway . . . THE BOTTOM LINE: Unit 1049 in Building 10 at the New Atlantis Club on the Intercostal Waterway in Largo, Florida, is a dream come true. Snatch up up this remarkable opportunity before it’s gone and you will come home every day to a spectacular combination of interior and exterior beauty. Live in an ideal location surrounded by water and nature with dozens of services and shops right outside your quiet, gated community—all you will ever need or want in the best location in the county . . . For peanuts!
For sale
$163,750
12760 INDIAN ROCKS ROAD #1049, LARGO, FL 33774
2beds
987sqft
Condominium
Built in 1972
-- sqft lot
$-- Zestimate®
$166/sqft
$848/mo HOA
What's special
New french-door fridge
- 2 days
- 332
- 14
Zillow last checked:
Listing updated:
Listed by:
Camilo Perez 833-700-2782,
HOME SOLD REALTY LLC 833-700-2782
Source: Stellar MLS,MLS#: TB8561729 Originating MLS: Suncoast Tampa
Facts & features
Interior
Bedrooms & bathrooms
- Bedrooms: 2
- Bathrooms: 2
- Full bathrooms: 2
Rooms
- Room types: Great Room
Primary bedroom
- Features: Ceiling Fan(s), En Suite Bathroom, Granite Counters, Shower No Tub, Walk-In Closet(s)
- Level: First
- Area: 149.5 Square Feet
- Dimensions: 13x11.5
Bedroom 2
- Features: Shower No Tub, Built-in Closet
- Level: First
- Area: 115 Square Feet
- Dimensions: 10x11.5
Dining room
- Features: Breakfast Bar, Granite Counters
- Level: First
- Area: 76 Square Feet
- Dimensions: 8x9.5
Great room
- Level: First
- Area: 264.5 Square Feet
- Dimensions: 11.5x23
Kitchen
- Features: Breakfast Bar, Ceiling Fan(s), Granite Counters
- Level: First
- Area: 92 Square Feet
- Dimensions: 8x11.5
Living room
- Features: Ceiling Fan(s)
- Level: First
- Area: 132.25 Square Feet
- Dimensions: 11.5x11.5
Heating
- Electric, Heat Pump
Cooling
- Central Air
Appliances
- Included: Dishwasher, Dryer, Electric Water Heater, Microwave, Refrigerator, Washer
- Laundry: Inside, Laundry Room
Features
- Accessibility Features, Ceiling Fan(s), Elevator, Living Room/Dining Room Combo, Open Floorplan, Primary Bedroom Main Floor, Solid Wood Cabinets, Stone Counters, Walk-In Closet(s)
- Flooring: Ceramic Tile, Laminate
- Doors: Accessible Doors, Outdoor Grill, Sliding Doors
- Windows: Window Treatments
- Has fireplace: No
Interior area
- Total structure area: 1,177
- Total interior livable area: 987 sqft
Property
Parking
- Parking features: Assigned, Guest
Accessibility
- Accessibility features: Accessible Bedroom, Accessible Closets, Accessible Common Area, Accessible Elevator Installed, Accessible Entrance, Visitor Bathroom, Accessible Hallway(s), Accessible Kitchen, Accessible Central Living Area, Accessible Washer/Dryer, Central Living Area
Features
- Levels: One
- Stories: 1
- Patio & porch: Covered, Screened
- Exterior features: Balcony, Gray Water System, Irrigation System, Lighting, Outdoor Grill, Sidewalk, Sprinkler Metered, Tennis Court(s)
- Pool features: In Ground, Child Safety Fence, Gunite, Heated
- Has spa: Yes
- Spa features: Heated, In Ground
- Has view: Yes
- View description: Park/Greenbelt, Trees/Woods, Intracoastal Waterway
- Has water view: Yes
- Water view: Intracoastal Waterway
- Waterfront features: Waterfront, Intracoastal Waterway, Intracoastal Waterway Access, Minimum Wake Zone, Seawall
- Body of water: INTRACOASTAL WATERWAY
Lot
- Features: City Lot, Level, Near Public Transit, Sidewalk
- Residential vegetation: Mature Landscaping, Trees/Landscaped
Details
- Additional structures: Tennis Court(s)
- Parcel number: 073015597500101049
- Special conditions: None
Construction
Type & style
- Home type: Condo
- Architectural style: Florida
- Property subtype: Condominium
- Attached to another structure: Yes
Materials
- Block
- Foundation: Slab
- Roof: Built-Up
Condition
- Completed
- New construction: No
- Year built: 1972
Utilities & green energy
- Sewer: Public Sewer
- Water: Public
- Utilities for property: Cable Connected, Electricity Connected, Sewer Connected, Sprinkler Recycled, Street Lights, Underground Utilities, Water Connected
Green energy
- Water conservation: Gray Water System, Irrigation-Reclaimed Water
Community & HOA
Community
- Features: Water Access, Waterfront, Association Recreation - Owned, Buyer Approval Required, Deed Restrictions, Fitness Center, Gated Community - No Guard, Irrigation-Reclaimed Water, No Truck/RV/Motorcycle Parking, Park, Pool, Sidewalks, Tennis Court(s)
- Security: Gated Community, Key Card Entry, Security Gate, Security Lights, Smoke Detector(s)
- Pet fee: $0 monthly
- Subdivision: NEW ATLANTIS CLUB CONDO
HOA
- Has HOA: Yes
- Amenities included: Cable TV, Clubhouse, Elevator(s), Fitness Center, Gated, Laundry, Maintenance, Park, Pool, Recreation Facilities, Shuffleboard Court, Spa/Hot Tub, Tennis Court(s), Trail(s), Vehicle Restrictions
- Services included: Cable TV, Common Area Taxes, Community Pool, Reserve Fund, Insurance, Internet, Maintenance Structure, Maintenance Grounds, Maintenance Repairs, Manager, Pest Control, Pool Maintenance, Private Road, Recreational Facilities, Sewer, Trash, Water
- HOA fee: $848 monthly
- HOA name: Westcoast Property Management and Realty
- HOA phone: 727-595-5511
Location
- Region: Largo
Financial & listing details
- Price per square foot: $166/sqft
- Tax assessed value: $177,370
- Annual tax amount: $3,056
- Date on market: 10/27/2026
- Cumulative days on market: 2 days
- Listing terms: Cash,Lease Purchase,Owner May Carry
- Ownership: Condominium
- Total actual rent: 0
- Electric utility on property: Yes
- Road surface type: Paved, Asphalt
Estimated market value
Not available
Estimated sales range
Not available
Not available
Price history
| Date | Event | Price |
|---|---|---|
| 10/27/2026 | Listed for sale | $163,750+7%$166/sqft |
Source:  Stellar MLS #TB8561729 Report a problem | ||
| 9/16/2025 | Sold | $153,000-4.4%$155/sqft |
Source: Stellar MLS #TB8398292 Report a problem | ||
| 9/4/2025 | Pending sale | $160,000$162/sqft |
Source: Stellar MLS #TB8398292 Report a problem | ||
| 8/26/2025 | Price change | $160,000-3%$162/sqft |
Source: Stellar MLS #TB8398292 Report a problem | ||
| 7/28/2025 | Price change | $165,000-2.9%$167/sqft |
Source: Stellar MLS #TB8398292 Report a problem | ||
| 6/30/2025 | Price change | $170,000-5.6%$172/sqft |
Source: Stellar MLS #TB8398292 Report a problem | ||
| 6/19/2025 | Listed for sale | $180,000+74.8%$182/sqft |
Source: Stellar MLS #TB8398292 Report a problem | ||
| 4/5/2012 | Sold | $103,000+14.4%$104/sqft |
Source: Public Record Report a problem | ||
| 7/13/2009 | Sold | $90,000-21.1%$91/sqft |
Source: Public Record Report a problem | ||
| 5/17/2009 | Listed for sale | $114,000+75.4%$116/sqft |
Source: Foushee Realty Inc #7384393 Report a problem | ||
| 4/2/2001 | Sold | $65,000$66/sqft |
Source: Public Record Report a problem | ||
Public tax history
| Year | Property taxes | Tax assessment |
|---|---|---|
| 2025 | $3,057 +6.9% | $152,867 +10% |
| 2024 | $2,860 +10.1% | $138,970 +10% |
| 2023 | $2,597 +8.8% | $126,336 +10% |
| 2022 | $2,387 +12.6% | $114,851 +10% |
| 2021 | $2,121 +4.3% | $104,410 +10% |
| 2020 | $2,034 +15.4% | $94,918 +10% |
| 2019 | $1,762 | $86,289 -2.6% |
| 2018 | $1,762 +1.7% | $88,573 +19.8% |
| 2017 | $1,732 +13% | $73,943 -3.2% |
| 2016 | $1,533 +5.3% | $76,398 +4% |
| 2015 | $1,456 +15.7% | $73,445 +24.3% |
| 2014 | $1,259 -6.7% | $59,090 -5.5% |
| 2013 | $1,348 +0.3% | $62,562 -5% |
| 2012 | $1,344 | $65,826 +10.7% |
| 2011 | -- | $59,481 -18.3% |
| 2010 | -- | $72,791 -23% |
| 2009 | -- | $94,537 -20.5% |
| 2008 | $2,316 | $118,900 -3.4% |
| 2007 | -- | $123,100 +65% |
| 2005 | -- | $74,600 +11.7% |
| 2004 | $1,467 +14.9% | $66,800 +10.2% |
| 2003 | $1,278 +119.7% | $60,600 +12.4% |
| 2002 | $582 | $53,900 |
| 2001 | $582 +6.3% | $53,900 +3.1% |
| 2000 | $547 | $52,300 |
Find assessor info on the county website
Monthly payment
Est. payment
Payment breakdown
Explore the cost of this home by adjusting the details. Changes won't be saved.Climate risks
Neighborhood: 33774
Nearby schools
Schools provided by the listing agent
- Elementary: Anona Elementary-PN
- Middle: Seminole Middle-PN
- High: Largo High-PN
Source: Stellar MLS. This data may not be complete. We recommend contacting the local school district to confirm school assignments for this home.
- $140,0002 bd1 ba980 sqft12760 Indian Rocks Rd APT 107, Largo, FL 33774For Sale
- $255,0002 bd2 ba1.3k sqft12760 Indian Rocks Rd APT 109, Largo, FL 33774Sold

- $160,0002 bd2 ba1.3k sqft12760 Indian Rocks Rd APT 119, Largo, FL 33774For Sale
- $1,7001 bd1 ba747 sqft12760 Indian Rocks Rd APT 409, Largo, FL 33774For Rent
Similar homes
- $169,9002 bd2 ba960 sqft11201 122ND AVENUE #209, LARGO, FL 33778For Sale

 MLS ID #TB8557083, Stephanie Hartmann Chaconas, EZ CHOICE REALTY. Stellar MLS
- $185,0002 bd2 ba1.1k sqft12300 PARK BOULEVARD #101, SEMINOLE, FL 33772For Sale
 MLS ID #TB8541461, Jillian Gibson, STOFEL & ASSOCIATES REALTY. Stellar MLS
- $159,9002 bd2 ba840 sqft1100 E BAY DRIVE #95, LARGO, FL 33770For Sale
 MLS ID #TB8449711, Joanne Marinho, CHARLES RUTENBERG REALTY INC. Stellar MLS
- $112,0002 bd2 ba912 sqft11201 80TH AVENUE #201, SEMINOLE, FL 33772For Sale
 MLS ID #TB8555490, Diana Beattie, CHARLES RUTENBERG REALTY INC. Stellar MLS
- $159,0002 bd2 ba984 sqft12651 SEMINOLE BOULEVARD #55, LARGO, FL 33778For SaleMLS ID #TB8520579, Patricia Long, SELECT REAL ESTATE OF PINELLAS. Stellar MLS
- $150,0001 bd2 ba715 sqft101 LAKE AVENUE NE #222, LARGO, FL 33771For SaleMLS ID #U8240152, Michael Gundolfi, SUNLOVERS REALTY GROUP. Stellar MLS
- $155,0002 bd2 ba1.1k sqft2330 ECUADORIAN WAY #32, CLEARWATER, FL 33763For SaleMLS ID #TB8488701, Rose Parsons, DALTON WADE INC. Stellar MLS
- $155,0002 bd1 ba1k sqft337 S MCMULLEN BOOTH ROAD #157, CLEARWATER, FL 33759For SaleMLS ID #TB8395041, Jeannie Merrick, EMBASSY REAL ESTATE GROUP INC. Stellar MLS
- $164,9003 bd2 ba1.1k sqft7701 STARKEY ROAD #316, SEMINOLE, FL 33777For SaleMLS ID #TB8525566, Deborah Sundell, CENTURY 21 RE CHAMPIONS. Stellar MLS
- $90,0001 bd1 ba636 sqft911 WASHINGTON AVENUE #311, LARGO, FL 33770For SaleMLS ID #TB8558486, Debra Gross, BHHS FLORIDA PROPERTIES GROUP. Stellar MLS
- $159,0002 bd2 ba960 sqft4435 1ST STREET NE #111, ST PETERSBURG, FL 33703For SaleMLS ID #TB8548370, Danielle Shaw, BHHS FLORIDA PROPERTIES GROUP. Stellar MLS
- $179,9002 bd2 ba1.1k sqft2583 COUNTRYSIDE BOULEVARD #3201, CLEARWATER, FL 33761For SaleMLS ID #TB8540904, Tammie Fraser, EXP REALTY LLC. Stellar MLS
- $150,0002 bd2 ba935 sqft6301 58TH STREET N #506, PINELLAS PARK, FL 33781For SaleMLS ID #TB8508516, Tom Byrnes, EXP REALTY LLC. Stellar MLS
- $135,0002 bd1 ba865 sqft1243 S MARTIN LUTHER KING JR AVENUE #B205, CLEARWATER, FL 33756For SaleMLS ID #TB8533419, Lucy Scheuringer, REALTY CONCEPTS OF PINELLAS. Stellar MLS
- $164,9002 bd2 ba870 sqft701 S MADISON AVENUE #410, CLEARWATER, FL 33756For SaleMLS ID #TB8394476, Teresa Riccardi, INT'L REALTY INC. Stellar MLS
- $179,9002 bd2 ba1k sqft1100 BELCHER ROAD S #727, LARGO, FL 33771For SaleMLS ID #TB8529972, Kimm Tinberg, NEXTHOME GULF COAST. Stellar MLS
- $99,9002 bd2 ba888 sqft10118 N LAKE DRIVE #30, LARGO, FL 33773For SaleMLS ID #TB8552473, Cathy Nuebling, WILSON REALTY LLC. Stellar MLS
- $164,9002 bd2 ba1k sqft4700 COVE CIRCLE #203, ST PETERSBURG, FL 33708For SaleMLS ID #TB8487707, Lou Asack, CENTURY 21 RE CHAMPIONS. Stellar MLS
- $179,9002 bd2 ba1k sqft1701 PINEHURST ROAD #6A, DUNEDIN, FL 34698For SaleMLS ID #W7883505, JIM Steele, PA, BHHS FLORIDA PROPERTIES GROUP. Stellar MLS
- $162,9002 bd1 ba875 sqft1701 PINEHURST ROAD #16G, DUNEDIN, FL 34698For SaleMLS ID #TB8541443, Angela Marsh, PA, KELLER WILLIAMS REALTY PORTFOLIO COLLECTION. Stellar MLS
