Room to spread out, space for projects and a country setting on 2.8 acres. At 1277 Bob Hammond Road, this 3-bedroom, 2.5-bath home pairs approximately 3,048 square feet with a detached workshop equipped with electricity and an 8+ car covered parking area. Inside, generous living and dining areas provide room to gather, while the kitchen has a center island, stainless steel hood, ample cabinet storage and matching stainless steel appliances installed in November 2024. Two sunrooms add flexible spaces for relaxing, hobbies or a home office, and the covered front porch overlooks the yard and mature trees. A separate utility room provides practical laundry and storage space. A heat pump installed in 2023 and a metal roof are additional features to note. Outdoors, the acreage and workshop provide space to enjoy the property and pursue projects. Unfinished upstairs space has potential for future use or a large storage area.
Pending
$325,000
1277 Bob Hammond Rd, Dublin, GA 31021
3beds
3,048sqft
Single Family Residence
Built in 1996
2.8 Acres Lot
$322,300 Zestimate®
$107/sqft
$-- HOA
What's special
Metal roofMatching stainless steel appliancesStainless steel hoodAmple cabinet storage
- 13 days
- 966
- 39
Likely to sell faster than
Zillow last checked:
Listing updated:
Listed by:
Steven T Koleno 804-656-5007,
Beycome Brokerage Realty LLC
Source: GAMLS,MLS#: 10854582
Facts & features
Interior
Bedrooms & bathrooms
- Bedrooms: 3
- Bathrooms: 3
- Full bathrooms: 2
- 1/2 bathrooms: 1
- Main level bathrooms: 2
- Main level bedrooms: 3
Rooms
- Room types: Laundry
Heating
- Central, Electric
Cooling
- Ceiling Fan(s), Central Air
Appliances
- Included: Cooktop, Dishwasher, Electric Water Heater, Oven, Refrigerator, Stainless Steel Appliance(s)
- Laundry: Mud Room
Features
- High Ceilings, Master On Main Level, Rear Stairs, Walk-In Closet(s)
- Flooring: Carpet, Laminate, Vinyl
- Basement: Crawl Space
- Attic: Expandable
- Number of fireplaces: 1
Interior area
- Total structure area: 3,048
- Total interior livable area: 3,048 sqft
- Finished area above ground: 3,048
- Finished area below ground: 0
Property
Parking
- Total spaces: 8
- Parking features: Attached, Carport, Garage
- Has attached garage: Yes
- Has carport: Yes
Features
- Levels: One
- Stories: 1
- Exterior features: Garden
- Has view: Yes
- View description: Seasonal View
Lot
- Size: 2.8 Acres
- Features: Level
Details
- Parcel number: 095 065
Construction
Type & style
- Home type: SingleFamily
- Architectural style: Traditional
- Property subtype: Single Family Residence
Materials
- Vinyl Siding
- Roof: Metal
Condition
- Resale
- New construction: No
- Year built: 1996
Utilities & green energy
- Sewer: Septic Tank
- Water: Well
- Utilities for property: Electricity Available
Community & HOA
Community
- Features: Street Lights
- Subdivision: None
HOA
- Has HOA: No
- Services included: None
Location
- Region: Dublin
Financial & listing details
- Price per square foot: $107/sqft
- Tax assessed value: $301,647
- Annual tax amount: $2,352
- Date on market: 9/28/2026
- Cumulative days on market: 12 days
- Listing agreement: Exclusive Right To Sell
- Listing terms: Cash,Conventional,FHA,Other,VA Loan
- Electric utility on property: Yes
Estimated market value
$322,300
$306,000 - $338,000
$2,531/mo
Price history
| Date | Event | Price |
|---|---|---|
| 10/9/2026 | Pending sale | $325,000$107/sqft |
Source:  GAMLS #10854582 Report a problem GAMLS #10854582 Report a problem | ||
| 9/28/2026 | Listed for sale | $325,000+1084.8%$107/sqft |
Source: GAMLS #10854582 Report a problem | ||
| 1/3/2024 | Sold | $27,430-90.5%$9/sqft |
Source: Public Record Report a problem | ||
| 9/25/2023 | Sold | $290,000-3.3%$95/sqft |
Source: Public Record Report a problem | ||
| 7/18/2023 | Pending sale | $299,900$98/sqft |
Source: Altamaha Basin BOR #20836 Report a problem | ||
| 7/5/2023 | Listed for sale | $299,900+1751.2%$98/sqft |
Source: GAMLS #20132686 Report a problem | ||
| 4/18/2023 | Sold | $16,200$5/sqft |
Source: Public Record Report a problem | ||
Public tax history
| Year | Property taxes | Tax assessment |
|---|---|---|
| 2025 | $2,353 +5.6% | $120,659 +8% |
| 2024 | $2,228 +6.6% | $111,722 +12.5% |
| 2023 | $2,090 -0.4% | $99,306 +0.5% |
| 2022 | $2,098 +23.3% | $98,781 +14.7% |
| 2021 | $1,702 -0.2% | $86,102 |
| 2020 | $1,705 -0.1% | $86,102 |
| 2019 | $1,707 +0.1% | $86,102 |
| 2018 | $1,706 -2.9% | $86,102 |
| 2017 | $1,757 +0.1% | $86,102 |
| 2016 | $1,756 -0.1% | $86,102 |
| 2015 | $1,758 +143% | $86,102 +60.7% |
| 2014 | $723 | $53,564 |
| 2013 | -- | -- |
| 2012 | -- | -- |
| 2011 | -- | -- |
| 2010 | -- | -- |
| 2006 | -- | $64,898 +30.6% |
| 2005 | -- | $49,708 |
| 2004 | -- | $49,708 |
| 2003 | -- | $49,708 |
| 2002 | -- | $49,708 +19.7% |
| 2001 | -- | $41,524 |
| 2000 | -- | $41,524 |
Find assessor info on the county website
Monthly payment
Est. payment
Payment breakdown
Explore the cost of this home by adjusting the details. Changes won't be saved.Climate risks
Neighborhood: 31021
Nearby schools
Schools provided by the listing agent
- Elementary: Northwest Laurens
- Middle: West Laurens
- High: West Laurens
Source: GAMLS. This data may not be complete. We recommend contacting the local school district to confirm school assignments for this home.
Similar homes
- $337,9003 bd2 ba2.2k sqft733 Flanders Ln, Dublin, GA 31021Active
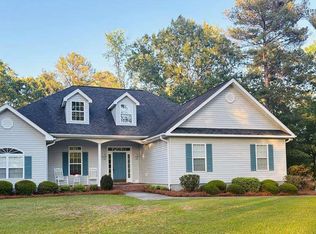
 MLS ID #10854340, Rayna B Dubberly, Premier Properties of Dublin, LLC. GAMLS
 - $298,5003 bd3 ba1.8k sqft602 Holly Dr, Dublin, GA 31021Active
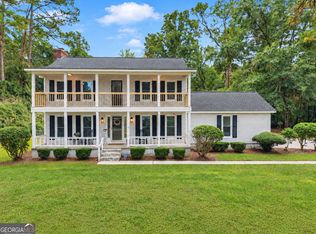 MLS ID #10867663, Ria Mathew, Premier Properties of Dublin, LLC. GAMLS
 - $--4 bd3 ba3k sqft215 Palisade Dr, Dublin, GA 31021Auction
 Auction.com 2
 - $315,0003 bd2 ba2.5k sqft427 Hilton Pope Rd, Dublin, GA 31021Active
 MLS ID #10848235, Rayna B Dubberly, Premier Properties of Dublin, LLC. GAMLS
 - $300,0003 bd2 ba1.6k sqft2550 Us Highway 80 W, Dublin, GA 31021ActiveMLS ID #10854087, Edith Webb, Drake Realty Lake Area. GAMLS
- $389,9003 bd3 ba2.6k sqft201 Strawberry Cir, Dublin, GA 31021ActiveMLS ID #10842133, Angelica Moyer, Real Broker, LLC. GAMLS
- $235,0003 bd2 ba1.6k sqft2325 Claxton Dairy Rd, Dublin, GA 31021ActiveMLS ID #10857579, Becky Smart, Landmark Realty. GAMLS
- $359,9003 bd3 ba2.7k sqft531 Brookdale Dr, Dublin, GA 31021ActiveMLS ID #10845308, Brittany Lancaster, Chelle Realty. GAMLS
- $329,9005 bd3 ba3.4k sqft745 State Highway 338, Dudley, GA 31022ActiveMLS ID #10814438, Afra Barnett, Vylla Home. GAMLS
- $299,5003 bd2 ba2.3k sqft304 Saint Francis Pl, Dublin, GA 31021ActiveMLS ID #10850745, Curtis Q Edwards, RE/MAX Realty Team. GAMLS
- $325,0003 bd2 ba2.1k sqft201 Fox Ridge Dr, Dublin, GA 31021ActiveMLS ID #10802747, Donna W Harmon, Wright Way Real Estate Services. GAMLS
- $325,0003 bd2 ba1.7k sqft233 Veal Ln, Dublin, GA 31021ActiveMLS ID #10806103, Tressie Harrison, RE/MAX Realty Team. GAMLS
- $249,9003 bd2 ba2.5k sqft1940 Barrington Dr, Dublin, GA 31021ActiveMLS ID #10673333, Tiffany Green, XCEL Realty Group. GAMLS
- $299,0003 bd3 ba1.9k sqft840 Tanglewood Dr, Dublin, GA 31021ActiveMLS ID #10811823, Pamela W. Lee, Dublin GA Real Estate. GAMLS
- $279,9003 bd2 ba2.2k sqft111 Roberson St, Dublin, GA 31021ActiveMLS ID #10854647, Pamela W. Lee, Dublin GA Real Estate. GAMLS
- $365,0003 bd3 ba3.3k sqft1210 King Edward Dr, Dublin, GA 31021ActiveMLS ID #10842085, Helen E Sellers, BHGRE Metro Brokers. GAMLS
- $290,0003 bd3 ba3k sqft100 Cheek Dr, Dublin, GA 31021ActiveMLS ID #10703682, Kyle Wray, Chelle Realty. GAMLS
- $299,0003 bd2 ba1.9k sqft932 W Tanglewood Dr, Dublin, GA 31021ActiveMLS ID #10850513, Jakob Jump, K. Grace & Company. GAMLS
- $290,0003 bd2 ba1.6k sqft585 Live Oak Way, Dublin, GA 31021ActiveMLS ID #10789141, Candace Sikes, Lovins Realty. GAMLS
