Welcome to this charming, well-maintained Lyndhurst Colonial offering space, comfort, and timeless character! This home features three generously sized bedrooms with large closets and two recently remodeled full bathrooms (2025/2026), one conveniently located on each floor. The first floor also offers a versatile additional room that could serve as a fourth bedroom or home office, freshly renovated in 2023.
The eat-in kitchen features a breakfast bar overlooking the family room, while the spacious formal dining room boasts a built-in window seat with storage. Enjoy the added convenience of first-floor laundry!
Step outside to enjoy the freshly repaired and refinished front porch and back deck, perfect for relaxing or entertaining. Additional highlights include a 2+ car garage, cement driveway, and a fully fenced-in backyard. The garage door and garage door opener were also replaced in 2023.
The basement has been waterproofed and includes a transferable warranty for added peace of mind. The furnace replaced 2018, air conditioner 2019, and the refrigerator and dishwasher were newly purchased in 2026. The washer and dryer are also nearly new, purchased in 2024. Roof was replaced 2016.
Location is another fantastic highlight! This home is conveniently situated near a residential community water park, offering a great opportunity to enjoy outdoor recreation and summertime fun close to home.
With its thoughtful updates, inviting spaces, convenient location, and fantastic features, this home is ready for its next owner to make it their own. Don't miss your opportunity to make this Lyndhurst Colonial your new home!
Active
$260,000
1277 Irene Rd, Lyndhurst, OH 44124
4beds
2,640sqft
Single Family Residence
Built in 1935
6,751 Square Feet Lot
$-- Zestimate®
$98/sqft
$-- HOA
What's special
Versatile additional roomFirst-floor laundryFully fenced-in backyardCement driveway
- 5 days
- 470
- 37
Zillow last checked:
Listing updated:
Listed by:
Dominique Hurd 330-578-4080 dhurd@kw.com,
Keller Williams Greater Metropolitan
Source: MLS Now,MLS#: 5253169 Originating MLS: Akron Cleveland Association of REALTORS
Facts & features
Interior
Bedrooms & bathrooms
- Bedrooms: 4
- Bathrooms: 2
- Full bathrooms: 2
- Main level bathrooms: 1
- Main level bedrooms: 1
Primary bedroom
- Description: Flooring: Luxury Vinyl Tile
- Level: Second
- Dimensions: 16 x 21
Bedroom
- Description: Flooring: Luxury Vinyl Tile
- Level: Second
- Dimensions: 12 x 10
Bedroom
- Description: Flooring: Luxury Vinyl Tile
- Level: Second
- Dimensions: 12 x 11
Bedroom
- Description: Flooring: Luxury Vinyl Tile
- Level: First
- Dimensions: 11 x 10
Dining room
- Description: Flooring: Luxury Vinyl Tile
- Features: Window Treatments
- Level: First
- Dimensions: 12 x 12
Eat in kitchen
- Description: Flooring: Linoleum
- Level: First
- Dimensions: 10 x 11
Family room
- Description: Flooring: Laminate
- Features: Window Treatments
- Level: First
- Dimensions: 11 x 20
Laundry
- Description: Flooring: Linoleum,Tile
- Level: First
- Dimensions: 8 x 8
Living room
- Description: Flooring: Luxury Vinyl Tile
- Features: Fireplace
- Level: First
- Dimensions: 13 x 12
Heating
- Forced Air, Gas
Cooling
- Central Air
Appliances
- Included: Cooktop, Dryer, Dishwasher, Microwave, Refrigerator, Washer
Features
- Ceiling Fan(s)
- Basement: Full,Unfinished
- Number of fireplaces: 1
Interior area
- Total structure area: 2,640
- Total interior livable area: 2,640 sqft
- Finished area above ground: 1,820
- Finished area below ground: 820
Video & virtual tour
Property
Parking
- Total spaces: 2
- Parking features: Detached, Electricity, Garage, Garage Door Opener, Paved
- Garage spaces: 2
Accessibility
- Accessibility features: None
Features
- Levels: Two
- Stories: 2
- Patio & porch: Deck, Porch
- Fencing: Chain Link,Full
Lot
- Size: 6,751 Square Feet
- Dimensions: 50 x 135
Details
- Parcel number: 71214020
Construction
Type & style
- Home type: SingleFamily
- Architectural style: Colonial
- Property subtype: Single Family Residence
Materials
- Aluminum Siding
- Roof: Asphalt,Fiberglass
Condition
- Year built: 1935
Utilities & green energy
- Sewer: Public Sewer
- Water: Public
Community & HOA
Community
- Features: Public Transportation
- Subdivision: Mayfield Hlnds 02
HOA
- Has HOA: No
Location
- Region: Lyndhurst
Financial & listing details
- Price per square foot: $98/sqft
- Tax assessed value: $200,000
- Annual tax amount: $5,426
- Date on market: 10/28/2026
- Cumulative days on market: 4 days
- Listing terms: Cash,Conventional,FHA,VA Loan
Estimated market value
Not available
Estimated sales range
Not available
Not available
Price history
| Date | Event | Price |
|---|---|---|
| 10/28/2026 | Listed for sale | $260,000+30%$98/sqft |
Source:  MLS Now #5253169 Report a problem | ||
| 4/20/2022 | Sold | $200,000+8.1%$76/sqft |
Source: MLS Now #4355547 Report a problem | ||
| 3/22/2022 | Pending sale | $185,000$70/sqft |
Source:  RE/MAX International #4355547 Report a problem | ||
| 3/22/2022 | Contingent | $185,000$70/sqft |
Source: MLS Now #4355547 Report a problem | ||
| 3/14/2022 | Listed for sale | $185,000$70/sqft |
Source: MLS Now #4355547 Report a problem | ||
Public tax history
| Year | Property taxes | Tax assessment |
|---|---|---|
| 2025 | $5,260 +11.7% | $70,000 |
| 2024 | $4,709 +1.4% | $70,000 +25.5% |
| 2023 | $4,643 +19.3% | $55,760 |
| 2022 | $3,891 +0.9% | $55,760 |
| 2021 | $3,856 +11.6% | $55,760 +22.1% |
| 2020 | $3,455 -12.5% | $45,680 |
| 2019 | $3,950 +21.7% | $45,680 |
| 2018 | $3,247 +1.1% | $45,680 +8% |
| 2017 | $3,212 +0.8% | $42,290 |
| 2016 | $3,187 | $42,290 |
| 2015 | $3,187 -7.4% | $42,290 -2% |
| 2014 | $3,440 +7.6% | $43,160 |
| 2013 | $3,198 +2.5% | $43,160 |
| 2012 | $3,121 -16.2% | $43,160 -22.6% |
| 2011 | $3,726 | $55,790 |
| 2010 | $3,726 +906.3% | $55,790 |
| 2009 | $370 -90.4% | $55,790 -9% |
| 2008 | $3,871 +8.9% | $61,330 |
| 2007 | $3,555 -13.4% | $61,330 |
| 2006 | $4,102 +13.2% | $61,330 +18.9% |
| 2005 | $3,623 +8.7% | $51,600 |
| 2004 | $3,332 +5.4% | $51,600 |
| 2003 | $3,162 +3.7% | $51,600 +8.3% |
| 2002 | $3,048 -46.2% | $47,640 |
| 2001 | $5,664 +7.1% | $47,640 |
| 2000 | $5,288 | $47,640 |
Find assessor info on the county website
Monthly payment
Est. payment
Payment breakdown
Explore the cost of this home by adjusting the details. Changes won't be saved.Climate risks
Neighborhood: 44124
Nearby schools
Schools provided by the listing agent
- District: South Euclid-Lyndhurst - 1829
Source: MLS Now. This data may not be complete. We recommend contacting the local school district to confirm school assignments for this home.


Similar homes
- $299,9004 bd3 ba1.9k sqft1516 Sunview Rd, Lyndhurst, OH 44124For Sale
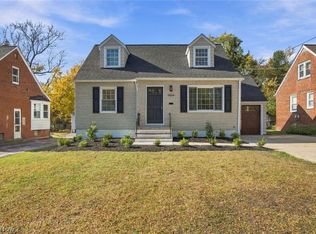 MLS ID #5257359, Nicholas J Huscroft, Chosen Real Estate Group. MLS Now
- $244,9003 bd2 ba1.4k sqft4937 Emmet Rd, Lyndhurst, OH 44124For Sale
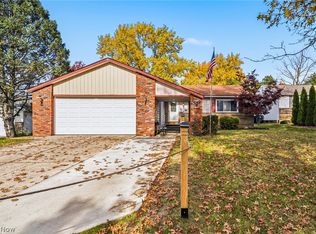 MLS ID #5256677, Angie Grajzl, RE/MAX Results. MLS Now
- $239,9003 bd2 ba1.9k sqft5162 Oakmont Dr, Lyndhurst, OH 44124For Sale
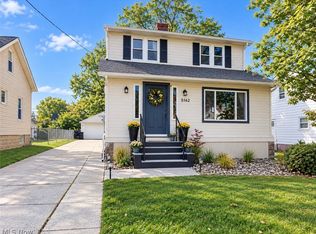 MLS ID #5257120, Denise A Quiggle, McDowell Homes Real Estate Services. MLS Now
- $254,0003 bd2 ba1.7k sqft1528 Lyndhurst Rd, Lyndhurst, OH 44124For Sale
 MLS ID #5253845, Mary Jo O'Neill, EXP Realty, LLC.. MLS Now
