First time ever offered! Don't miss this quality custom-built home on 2.45 picturesque acres offering exceptional craftsmanship, energy-efficient construction, and move-in ready convenience. Built with durable 2x6 exterior walls, upgraded insulation, enhanced floor system, gutter guards, lightning rods, and generator-ready wiring, this home was designed for lasting value. The practical floor plan features 3 bedrooms, 2 full baths, a spacious living room, and a comfortable den. Relax on the covered front porch or on the rear deck overlooking the picnic pavilion and beautifully landscaped grounds. A nearly new asphalt circle driveway, stamped concrete walkways, attached 2-car garage, and multiple outbuildings provide outstanding functionality for hobbies, storage, or equipment. Furniture is negotiable, making this an even more attractive turnkey opportunity. If you've been searching for a private country home with modern conveniences and exceptional quality, this one checks all the boxes—offered at an outstanding price!
Pending
$289,900
1278 Jerusalem Church Rd, Buckingham, VA 23921
3beds
1,620sqft
Manufactured Home
Built in 1993
2.45 Acres Lot
$278,300 Zestimate®
$179/sqft
$-- HOA
What's special
Upgraded insulationBeautifully landscaped groundsGutter guardsPractical floor planGenerator-ready wiringComfortable denEnhanced floor system
- 96 days
- 220
- 19
Zillow last checked:
Listing updated:
Listed by:
Jason Meeks 434-315-4705,
Meeks Realty 434-392-8128
Source: CVRMLS,MLS#: 2619199 Originating MLS: Central Virginia Regional MLS
Originating MLS: Central Virginia Regional MLSFacts & features
Interior
Bedrooms & bathrooms
- Bedrooms: 3
- Bathrooms: 2
- Full bathrooms: 2
Primary bedroom
- Level: First
- Dimensions: 14.3 x 12.9
Bedroom 2
- Level: First
- Dimensions: 12.6 x 12.9
Bedroom 3
- Level: First
- Dimensions: 11.4 x 12.9
Family room
- Level: First
- Dimensions: 21.10 x 12.10
Other
- Description: Tub & Shower
- Level: First
Kitchen
- Level: First
- Dimensions: 12.7 x 12.10
Laundry
- Level: First
- Dimensions: 7.5 x 8.9
Living room
- Level: First
- Dimensions: 17.9 x 12.9
Heating
- Electric, Heat Pump, Propane
Cooling
- Heat Pump
Appliances
- Included: Dryer, Dishwasher, Electric Water Heater, Stove
- Laundry: Washer Hookup, Dryer Hookup
Features
- Bedroom on Main Level, En Suite Bathroom, Full Bath on Main Level, Bath in Primary Bedroom, Main Level Primary, Walk-In Closet(s), Built In Shower Chair
- Flooring: Laminate, Linoleum, Partially Carpeted
- Doors: Storm Door(s)
- Windows: Storm Window(s)
- Basement: Crawl Space
- Attic: None
Interior area
- Total interior livable area: 1,620 sqft
- Finished area above ground: 1,620
- Finished area below ground: 0
Property
Parking
- Total spaces: 2
- Parking features: Circular Driveway, Covered, Driveway, Detached, Garage, Paved
- Garage spaces: 2
- Has uncovered spaces: Yes
Accessibility
- Accessibility features: Accessible Full Bath
Features
- Levels: One
- Stories: 1
- Patio & porch: Front Porch, Deck, Porch
- Exterior features: Deck, Porch, Storage, Shed, Paved Driveway
- Pool features: None
- Fencing: None
Lot
- Size: 2.45 Acres
- Features: Landscaped
Details
- Additional structures: Shed(s), Storage
- Parcel number: 4723
- Other equipment: Generator
Construction
Type & style
- Home type: MobileManufactured
- Architectural style: Custom,Manufactured Home,Ranch
- Property subtype: Manufactured Home
Materials
- Frame, Vinyl Siding
- Roof: Composition
Condition
- Resale
- New construction: No
- Year built: 1993
Utilities & green energy
- Electric: Generator Hookup
- Sewer: Septic Tank
- Water: Well
Community & HOA
Community
- Subdivision: None
Location
- Region: Buckingham
Financial & listing details
- Price per square foot: $179/sqft
- Tax assessed value: $229,700
- Annual tax amount: $1,011
- Date on market: 7/15/2026
- Exclusions: Furniture Negotiable
- Ownership: Individuals
- Ownership type: Sole Proprietor
Estimated market value
$278,300
$264,000 - $292,000
Not available
Price history
| Date | Event | Price |
|---|---|---|
| 9/30/2026 | Pending sale | $289,900$179/sqft |
Source:  South Central AOR VA #59951 Report a problem South Central AOR VA #59951 Report a problem | ||
| 7/16/2026 | Listed for sale | $289,900$179/sqft |
Source:  CAAR #679597 Report a problem CAAR #679597 Report a problem | ||
Public tax history
| Year | Property taxes | Tax assessment |
|---|---|---|
| 2025 | $730 | $121,600 |
| 2024 | $730 +9.1% | $121,600 |
| 2023 | $669 +5.8% | $121,600 |
| 2022 | $632 | $121,600 |
| 2021 | $632 -5.5% | $121,600 |
| 2020 | $669 | $121,600 +14.6% |
| 2019 | -- | $106,100 |
| 2018 | -- | $106,100 |
| 2017 | -- | $106,100 |
| 2016 | -- | $106,100 |
| 2015 | -- | $106,100 |
| 2014 | -- | $106,100 -11% |
| 2013 | -- | $119,200 |
| 2012 | -- | $119,200 |
| 2011 | -- | $119,200 |
| 2010 | -- | $119,200 |
Find assessor info on the county website
Monthly payment
Climate risks
Neighborhood: 23921
Nearby schools
Schools provided by the listing agent
- Elementary: Buckingham
- Middle: Buckingham
- High: Buckingham
Source: CVRMLS. This data may not be complete. We recommend contacting the local school district to confirm school assignments for this home.
- $16,000-- bd-- ba-- sqftJerusalem Church Rd, Buckingham, VA 23921Off Market
- $128,1002 bd1 ba1k sqft1274 Jerusalem Church Rd, Buckingham, VA 23921Off Market
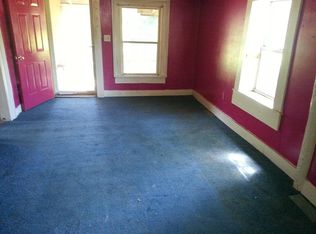
- $16,000-- bd-- ba-- sqftJerusalem Church Rd, Buckingham, VA 23921Off Market
- $16,000-- bd-- ba-- sqftJerusalem Church Rd, Buckingham, VA 23921Off Market
Similar homes
- $313,5005 bd3 ba1.5k sqft359 Liberty Ln, Buckingham, VA 23921For Sale
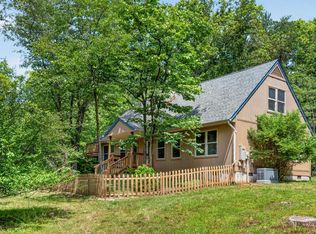 MLS ID #367410, Kristen Lee Massie, KW Metro Center. LMLS
 - $249,9003 bd2 ba1.3k sqft2159 Glenmore Rd, Scottsville, VA 24590For Sale
 MLS ID #2623541, Jason Meeks, Meeks Realty. CVRMLS
 - $289,9004 bd2 ba1.7k sqft460 Brownings Cv, Shipman, VA 22971For Sale
 MLS ID #369184, April Bailey, Re/Max 1st Olympic. LMLS
 - $289,5003 bd1 ba1.1k sqft3189 James River Rd, Howardsville, VA 24562For Sale
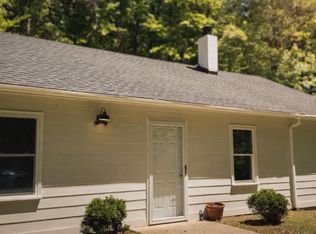
 MLS ID #671157, ANNA ANTIGUA, KELLER WILLIAMS ALLIANCE - CHARLOTTESVILLE. CAAR
 - $275,9003 bd2 ba1.2k sqft5508 Green Creek Rd, Schuyler, VA 22969For SaleMLS ID #679288, MELINDA HOLMES, RE/MAX ADVANTAGE-WAYNESBORO. CAAR
- $315,0003 bd1 ba960 sqft8004 Chestnut Grove Rd, Esmont, VA 22937For SaleMLS ID #682073, JEFF JENNINGS, UNITED REAL ESTATE RICHMOND LLC. CAAR
