Welcome to this spacious and inviting home set on 3 private acres in Howardsville, conveniently located just 15 minutes from the Town of Buckingham. From the moment you step inside, you are greeted by a welcoming living room featuring hardwood floors that flow seamlessly into the spacious kitchen, dining area, and family room. The kitchen offers wooden cabinetry, a center island, electric cooking, and a convenient walk-in pantry, all within an open-concept layout that makes everyday living and entertaining easy.
The primary suite offers a peaceful retreat with a walk-in closet and ensuite bathroom featuring double vanities, a standing shower, private toilet room, and linen closet. Two additional bedrooms are located just off the foyer and share a convenient Jack-and-Jill bathroom. An additional room, ideal as a fourth bedroom, office, or flex space, features a closet and direct access to the half bathroom located off the laundry/utility room.
Off the utility room, you'll find a large covered back porch overlooking the private property. Outside, the 3-acre lot offers plenty of room to enjoy the peace and privacy of the country, along with a two-car garage, additional outbuilding, and carport for ample parking and storage. With spacious living areas, a functional layout, and a convenient location just minutes from Buckingham, this property offers the space and privacy you've been looking for without being to far from town.
For sale
$410,000
9174 Howardsville Rd, Howardsville, VA 24562
3beds
2,280sqft
Single Family Residence
Built in 2004
3 Acres Lot
$399,200 Zestimate®
$180/sqft
$-- HOA
What's special
Family roomTwo-car garageAdditional outbuildingOpen-concept layoutFunctional layoutSpacious and inviting homeElectric cooking
- 66 days
- 155
- 5
Zillow last checked:
Listing updated:
Listed by:
Laura Samuels 804-356-8690,
EXP Realty, LLC 804-729-5188
Source: CVRMLS,MLS#: 2622390 Originating MLS: Central Virginia Regional MLS
Originating MLS: Central Virginia Regional MLSFacts & features
Interior
Bedrooms & bathrooms
- Bedrooms: 3
- Bathrooms: 3
- Full bathrooms: 2
- 1/2 bathrooms: 1
Primary bedroom
- Description: Walk in Closet, Ensuite Bathroom
- Level: First
- Dimensions: 14.4 x 14.6
Bedroom 2
- Description: Jack-and-Jill bathroom, Closet
- Level: First
- Dimensions: 10.1 x 10.9
Bedroom 3
- Description: Jack-and-Jill bathroom, Closet
- Level: First
- Dimensions: 10.5 x 10.9
Additional room
- Description: Bedroom 4, Closet, Access to Half Bath
- Level: First
- Dimensions: 10.5 x 14.4
Dining room
- Level: First
- Dimensions: 11.7 x 14.4
Family room
- Level: First
- Dimensions: 21.3 x 14.4
Other
- Description: Tub & Shower
- Level: First
Half bath
- Level: First
Kitchen
- Description: Ample Cabinetry, Island, Walk-in Pantry
- Level: First
- Dimensions: 15.7 x 14.4
Laundry
- Description: Washer & Dryer Convey
- Level: First
- Dimensions: 7.9 x 9.6
Living room
- Level: First
- Dimensions: 0 x 0
Heating
- Electric, Heat Pump
Cooling
- Central Air
Appliances
- Included: Dryer, Electric Cooking, Electric Water Heater, Oven, Refrigerator, Range Hood, Stove, Washer
- Laundry: Washer Hookup, Dryer Hookup
Features
- Bedroom on Main Level, Ceiling Fan(s), Dining Area, Double Vanity, Kitchen Island, Laminate Counters, Bath in Primary Bedroom, Main Level Primary, Pantry, Walk-In Closet(s), Paneling/Wainscoting
- Flooring: Laminate, Vinyl, Wood
- Basement: Crawl Space
- Attic: Access Only
Interior area
- Total interior livable area: 2,280 sqft
- Finished area above ground: 2,280
- Finished area below ground: 0
Property
Parking
- Total spaces: 2
- Parking features: Carport, Driveway, Detached, Garage, Heated Garage, Unpaved
- Garage spaces: 2
- Has carport: Yes
- Has uncovered spaces: Yes
Features
- Levels: One
- Stories: 1
- Patio & porch: Rear Porch, Stoop, Deck
- Exterior features: Deck, Out Building(s), Storage, Shed, Unpaved Driveway
- Pool features: None
- Fencing: None
Lot
- Size: 3 Acres
Details
- Additional structures: Outbuilding
- Parcel number: 3674
Construction
Type & style
- Home type: SingleFamily
- Architectural style: Modular/Prefab
- Property subtype: Single Family Residence
Materials
- Brick, Vinyl Siding
- Roof: Shingle
Condition
- Resale
- New construction: No
- Year built: 2004
Utilities & green energy
- Sewer: Septic Tank
- Water: Well
Community & HOA
Community
- Security: Smoke Detector(s)
- Subdivision: Buckingham
Location
- Region: Howardsville
Financial & listing details
- Price per square foot: $180/sqft
- Tax assessed value: $403,400
- Annual tax amount: $2,420
- Date on market: 8/17/2026
- Ownership: Individuals
- Ownership type: Sole Proprietor
Estimated market value
$399,200
$379,000 - $419,000
$2,438/mo
Price history
| Date | Event | Price |
|---|---|---|
| 8/18/2026 | Listed for sale | $410,000-8.9%$180/sqft |
Source:  CVRMLS #2622390 Report a problem CVRMLS #2622390 Report a problem | ||
| 7/1/2026 | Listing removed | $450,000$197/sqft |
Source: CVRMLS #2533201 Report a problem | ||
| 2/3/2026 | Price change | $450,000-4.3%$197/sqft |
Source: CVRMLS #2533201 Report a problem | ||
| 1/17/2026 | Price change | $470,000-1.1%$206/sqft |
Source:  South Central AOR VA #58090 Report a problem South Central AOR VA #58090 Report a problem | ||
| 12/16/2025 | Listed for sale | $475,000$208/sqft |
Source: South Central AOR VA #58090 Report a problem | ||
Public tax history
| Year | Property taxes | Tax assessment |
|---|---|---|
| 2025 | $1,366 | $227,700 |
| 2024 | $1,366 +9.1% | $227,700 |
| 2023 | $1,252 +5.8% | $227,700 |
| 2022 | $1,184 | $227,700 |
| 2021 | $1,184 -5.5% | $227,700 |
| 2020 | $1,252 | $227,700 +16.2% |
| 2019 | -- | $195,900 |
| 2018 | -- | $195,900 |
| 2017 | -- | $195,900 |
| 2016 | -- | $195,900 |
| 2015 | -- | $195,900 |
| 2014 | -- | $195,900 -16.2% |
| 2013 | -- | $233,900 |
| 2012 | -- | $233,900 |
| 2011 | -- | $233,900 |
| 2010 | -- | $233,900 |
Find assessor info on the county website
Monthly payment
Est. payment
Payment breakdown
Explore the cost of this home by adjusting the details. Changes won't be saved.Climate risks
Neighborhood: 24562
Nearby schools
Schools provided by the listing agent
- Elementary: Buckingham
- Middle: Buckingham
- High: Buckingham
Source: CVRMLS. This data may not be complete. We recommend contacting the local school district to confirm school assignments for this home.
Similar homes
- $405,0003 bd3 ba1.8k sqft11022 S Constitution Rte, Scottsville, VA 24590For Sale

 MLS ID #680749, JOSEPH SULLIVAN, DOGWOOD REALTY GROUP LLC. CAAR
 - $399,0003 bd3 ba1.4k sqft5512 Secretarys Sand Rd, Esmont, VA 22937For Sale
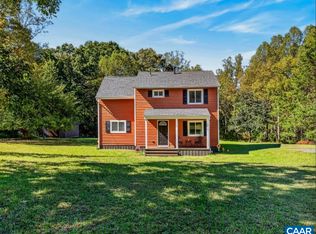 MLS ID #682751, AMY GOOLSBY, REAL BROKER, LLC. CAAR
 - $399,9003 bd3 ba2k sqft1842 Ed Jones Rd, Scottsville, VA 24590For Sale
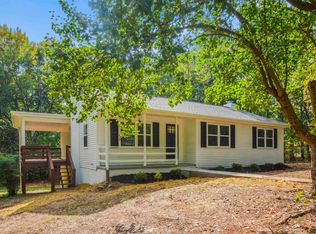 MLS ID #683175, GRACE BELLOWS, SAMSON PROPERTIES. CAAR
 - $389,5003 bd3 ba1.9k sqft210 Williamstown Rd, Shipman, VA 22971For Sale
 MLS ID #368562, Jeremy Bruce Phillips Sr., BHHS Dawson Ford Garbee-Forest. LMLS
 - $415,0004 bd2 ba1.9k sqft6144 Helens Way, Schuyler, VA 22969For SaleMLS ID #677837, GARY PALMER, TOWN REALTY. CAAR
- $364,0003 bd2 ba1.3k sqft1166 Georgia Creek Rd, Scottsville, VA 24590For SaleMLS ID #678847, THE BECKHAM TEAM, KELLER WILLIAMS ALLIANCE - CHARLOTTESVILLE. CAAR
- $289,5003 bd1 ba1.1k sqft3189 James River Rd, Howardsville, VA 24562For SaleMLS ID #671157, ANNA ANTIGUA, KELLER WILLIAMS ALLIANCE - CHARLOTTESVILLE. CAAR
- $425,0003 bd3 ba1.8k sqft742 Albevanna Spring Rd, Scottsville, VA 24590For Sale
 MLS ID #VAFN2000712, Caleb Fowler, Samson Properties. Bright MLS
 - $329,0003 bd2 ba1.1k sqft368 Hummingbird Rd, Scottsville, VA 24590For SaleMLS ID #681903, KEVIN QUICK, RE/MAX REALTY SPECIALISTS-CHARLOTTESVILLE. CAAR
- $399,0003 bd2 ba1.2k sqft668 Haden Martin Rd, Palmyra, VA 22963For SaleMLS ID #682000, JOSEPH SULLIVAN, DOGWOOD REALTY GROUP LLC. CAAR
- $410,0004 bd3 ba2k sqft386 Rosewood Dr, Scottsville, VA 24590For SaleMLS ID #681866, GRACE BELLOWS, SAMSON PROPERTIES. CAAR
- $475,0004 bd3 ba2k sqft86 Old Spring Hl, Scottsville, VA 24590For SaleMLS ID #682701, MATTHEW HOLT, 1ST DOMINION REALTY INC-SCOTTSVILLE. CAAR
