Welcome to this stunning modern two story home, offering 2,046 square feet of thoughtfully designed living space. Upon entering you will notice an open concept floor plan featuring wood looking ceramic tile throughout the main living areas, creating both warmth and durability. The spacious living and dining areas flow seamlessly into a show stopping kitchen, with a large quartz island perfect for entertaining, crisp white cabinetry with soft closing hinges, sleek black finishes for a bold modern contrast, and stainless steel appliances. With 4 generously sized bedrooms and 2 bathrooms, this home offers comfort and functionality for today's lifestyle. The spacious primary suite features a large walk-in closet and an oversized walk-in shower designed for relaxation. Incredible mountain views showcasing unforgettable Arizona sunrises and sunsets can be enjoyed from the extended covered back patio. This home is also conveniently located with easy access to Interstate 19, perfect for the commute to work. This home has it all, come take a look.
For sale
Price cut: $10K (7/27)
$395,000
128 Avenida Ostion, Rio Rico, AZ 85648
4beds
2,046sqft
Single Family Residence
Built in 2019
1.28 Acres Lot
$391,200 Zestimate®
$193/sqft
$-- HOA
What's special
Open concept floor planIncredible mountain viewsExtended covered back patioLarge walk-in closetShow stopping kitchenSpacious primary suiteStainless steel appliances
- 190 days |
- 651 |
- 40 |
Zillow last checked:
Listing updated:
Listed by:
Amado Manriquez 520-313-2813,
Century 21 Success Realty
Source: MLS of Southern Arizona,MLS#: 22604551
Facts & features
Interior
Bedrooms & bathrooms
- Bedrooms: 4
- Bathrooms: 2
- Full bathrooms: 2
Heating
- Forced Air, Electric
Cooling
- Central Air
Appliances
- Included: Exhaust Fan, Dishwasher, Electric Range, Microwave
- Laundry: Sink, Laundry Room
Features
- Kitchen Island, Walk-In Closet(s), High Ceilings
- Flooring: Ceramic Tile
- Has fireplace: No
- Fireplace features: None
Interior area
- Total structure area: 2,046
- Total interior livable area: 2,046 sqft
Property
Parking
- Total spaces: 2
- Parking features: Garage Door Opener
- Garage spaces: 2
Accessibility
- Accessibility features: None
Features
- Levels: Two
- Stories: 2
- Patio & porch: Covered
- Pool features: None
- Spa features: None
- Fencing: Wrought Iron
- Has view: Yes
- View description: Mountain(s)
Lot
- Size: 1.28 Acres
- Features: East/West Exposure
Details
- Parcel number: 13303002
- Zoning: SCC - B-1
- Special conditions: None
- Other equipment: Satellite Dish
Construction
Type & style
- Home type: SingleFamily
- Architectural style: Modern
- Property subtype: Single Family Residence
Materials
- Stucco, Wood Frame
- Roof: Built-Up
Condition
- Year built: 2019
Utilities & green energy
- Sewer: Septic Tank
- Water: Water Company
Community & HOA
Community
- Features: None
- Security: Security System Owned, Smoke Detector(s)
- Subdivision: Rio Rico Ranchettes 17
HOA
- Has HOA: No
Location
- Region: Rio Rico
Financial & listing details
- Price per square foot: $193/sqft
- Tax assessed value: $367,979
- Annual tax amount: $2,604
- Date on market: 2/18/2026
- Cumulative days on market: 190 days
- Listing terms: FHA,VA Loan,Conventional,Cash,USDA Loan
- Road surface type: Paved
Estimated market value
$391,200
$372,000 - $411,000
$2,118/mo
Price history
| Date | Event | Price |
|---|---|---|
| 7/27/2026 | Price change | $395,000-2.5%$193/sqft |
Source:  MLS of Southern Arizona #22604551 Report a problem MLS of Southern Arizona #22604551 Report a problem | ||
| 4/29/2026 | Price change | $405,000-2.4%$198/sqft |
Source: MLS of Southern Arizona #22604551 Report a problem | ||
| 2/18/2026 | Listed for sale | $415,000-1.6%$203/sqft |
Source: MLS of Southern Arizona #22604551 Report a problem | ||
| 2/10/2026 | Listing removed | -- |
Source: Owner Report a problem | ||
| 11/12/2025 | Price change | $421,950-3%$206/sqft |
Source: Owner Report a problem | ||
| 5/7/2025 | Listed for sale | $435,000+2.6%$213/sqft |
Source: Owner Report a problem | ||
| 9/30/2024 | Listing removed | $423,999$207/sqft |
Source: MLS of Southern Arizona #22408987 Report a problem | ||
| 8/15/2024 | Pending sale | $423,999$207/sqft |
Source: MLS of Southern Arizona #22408987 Report a problem | ||
| 4/11/2024 | Listed for sale | $423,999+71.3%$207/sqft |
Source: MLS of Southern Arizona #22408987 Report a problem | ||
| 7/21/2020 | Sold | $247,477+2149.8%$121/sqft |
Source: Public Record Report a problem | ||
| 3/2/2012 | Listing removed | $11,000$5/sqft |
Source: Premier Realty Connections, LLC #110083 Report a problem | ||
| 6/18/2011 | Listed for sale | $11,000+37.5%$5/sqft |
Source: Premier Realty Connections #110083 Report a problem | ||
| 7/28/2005 | Sold | $8,000$4/sqft |
Source: Public Record Report a problem | ||
Public tax history
| Year | Property taxes | Tax assessment |
|---|---|---|
| 2025 | $2,605 +6.5% | $36,798 -2.1% |
| 2024 | $2,447 +3.2% | $37,577 +30.9% |
| 2023 | $2,370 +2.3% | $28,697 +17.4% |
| 2022 | $2,316 +0.4% | $24,448 +1887.6% |
| 2021 | $2,307 +2061.7% | $1,230 +13.9% |
| 2019 | $107 | $1,080 +44% |
| 2018 | $107 -45.4% | $750 |
| 2017 | $196 +63% | $750 |
| 2016 | $120 -32.2% | $750 -16.3% |
| 2015 | $177 | $896 |
| 2014 | -- | -- |
| 2013 | -- | -- |
| 2012 | -- | -- |
| 2011 | -- | -- |
| 2010 | -- | -- |
| 2009 | -- | -- |
| 2008 | $100 | -- |
| 2007 | -- | -- |
| 2006 | $117 | -- |
| 2005 | -- | -- |
| 2004 | -- | -- |
| 2003 | -- | -- |
| 2002 | -- | -- |
| 2001 | -- | -- |
Find assessor info on the county website
Monthly payment
Est. payment
Payment breakdown
Explore the cost of this home by adjusting the details. Changes won't be saved.Climate risks
Neighborhood: 85648
Nearby schools
GreatSchools rating
- 6/10San Cayetano Elementary SchoolGrades: K-5Distance: 1.7 mi
- 4/10Coatimundi Middle SchoolGrades: 6-8Distance: 4.5 mi
- 5/10Rio Rico High SchoolGrades: 9-12Distance: 1.9 mi
Schools provided by the listing agent
- Elementary: San Cayetano Elementary
- Middle: Coatimundi Middle School
- High: Rio Rico High School
Source: MLS of Southern Arizona. This data may not be complete. We recommend contacting the local school district to confirm school assignments for this home.
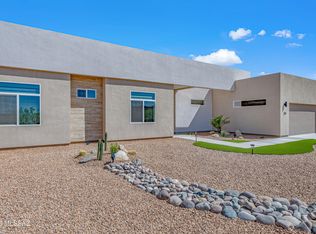
- $420,0003 bd2 ba2k sqft130 Avenida Ostion, Rio Rico, AZ 85648New Construction
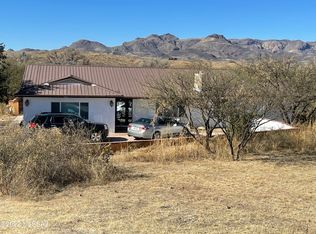
- $406,1003 bd3 ba2.2k sqft126 Avenida Ostion, Rio Rico, AZ 85648Off Market
- $500-- bd-- ba-- sqft132 Avenida Ostion, Rio Rico, AZ 85648Off Market
- $10,500-- bd-- ba-- sqft133 Avenida Ostion, Rio Rico, AZ 85648Off Market
- $10,500-- bd-- ba-- sqft129 Avenida Ostion, Rio Rico, AZ 85648Off Market
- $10,500-- bd-- ba-- sqft131 Avenida Ostion, Rio Rico, AZ 85648Off Market
- $18,5002.45 acres129-127 Avenida Ostion #80 & 81, Rio Rico, AZ 85648Sold
- $229,300-- bd-- ba988 sqft134 Avenida Ostion, Rio Rico, AZ 85648Off Market
A local agent can set up tours, give advice and negotiate with sellers.
Similar homes
- $330,0004 bd2 ba1.5k sqft1552 Pinguinos Ct, Rio Rico, AZ 85648For Sale

 MLS ID #22620652, Francisco Martin Ruiz, Coldwell Banker Realty. MLS of Southern Arizona
 - $420,0003 bd2 ba2k sqft130 Avenida Ostion, Rio Rico, AZ 85648New ConstructionMLS ID #22618663, Gyselle Cuevas, Tierra Antigua Realty. MLS of Southern Arizona
- $365,0004 bd4 ba2.4k sqft983 Matas Ct, Rio Rico, AZ 85648For Sale
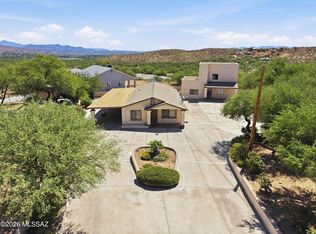 MLS ID #22616041, Brent R Brzuchalski, Russ Lyon Sotheby's International. MLS of Southern Arizona
 - $425,0005 bd3 ba2.5k sqft1841 Rosalia Ct, Rio Rico, AZ 85648For Sale
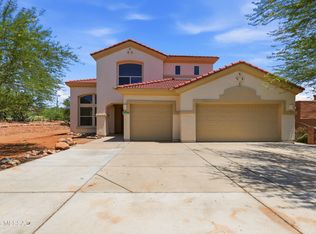 MLS ID #22618791, Imelda M Dragon, Tierra Antigua Realty. MLS of Southern Arizona
 - $429,0003 bd2 ba1.9k sqft419 Rio Rico Dr, Rio Rico, AZ 85648For SaleMLS ID #22613107, Marlow Virgen Salcedo, Integrity One Properties, LLC. MLS of Southern Arizona
- $450,0003 bd3 ba2.5k sqft1792 Tuscany Ct, Rio Rico, AZ 85648For SaleMLS ID #22605442, Lindsey Rae Tamietti, Tierra Antigua Realty. MLS of Southern Arizona
- $370,0004 bd2 ba2.1k sqft91 Highland Cir, Rio Rico, AZ 85648For SaleMLS ID #22618893, Lucette Mimiaga, Agave Premier Properties. MLS of Southern Arizona
- $335,0004 bd2 ba1.7k sqft205 Camino Oceano, Rio Rico, AZ 85648For SaleMLS ID #22618777, Cesar S Martinez, Realty One Group Integrity. MLS of Southern Arizona
- $565,0004 bd3 ba2.2k sqft104 Camino Mar, Rio Rico, AZ 85648For SaleMLS ID #22614567, Sean A Doyle, HomeSmart Advantage Group. MLS of Southern Arizona
- $480,0004 bd2 ba2.5k sqft1221 Circulo Yerba Buena, Rio Rico, AZ 85648For SaleMLS ID #22606134, Meliza Silva, RE/MAX Portfolio Homes. MLS of Southern Arizona
- $340,0003 bd2 ba1.5k sqft203 Camino Oceano, Rio Rico, AZ 85648For SaleMLS ID #22618776, Cesar S Martinez, Realty One Group Integrity. MLS of Southern Arizona
- $240,0003 bd2 ba1.9k sqft1626 Canta Ct, Nogales, AZ 85648For SaleMLS ID #22616481, Kaukaha S Watanabe, Real Broker. MLS of Southern Arizona
- $335,0003 bd2 ba1.7k sqft1644 Aldea Ct, Rio Rico, AZ 85648For SaleMLS ID #22619907, Meliza Silva, RE/MAX Portfolio Homes. MLS of Southern Arizona
- $321,0003 bd2 ba1.6k sqft1564 Pinguinos Ct, Rio Rico, AZ 85648New ConstructionMLS ID #22607453, Gyselle Cuevas, Tierra Antigua Realty. MLS of Southern Arizona
- $375,0003 bd3 ba1.9k sqft1096 Vista De Los Alamos, Rio Rico, AZ 85648For SaleMLS ID #22611058, Amado Manriquez, Century 21 Success Realty. MLS of Southern Arizona
- $469,9993 bd2 ba1.8k sqft87 Avenida De Las Naciones, Rio Rico, AZ 85648For SaleMLS ID #22616910, Dehk Kemper II, Realty Executives Arizona Territory. MLS of Southern Arizona
- $312,0003 bd2 ba1.5k sqft1792 Laponia Ct, Rio Rico, AZ 85648For Sale By Owner
- $469,0004 bd3 ba2.4k sqft1095 Sicomoro Corte, Rio Rico, AZ 85648For SaleMLS ID #22605177, Sean A Doyle, HomeSmart Advantage Group. MLS of Southern Arizona
- $370,0003 bd2 ba1.9k sqft1383 Carolina Ct, Rio Rico, AZ 85648New ConstructionMLS ID #22611091, Jose Campillo, Tierra Antigua Realty. MLS of Southern Arizona
- $359,9953 bd2 ba1.6k sqft979 Calle Amarillo, Rio Rico, AZ 85648For SaleMLS ID #22607809, Meliza Silva, RE/MAX Portfolio Homes. MLS of Southern Arizona
