FIRST TIME OFFERED FOR SALE, this well-maintained home presents an exciting opportunity for first-time buyers, investors, or those looking to downsize and make a home their own. Set on a generous 45.47 ft x 140.71 ft lot, the property fronts on Britannia Road West with convenient driveway access from Picton Street. Inside, you'll find a comfortable and functional layout featuring 2 bedrooms, along with a versatile loft area that the current family has utilized as two additional bedroom spaces. This flexible area could continue as additional sleeping space or be transformed into a home office, playroom, hobby area, or cozy retreat. The lower level adds even more usable living space with a family room, 3-piece bathroom and convenient walk-up to the exterior. Whether used for relaxing, entertaining, or providing additional space for family and guests, this level offers plenty of possibilities. A furnace replaced in 2021 provides peace of mind, while the home itself has been well cared for over the years. With its manageable size, deep lot and adaptable living spaces, this property is ready for its next chapter. Move in and enjoy it as it is, or bring your ideas and update it over time to reflect your own style. A great opportunity to enter the market, add to an investment portfolio, or downsize without giving up valuable living space and a generous yard.
For sale
C$399,999
128 Britannia Rd W, Goderich, ON N7A 2B3
3beds
2baths
Single Family Residence
Built in ----
6,398 Square Feet Lot
$-- Zestimate®
C$--/sqft
C$-- HOA
What's special
Comfortable and functional layoutVersatile loft areaDeep lotAdaptable living spacesGenerous yard
- 21 hours |
- 3 |
- 1 |
Zillow last checked:
Listing updated:
Listed by:
Royal LePage Heartland Realty
Source: TRREB,MLS®#: X13671608 Originating MLS®#: One Point Association of REALTORS
Originating MLS®#: One Point Association of REALTORSFacts & features
Interior
Bedrooms & bathrooms
- Bedrooms: 3
- Bathrooms: 2
Primary bedroom
- Level: Main
- Dimensions: 4.39 x 3.51
Bedroom 2
- Level: Main
- Dimensions: 3.27 x 4.13
Bedroom 3
- Level: Upper
- Dimensions: 3.54 x 3.33
Bathroom
- Level: Main
- Dimensions: 2.05 x 3.49
Bathroom
- Level: Lower
- Dimensions: 2.27 x 1.49
Breakfast
- Level: Main
- Dimensions: 3.07 x 1.5
Dining room
- Level: Main
- Dimensions: 2.41 x 3.48
Family room
- Level: Lower
- Dimensions: 7.25 x 4.13
Kitchen
- Level: Main
- Dimensions: 4.12 x 1.97
Laundry
- Level: Main
- Dimensions: 2.55 x 3.49
Living room
- Level: Main
- Dimensions: 4.47 x 3.47
Loft
- Level: Upper
- Dimensions: 4.13 x 3.33
Utility room
- Level: Basement
- Dimensions: 7.49 x 6.89
Heating
- Forced Air, Gas
Cooling
- None
Appliances
- Included: Water Heater
Features
- Floor Drain
- Basement: Unfinished
- Has fireplace: No
Interior area
- Living area range: 1100-1500 null
Video & virtual tour
Property
Parking
- Total spaces: 2
- Parking features: Private
Features
- Stories: 1.5
- Pool features: None
Lot
- Size: 6,398 Square Feet
Details
- Additional structures: Shed
- Parcel number: 411240084
- Other equipment: Air Exchanger
Construction
Type & style
- Home type: SingleFamily
- Property subtype: Single Family Residence
Materials
- Vinyl Siding
- Foundation: Concrete Block
- Roof: Asphalt Shingle
Utilities & green energy
- Sewer: Sewer
Community & HOA
Location
- Region: Goderich
Financial & listing details
- Annual tax amount: C$3,035
- Date on market: 8/13/2026
Price history
Price history is unavailable.
Public tax history
Tax history is unavailable.
Climate risks
Neighborhood: N7A
Nearby schools
GreatSchools rating
No schools nearby
We couldn't find any schools near this home.
- C$539,9003 bd2 ba-- sqft85 Picton St W, Goderich, ON N7A2C4For Sale

- C$389,0002 bd1 ba-- sqft117 Quebec St, Goderich, ON N7A2G6For Sale

- C$449,9003 bd1 ba-- sqft181 Picton St W, Goderich, ON N7A2C6For Sale
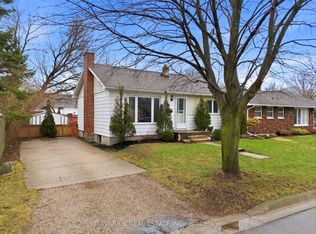
- C$499,0002 bd2 ba-- sqft172 Elgin Ave W, Goderich, ON N7A2E6For Sale
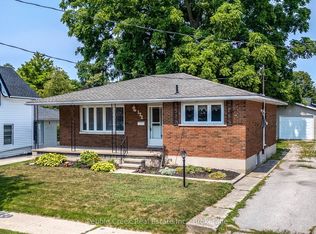
- C$--2 bd1 ba791 sqft125 Widder St, Goderich, ON N7A3V2Off Market
- C$695,0003 bd2 ba-- sqft67 Elgin Ave W, Goderich, ON N7A2E1For Sale
- C$529,0003 bd2 ba-- sqft85 Montreal St, Goderich, ON N7A2G5For Sale
- C$569,9003 bd2 ba-- sqft160 Widder St, Goderich, ON N7A3V3For Sale
Similar homes
- C$499,0002 bd2 ba-- sqft172 Elgin Ave W, Goderich, ON N7A 2E6For SaleMLS ID #X13672210, Pebble Creek Real Estate Inc.. TRREB
- C$574,9003 bd2 ba-- sqft187 Cameron St, Goderich, ON N7A 3K9For Sale
 MLS ID #X13667572, Royal LePage Heartland Realty. TRREB
 - C$389,0002 bd1 ba-- sqft117 Quebec St, Goderich, ON N7A 2G6For SaleMLS ID #X13602980, Royal LePage Heartland Realty. TRREB
- C$379,0002 bd2 ba-- sqft10 Huron Ln, Ashfield Colborne Wawanosh, ON N7A 3Y2For Sale
 MLS ID #X13658842, Royal LePage Heartland Realty. TRREB
 - C$449,9003 bd1 ba-- sqft181 Picton St W, Goderich, ON N7A 2C6For SaleMLS ID #X13556150, MAVERICK REAL ESTATE INC.. TRREB
- C$539,9003 bd2 ba-- sqft85 Picton St W, Goderich, ON N7A 2C4For SaleMLS ID #X13627062, K.J. Talbot Realty Incorporated. TRREB
- C$529,0003 bd2 ba-- sqft85 Montreal St, Goderich, ON N7A 2G5For SaleMLS ID #X13625604, Royal LePage Heartland Realty. TRREB
- C$329,0002 bd2 ba-- sqft12 Cherokee Ln, Ashfield Colborne Wawanosh, ON N7A 3Y2For SaleMLS ID #X13659246, Royal LePage Heartland Realty. TRREB
- C$439,0003 bd2 ba-- sqft109 Napier St, Goderich, ON N7A 1W4For SaleMLS ID #X13114012, Pebble Creek Real Estate Inc.. TRREB
- C$359,0002 bd1 ba-- sqft6 Garden Rd, Ashfield Colborne Wawanosh, ON N7A 3Y3For SaleMLS ID #X13668416, Pebble Creek Real Estate Inc.. TRREB
- C$569,9003 bd2 ba-- sqft160 Widder St, Goderich, ON N7A 3V3For SaleMLS ID #X13552654, CENTURY 21 LEADING EDGE REALTY INC.. TRREB
- C$599,9003 bd2 ba-- sqft122 Nelson St E, Goderich, ON N7A 1R9For SaleMLS ID #X13652094, Royal LePage Heartland Realty. TRREB
- C$449,9002 bd2 ba-- sqft25 Lee Cres, Goderich, ON N7A 4L3For SaleMLS ID #X13565402, Royal LePage Heartland Realty. TRREB
- C$549,9003 bd2 ba-- sqft14 Elgin Ave E, Goderich, ON N7A 1K2For SaleMLS ID #X13579862, Royal LePage Heartland Realty. TRREB
- C$534,9004 bd2 ba-- sqft113 Anglesea St, Goderich, ON N7A 1V2For SaleMLS ID #X13641038, RIGHT AT HOME REALTY. TRREB
- C$459,0003 bd2 ba-- sqft82155 London Rd, Central Huron, ON N0M 2H0For SaleMLS ID #X13664502, Royal LePage Heartland Realty. TRREB
- C$434,0002 bd2 ba-- sqft15 Huron Ln, Ashfield Colborne Wawanosh, ON N7A 3Y2For SaleMLS ID #X13615986, Royal LePage Heartland Realty. TRREB
- C$325,0002 bd2 ba-- sqft65 Cherokee Ln, Ashfield Colborne Wawanosh, ON N7A 3Y2For SaleMLS ID #X13654498, Royal LePage Heartland Realty. TRREB
- C$539,9003 bd2 ba-- sqft342 John St, Goderich, ON N7A 4B3For SaleMLS ID #X13614304, K.J. Talbot Realty Incorporated. TRREB
- C$569,9003 bd2 ba-- sqft114 Elgin Ave E, Goderich, ON N7A 1K6For SaleMLS ID #X13596972, Royal LePage Heartland Realty. TRREB
