Welcome to 128 Commonwealth Road, where flexibility, convenience, and opportunity all come together! A true standout, this Ward One property features a permitted one-bedroom accessory dwelling unit (ADU), offering incredible versatility for today’s buyer. Whether you’re looking for a comfortable space for a loved one, extended family, guests, or the potential for rental income, this unique setup provides options that are hard to find. The main residence offers a comfortable and functional layout with 3 bedrooms and 2 baths, highlighted by a bright, inviting kitchen and an open-concept living space that creates an easy flow for everyday living and entertaining. Natural light helps give the home a warm and welcoming feel, with plenty of room to settle in and make the space your own. Set on a 6,000-square-foot lot, there is room to relax, entertain, garden, or simply enjoy the outdoors. Tucked away on a dead-end street, the property offers a quieter residential setting while still keeping you close to shopping, restaurants, schools, and major highways. Plenty of parking adds even more convenience, making the home well suited for multigenerational living, guests, or tenants. Whether you’re planning for family, seeking additional income potential, or simply want a property that can adapt to your needs over time, this home delivers. All that’s left to do is move in, settle in, and make 128 Commonwealth Road your own!
Pending
$689,999
128 Commonwealth Rd, Lynn, MA 01904
4beds
2,362sqft
Single Family Residence
Built in 1967
5,998 Square Feet Lot
$650,700 Zestimate®
$292/sqft
$-- HOA
What's special
- 23 days
- 794
- 65
Likely to sell faster than
Zillow last checked:
Listing updated:
Listed by:
Joe Gill 617-797-3268,
William Raveis R.E. & Home Services 781-631-1199
Source: MLS PIN,MLS#: 73596042
Facts & features
Interior
Bedrooms & bathrooms
- Bedrooms: 4
- Bathrooms: 2
- Full bathrooms: 2
- Main level bathrooms: 1
- Main level bedrooms: 1
Primary bedroom
- Features: Closet, Flooring - Hardwood, Attic Access, Recessed Lighting, Lighting - Overhead
- Level: Main,First
- Area: 180
- Dimensions: 20 x 9
Bedroom 2
- Features: Closet, Flooring - Wall to Wall Carpet, Recessed Lighting
- Level: First
- Area: 176
- Dimensions: 11 x 16
Bedroom 3
- Features: Flooring - Laminate, Recessed Lighting
- Level: Basement
- Area: 400
- Dimensions: 16 x 25
Bathroom 1
- Features: Bathroom - Full, Bathroom - With Tub, Flooring - Laminate, Recessed Lighting
- Level: Main,First
- Area: 56
- Dimensions: 8 x 7
Dining room
- Features: Open Floorplan, Recessed Lighting
- Level: First
- Area: 99
- Dimensions: 9 x 11
Family room
- Features: Flooring - Laminate, Recessed Lighting
- Level: Basement
- Area: 342
- Dimensions: 18 x 19
Kitchen
- Features: Kitchen Island, Deck - Exterior, Recessed Lighting
- Level: First
- Area: 162.5
- Dimensions: 12.5 x 13
Living room
- Features: Ceiling Fan(s), Closet, Flooring - Wood, Window(s) - Picture, Open Floorplan, Recessed Lighting
- Level: Main,First
- Area: 315
- Dimensions: 15 x 21
Heating
- Baseboard, Electric Baseboard, Natural Gas
Cooling
- Central Air, Window Unit(s)
Appliances
- Included: Gas Water Heater, Range, Dishwasher, Microwave, Refrigerator, Washer, Dryer
- Laundry: In Basement, Gas Dryer Hookup, Washer Hookup
Features
- Open Floorplan, Recessed Lighting, Lighting - Overhead, In-Law Floorplan, Kitchen, Bedroom, Bathroom
- Flooring: Flooring - Wall to Wall Carpet, Flooring - Hardwood
- Doors: French Doors
- Windows: Screens
- Basement: Full,Finished
- Number of fireplaces: 1
- Fireplace features: Living Room
Interior area
- Total structure area: 2,362
- Total interior livable area: 2,362 sqft
- Finished area above ground: 1,095
- Finished area below ground: 1,267
Property
Parking
- Total spaces: 3
- Parking features: Paved Drive, Off Street, Tandem, Paved
- Uncovered spaces: 3
Features
- Patio & porch: Deck
- Exterior features: Deck, Rain Gutters, Screens, Fenced Yard
- Fencing: Fenced
Lot
- Size: 5,998 Square Feet
Details
- Parcel number: M:0089 B:0114 L:0031,1989018
- Zoning: R1
Construction
Type & style
- Home type: SingleFamily
- Architectural style: Ranch
- Property subtype: Single Family Residence
Materials
- Foundation: Concrete Perimeter
- Roof: Shingle
Condition
- Year built: 1967
Utilities & green energy
- Sewer: Public Sewer
- Water: Public
- Utilities for property: for Electric Range, for Electric Oven, for Gas Dryer, Washer Hookup
Community & HOA
Community
- Features: Public Transportation, Shopping, Tennis Court(s), Park, Walk/Jog Trails, Golf, Public School
HOA
- Has HOA: No
Location
- Region: Lynn
Financial & listing details
- Price per square foot: $292/sqft
- Tax assessed value: $663,900
- Annual tax amount: $6,838
- Date on market: 10/28/2026
Estimated market value
$650,700
$612,000 - $683,000
$3,589/mo
Price history
| Date | Event | Price |
|---|---|---|
| 11/18/2026 | Pending sale | $689,999$292/sqft |
Source: MLS PIN #73596042 Report a problem | ||
| 11/4/2026 | Contingent | $689,999$292/sqft |
Source: MLS PIN #73596042 Report a problem | ||
| 10/28/2026 | Listed for sale | $689,999+452%$292/sqft |
Source: MLS PIN #73596042 Report a problem | ||
| 4/27/1995 | Sold | $125,000$53/sqft |
Source: Public Record Report a problem | ||
Public tax history
| Year | Property taxes | Tax assessment |
|---|---|---|
| 2025 | $6,214 | $590,100 |
| 2024 | $6,214 +1.9% | $590,100 +7.8% |
| 2023 | $6,101 | $547,200 |
| 2022 | $6,101 +9.1% | $547,200 +27.5% |
| 2021 | $5,592 +0.9% | $429,200 +3.8% |
| 2020 | $5,540 +0.7% | $413,400 +7.4% |
| 2019 | $5,503 +2.3% | $384,800 +8.4% |
| 2018 | $5,377 +1.4% | $354,900 +4.4% |
| 2017 | $5,302 +6.7% | $339,900 +10.7% |
| 2016 | $4,967 +6.6% | $307,000 +10.4% |
| 2015 | $4,660 +1.5% | $278,200 +3.8% |
| 2014 | $4,593 +2% | $268,100 +0.8% |
| 2013 | $4,503 -0.9% | $266,000 -4.7% |
| 2012 | $4,544 +2.7% | $279,100 +2.3% |
| 2011 | $4,426 +4.6% | $272,900 +0.1% |
| 2010 | $4,233 +9.8% | $272,600 -9.9% |
| 2009 | $3,856 +3.9% | $302,700 -10.4% |
| 2008 | $3,710 -0.4% | $337,900 -5.6% |
| 2007 | $3,724 +7.6% | $358,100 +2.9% |
| 2006 | $3,460 +3.3% | $348,100 +5.8% |
| 2005 | $3,350 +2.1% | $329,100 +14.7% |
| 2004 | $3,280 +2.9% | $287,000 +18.9% |
| 2003 | $3,188 +9.4% | $241,300 +36.3% |
| 2001 | $2,913 +12.9% | $177,000 +21.6% |
| 1999 | $2,581 -1.5% | $145,600 -6.8% |
| 1995 | $2,620 | $156,300 |
Find assessor info on the county website
Monthly payment
Est. payment
Payment breakdown
Explore the cost of this home by adjusting the details. Changes won't be saved.Climate risks
Neighborhood: 01904
Nearby schools
Schools provided by the listing agent
- Elementary: Sisson
- Middle: Pickering
Source: MLS PIN. This data may not be complete. We recommend contacting the local school district to confirm school assignments for this home.
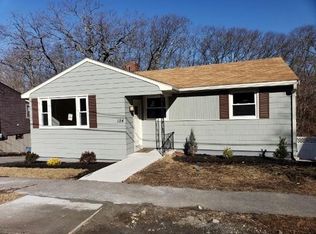

Similar homes
- $695,0003 bd2 ba1.9k sqft56 Rockdale Ave, Lynn, MA 01904For Sale
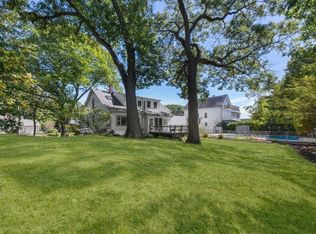 MLS ID #73585177, Debra Sordillo, Coldwell Banker Realty - Boston. MLS PIN
- $619,9003 bd2 ba1.3k sqft122 Fellsmere St, Lynn, MA 01904For Sale
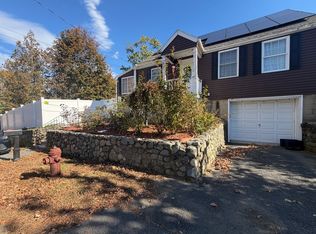 MLS ID #73603703, Nikki Martin Team, Compass. MLS PIN
- $675,0005 bd3 ba2.6k sqft140 Lynnfield St, Lynn, MA 01904For Sale
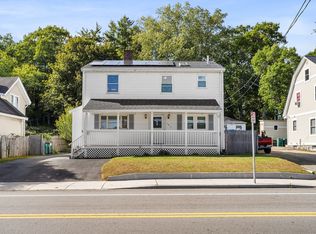 MLS ID #73584315, Jessica Psaros, Redfin Corp.. MLS PIN
- $725,0004 bd2 ba2.5k sqft21 Lake View Ave, Lynn, MA 01904For Sale
 MLS ID #73596143, Christopher Palazzo, Burns Realty & Investments LLC. MLS PIN
