Perched on the highest point of the Northlake development, this exceptional four-bedroom, three-bath home offers panoramic views of the valley below and four levels of comfortable, versatile living. Designed for year-round enjoyment and entertaining, the property features multiple outdoor decks, an outdoor hot tub, and large windows that frame the ever-changing landscape. This home blends rustic mountain charm with modern comforts. The stone fireplace creates a cozy focal point, while the open sightlines to the valley make every room feel connected to the outdoors. Multiple decks provide private outdoor living spaces for morning coffee, sunset cocktails, or alfresco dining, and the hot tub turns every evening into a resort-like experience. With four levels of living, there’s room for extended guests, home office space, or an income-producing short-term rental. Located at the top of Northlake, you’ll enjoy quiet privacy and commanding views, yet remain conveniently close to Canaan Valley recreation, dining, and trails. Excellent access for both winter sports and summer hiking, making this a perfect full-time home, vacation escape, or investment property.
For sale
$475,000
128 Forest Ridge Rd, Davis, WV 26260
4beds
2,172sqft
Single Family Residence
Built in 1996
0.38 Acres Lot
$-- Zestimate®
$219/sqft
$270/mo HOA
What's special
Outdoor hot tubMultiple outdoor decks
- 23 hours
- 115
- 14
Zillow last checked:
Listing updated:
Listed by:
AMY BARB 304-866-8680,
BEST OF CANAAN, LLC
Source: NCWV REIN,MLS#: 10167117
Facts & features
Interior
Bedrooms & bathrooms
- Bedrooms: 4
- Bathrooms: 3
- Full bathrooms: 3
Rooms
- Room types: First Floor Laundry/Util.
Primary bedroom
- Level: Third
- Area: 340
- Dimensions: 17 x 20
Bedroom 2
- Features: Ceiling Fan(s), Wood Floor, Balcony/Deck
- Level: First
- Area: 192
- Dimensions: 12 x 16
Bedroom 3
- Features: Ceiling Fan(s), Wood Floor, Balcony/Deck
- Level: First
- Area: 240
- Dimensions: 16 x 15
Bedroom 4
- Features: Ceiling Fan(s), Wood Floor
- Level: Fourth
- Area: 192
- Dimensions: 16 x 12
Dining room
- Features: Wood Floor
- Level: Second
- Area: 120
- Dimensions: 12 x 10
Kitchen
- Features: Wood Floor
- Level: Second
- Area: 96
- Dimensions: 12 x 8
Living room
- Features: Fireplace, Ceiling Fan(s), Wood Floor, Cathedral/Vaulted Ceiling
- Level: Second
- Area: 304
- Dimensions: 16 x 19
Basement
- Level: Basement
Heating
- Baseboard, Electric
Cooling
- Attic Fan, Ceiling Fan(s), Window Unit(s)
Appliances
- Included: Dishwasher, Dryer, Microwave, Range, Refrigerator, Washer
Features
- High Speed Internet, Vaulted Ceiling(s)
- Flooring: Ceramic Tile, Wood
- Windows: Skylight(s)
- Basement: None
- Attic: None
- Number of fireplaces: 1
- Fireplace features: Pre-Fab
Interior area
- Total structure area: 2,172
- Total interior livable area: 2,172 sqft
- Finished area above ground: 2,172
- Finished area below ground: 0
Video & virtual tour
Property
Parking
- Total spaces: 3
- Parking features: 3+ Cars, Off Street
Features
- Levels: 4
- Stories: 4
- Patio & porch: Deck
- Has spa: Yes
- Spa features: Hot Tub
- Fencing: None
- Has view: Yes
- View description: Canyon/Valley, Mountain(s)
- Waterfront features: None
Lot
- Size: 0.38 Acres
- Features: Level, Wooded
Details
- Parcel number: 4705310B0080
Construction
Type & style
- Home type: SingleFamily
- Architectural style: Contemporary
- Property subtype: Single Family Residence
Materials
- Frame, Cedar
- Foundation: Block
- Roof: Shingle
Condition
- Year built: 1996
Utilities & green energy
- Electric: 200 Amps
- Sewer: City Sewer Available
- Water: City Water Available
- Utilities for property: Cable Available
Community & HOA
Community
- Features: Other
- Security: Smoke Detector(s)
- Subdivision: Northpoint
HOA
- Has HOA: Yes
- Services included: Snow Removal
- HOA fee: $270 monthly
Location
- Region: Davis
Financial & listing details
- Price per square foot: $219/sqft
- Annual tax amount: $2,951
- Date on market: 9/28/2026
- Electric utility on property: Yes
Estimated market value
Not available
Estimated sales range
Not available
Not available
Price history
| Date | Event | Price |
|---|---|---|
| 9/28/2026 | Listed for sale | $475,000$219/sqft |
Source:  NCWV REIN #10167117 Report a problem NCWV REIN #10167117 Report a problem | ||
Public tax history
Tax history is unavailable.
Monthly payment
Est. payment
Payment breakdown
Explore the cost of this home by adjusting the details. Changes won't be saved.Climate risks
Neighborhood: 26260
Nearby schools
Schools provided by the listing agent
- Elementary: Davis Thomas Elementary
- Middle: Davis Thomas Middle
- High: Tucker County High
- District: Tucker
Source: NCWV REIN. This data may not be complete. We recommend contacting the local school district to confirm school assignments for this home.

Similar homes
- $589,9954 bd3 ba2.4k sqft112 Forest Ridge Rd, Davis, WV 26260For Sale By Owner

- $519,0003 bd2 ba1.8k sqft87 Piper Ln, Davis, WV 26260For Sale
 MLS ID #10165419, RON WHITEHAIR. NCWV REIN
 - $515,0003 bd3 ba2.2k sqft785 Ridge Rd, Davis, WV 26260For Sale
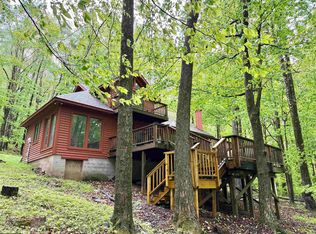 MLS ID #10165019, KIM LANDIS. NCWV REIN
 - $447,0003 bd2 ba1.6k sqft19 Vista Cir, Davis, WV 26260For Sale
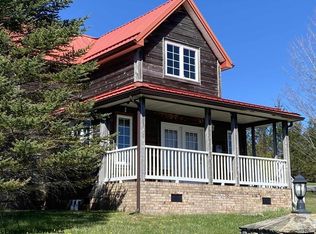 MLS ID #10165553, ANNIE SNYDER. NCWV REIN
 - $454,9003 bd3 ba2.1k sqft340 Palomino Dr, Maysville, WV 26833For Sale
 MLS ID #WVGT2001534, Mr. Jeremy S. Harper, Seneca Rocks Realty, LLC. Bright MLS
 - $465,0003 bd2 ba1.6k sqft155 Foxdale Ln, Maysville, WV 26833For SaleMLS ID #WVGT2001430, Joyce Riggleman, Potomac River Properties, LLC. Bright MLS
- $440,0003 bd3 ba2k sqft18 Overlook Dr, Petersburg, WV 26847For SaleMLS ID #WVGT2001530, Aaron Roth, Potomac Valley Real Estate, LLC. Bright MLS
