Enjoy life in a mountain, country home with a wraparound deck with outdoor fireplace to relax in breathtaking views. Some inside renovations to be completed. Add your finishing touches to the floors, kitchen, and bathroom. Kitchen and living area boasts of a beautiful fireplace for both areas. Large living area with windows in the prowl to enjoy mountain scenery. The first floor primary suite features a fireplace, a closet, spacious closet, primary bath, and double doors to exit to the deck. The basement includes two bedrooms, a bathroom, and three doors to exit out to deck stairs. The large garage (27x30) has room for your tools and leisure gear with a workshop area and two large garage doors for your vehicles. For power failures, the generator has its own electrical box.
For sale
$550,000
1270 Rocky Rd, Harman, WV 26270
3beds
2,946sqft
Single Family Residence
Built in 2006
5.8 Acres Lot
$505,800 Zestimate®
$187/sqft
$-- HOA
What's special
Primary bathBreathtaking views
- 45 days
- 410
- 30
Zillow last checked:
Listing updated:
Listed by:
VICKI MULLENNEX 304-642-3397,
BETTER HOMES AND GARDENS REAL ESTATE CENTRAL
Source: NCWV REIN,MLS#: 10166469
Facts & features
Interior
Bedrooms & bathrooms
- Bedrooms: 3
- Bathrooms: 3
- Full bathrooms: 2
- 1/2 bathrooms: 1
Rooms
- Room types: Laundry/Utility, First Floor Laundry/Util., First Floor Primary Bed
Primary bedroom
- Level: First
- Area: 306
- Dimensions: 17 x 18
Bedroom 2
- Features: Ceiling Fan(s), Balcony/Deck, Concrete Flooring
- Level: Basement
- Area: 195
- Dimensions: 13 x 15
Bedroom 3
- Features: Balcony/Deck, Concrete Flooring
- Level: Basement
- Area: 195
- Dimensions: 13 x 15
Kitchen
- Features: Fireplace, Cathedral/Vaulted Ceiling, Dining Area, Built-in Features
- Level: First
- Area: 420
- Dimensions: 15 x 28
Living room
- Features: Fireplace, Ceiling Fan(s), Bay/Bow Windows, Cathedral/Vaulted Ceiling, Built-in Features, Balcony/Deck
- Level: First
- Area: 432
- Dimensions: 16 x 27
Basement
- Level: Basement
Heating
- Central, Other, Propane, Wood
Cooling
- Ceiling Fan(s), Central Air
Appliances
- Included: Dishwasher, None
- Laundry: Washer Hookup
Features
- High Speed Internet, Single Level Living, Vaulted Ceiling(s)
- Flooring: Ceramic Tile, Concrete, Other
- Basement: Concrete,Exterior Entry,Garage Access,Interior Entry,Partially Finished,Walk-Out Access
- Attic: None
- Number of fireplaces: 2
- Fireplace features: Masonry
Interior area
- Total structure area: 3,928
- Total interior livable area: 2,946 sqft
- Finished area above ground: 1,964
- Finished area below ground: 982
Property
Parking
- Total spaces: 3
- Parking features: 3+ Cars, Other
- Garage spaces: 2
Features
- Levels: 1
- Stories: 1
- Patio & porch: Deck
- Exterior features: Lighting, Private Yard
- Fencing: Other
- Has view: Yes
- View description: Mountain(s), Panoramic
- Waterfront features: None
Lot
- Size: 5.8 Acres
- Dimensions: 5.8
- Features: Cleared, No Outlet Street, Rural, Landscaped
Details
- Parcel number: 4204014500320018
Construction
Type & style
- Home type: SingleFamily
- Architectural style: Ranch
- Property subtype: Single Family Residence
Materials
- Block, Concrete, Log, Log Siding, Wood Siding
- Foundation: Block, Concrete Perimeter
- Roof: Shingle
Condition
- Year built: 2006
Utilities & green energy
- Electric: 200 Amps
- Sewer: Private Sewer
- Water: Private
Community & HOA
Community
- Features: Library, Medical Facility
HOA
- Has HOA: No
Location
- Region: Harman
Financial & listing details
- Price per square foot: $187/sqft
- Tax assessed value: $381,200
- Annual tax amount: $1,553
- Date on market: 8/16/2026
- Electric utility on property: Yes
Estimated market value
$505,800
$481,000 - $531,000
$2,140/mo
Price history
| Date | Event | Price |
|---|---|---|
| 8/16/2026 | Listed for sale | $550,000$187/sqft |
Source:  NCWV REIN #10166469 Report a problem NCWV REIN #10166469 Report a problem | ||
Public tax history
| Year | Property taxes | Tax assessment |
|---|---|---|
| 2025 | $1,553 +5.9% | $228,730 +5.1% |
| 2024 | $1,467 +3.2% | $217,570 +3.3% |
| 2023 | $1,421 +15.5% | $210,670 +4.1% |
| 2022 | $1,230 | $202,450 +1.9% |
| 2021 | -- | $198,670 +0.5% |
| 2020 | -- | $197,710 +2.1% |
| 2019 | $1,171 +1.2% | $193,690 +1% |
| 2018 | $1,158 +2% | $191,710 +1.8% |
| 2017 | $1,135 +2.1% | $188,290 +1.9% |
| 2016 | $1,111 -19.9% | $184,740 +2.2% |
| 2015 | $1,387 +2.6% | $180,790 +2.3% |
| 2014 | $1,353 +10.5% | $176,770 +5.3% |
| 2013 | $1,224 | $167,890 -4.2% |
| 2012 | $1,224 | $175,200 +8.3% |
| 2011 | -- | $161,710 +1.2% |
| 2010 | $947 +2.2% | $159,730 +1.9% |
| 2009 | $927 | $156,730 |
Find assessor info on the county website
Monthly payment
Est. payment
Payment breakdown
Explore the cost of this home by adjusting the details. Changes won't be saved.Climate risks
Neighborhood: 26270
Nearby schools
Schools provided by the listing agent
- Elementary: Jennings Randolph Elementary
- Middle: Elkins Middle
- High: Elkins High
- District: Randolph
Source: NCWV REIN. This data may not be complete. We recommend contacting the local school district to confirm school assignments for this home.
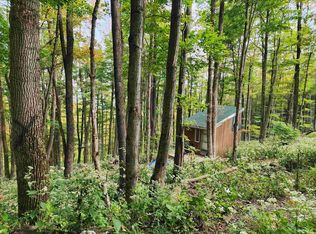
Similar homes
- $699,0005 bd4 ba2.4k sqft197 Hummingbird Ln, Harman, WV 26270For Sale
 MLS ID #10165360, VICKI MULLENNEX. NCWV REIN
 - $375,0003 bd2 ba1.5k sqft2100 Whitmer Rd, Harman, WV 26270For Sale
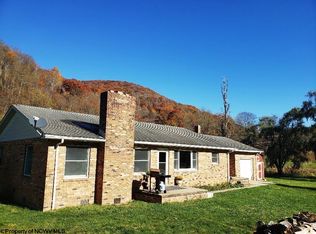 MLS ID #10156966, CARY REED. NCWV REIN
 - $589,0004 bd3 ba2k sqft307 Pointy Knob Rd, Davis, WV 26260For Sale
 MLS ID #10166690, KENDRA CURRAN. NCWV REIN
 - $482,0004 bd2 ba3.2k sqft523 Ebberman Crk, Elkins, WV 26241For Sale
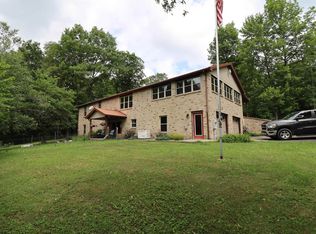 MLS ID #10165352, PATTI RECKART. NCWV REIN
 - $360,0004 bd2 ba2k sqft9848 Lower Timber Ridge Rd, Riverton, WV 26814For Sale
 MLS ID #WVPT2001348, Brittany Bogan, WV Heritage Real Estate, LLC.. Bright MLS
 - $749,0005 bd5 ba2k sqft219 Fox Squirrel Ln, Cabins, WV 26855For SaleMLS ID #WVGT2001460, Kathy Sponaugle, Old Dominion Realty. Bright MLS
