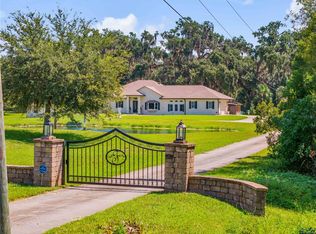
Luxury Waterfront Living on the Intracoastal! 4 Bedrooms | 3 Bathrooms | Over 3,800 Sq. Ft. | 100' of Waterfront! Experience the perfect blend of luxury, comfort, and coastal living in this turn-key waterfront estate. From the moment you step through the grand entrance, you're greeted by soaring 15-foot coffered ceilings and impressive views of the heated pool, spa, and sparkling waters beyond. Designed to maximize natural light and water views, tall French doors and expansive windows line the southern side of the property. The living room features a fireplace and stunning arched built-ins, creating a warm yet elegant gathering space. The gourmet kitchen features KitchenAid appliances, dark granite countertops, solid wood cabinetry, a large walk-in pantry, breakfast bar, and casual dining area overlooking the river. The dining space flows seamlessly into the great room, perfect for entertaining. The main-level office is bright and airy, and complete with beautiful wood flooring and French doors for privacy and quiet. The primary suite is a true retreat, offering plenty of room for king-sized furnishings, a sitting area with pool and river views, direct pool access, and a spacious walk-in closet. The luxurious en-suite bath features double vanities, a jetted soaking tub, and a walk-in shower. Upstairs, you'll find three additional bedrooms, including a generously sized secondary suite with a private balcony showcasing spectacular sunset views. All secondary bedrooms offer ample closet space, while the charming Finding Nemo-inspired loft bedroom is sure to delight younger family members. The oversized two-car garage includes a workshop and built-in safe room. An additional driveway provides plenty of space for a boat, RV, camper, or other recreational vehicles. Outside, waterfront living takes center stage. The property boasts 100 feet of shoreline with a seawall, covered dock with electric and water, boat lift, and an expansive 50-foot fishing dock. Spend your evenings cruising to JB's Fish Camp by boat or cast a line from your backyard for snook, redfish, flounder, and more in the world-famous Mosquito Lagoon, known as the "Redfish Capital of the World." Despite its peaceful, private setting, this home is conveniently located only 15 minutes from the beaches, restaurants, boutiques, and nightlife of Flagler Avenue. High and dry with no history of flooding and not located in a flood zone. Additional peace of mind comes from hurricane-impact windows, concrete block construction, and a built-in safe room. Recent Improvements Include: Generac Whole House Generator (2025) Water Filtration System (2025) Upstairs A/C (2025) Interior Paint (2025) Pool Enclosure Rescreened (2024) A/C Heat Pump (2023) Pool Pump & Automation System (2023) Exterior Paint (2022) Roof (2021) This is a rare opportunity to own a private waterfront sanctuary offering world-class fishing, boating, breathtaking sunsets, and the best of the Florida lifestyle.
For sale
Price cut: $20K (8/11)
$1,229,000
128 GODFREY ROAD, EDGEWATER, FL 32141
4beds
3,830sqft
Single Family Residence
Built in 2002
0.4 Acres Lot
$-- Zestimate®
$321/sqft
$-- HOA
What's special
Pool enclosure rescreenedBoat liftExpansive windowsBreakfast barInterior paintDark granite countertopsExterior paint
- 88 days
- 938
- 56
Zillow last checked:
Listing updated:
Listed by:
Colleen Girvan 386-690-6757,
EXIT REAL ESTATE PROPERTY SOL 386-763-3008
Source: Stellar MLS,MLS#: NS1088524 Originating MLS: New Smyrna Beach Board of Realtors
Originating MLS: New Smyrna Beach Board of Realtors
Facts & features
Interior
Bedrooms & bathrooms
- Bedrooms: 4
- Bathrooms: 3
- Full bathrooms: 3
Primary bedroom
- Features: En Suite Bathroom, Walk-In Closet(s)
- Level: First
- Area: 450 Square Feet
- Dimensions: 15x30
Bedroom 2
- Features: En Suite Bathroom, Walk-In Closet(s)
- Level: Second
- Area: 285 Square Feet
- Dimensions: 19x15
Bedroom 3
- Features: Walk-In Closet(s)
- Level: Second
- Area: 221 Square Feet
- Dimensions: 13x17
Bedroom 4
- Features: Walk-In Closet(s)
- Level: Second
- Area: 363 Square Feet
- Dimensions: 11x33
Kitchen
- Features: Pantry, Walk-In Closet(s)
- Level: First
- Area: 228 Square Feet
- Dimensions: 12x19
Living room
- Level: First
- Area: 336 Square Feet
- Dimensions: 24x14
Heating
- Central
Cooling
- Central Air
Appliances
- Included: Oven, Cooktop, Dishwasher, Dryer, Microwave, Refrigerator, Washer, Water Filtration System
- Laundry: Inside, Laundry Room
Features
- Built-in Features, Ceiling Fan(s), Coffered Ceiling(s), Crown Molding, Eating Space In Kitchen, High Ceilings, Living Room/Dining Room Combo, Open Floorplan, Primary Bedroom Main Floor, PrimaryBedroom Upstairs, Solid Surface Counters, Solid Wood Cabinets, Tray Ceiling(s), Walk-In Closet(s)
- Flooring: Carpet, Tile, Hardwood
- Doors: French Doors
- Has fireplace: Yes
- Fireplace features: Gas, Living Room
Interior area
- Total structure area: 5,226
- Total interior livable area: 3,830 sqft
Property
Parking
- Total spaces: 2
- Parking features: Garage - Attached
- Attached garage spaces: 2
Features
- Levels: Two
- Stories: 2
- Exterior features: Balcony, Irrigation System, Private Mailbox
- Has private pool: Yes
- Pool features: Heated, In Ground, Salt Water, Screen Enclosure, Self Cleaning
- Has spa: Yes
- Spa features: Heated, In Ground
- Fencing: Fenced
- Has view: Yes
- View description: Intracoastal Waterway
- Has water view: Yes
- Water view: Intracoastal Waterway
- Waterfront features: Canal - Saltwater, Intracoastal Waterway, Saltwater Canal Access, Intracoastal Waterway Access, Lift - Covered, Seawall
Lot
- Size: 0.4 Acres
- Dimensions: 25 x 175
Details
- Parcel number: 841303000360
- Zoning: 01R3
- Special conditions: None
Construction
Type & style
- Home type: SingleFamily
- Property subtype: Single Family Residence
Materials
- Block, Brick
- Foundation: Block
- Roof: Shingle
Condition
- New construction: No
- Year built: 2002
Utilities & green energy
- Sewer: Aerobic Septic
- Water: Public
- Utilities for property: Public
Community & HOA
Community
- Pet fee: $0 monthly
- Subdivision: WATERWAY PARK RESUB 01
HOA
- Has HOA: No
Location
- Region: Edgewater
Financial & listing details
- Price per square foot: $321/sqft
- Tax assessed value: $971,902
- Annual tax amount: $6,913
- Date on market: 6/17/2026
- Cumulative days on market: 80 days
- Listing terms: Cash,Conventional,FHA,VA Loan
- Ownership: Fee Simple
- Total actual rent: 0
- Road surface type: Paved
Estimated market value
Not available
Estimated sales range
Not available
Not available
Price history
| Date | Event | Price |
|---|---|---|
| 8/23/2026 | Listed for sale | $1,229,000$321/sqft |
Source:  Stellar MLS #NS1088524 Report a problem Stellar MLS #NS1088524 Report a problem | ||
| 8/14/2026 | Pending sale | $1,229,000$321/sqft |
Source: Stellar MLS #NS1088524 Report a problem | ||
| 8/11/2026 | Price change | $1,229,000-1.6%$321/sqft |
Source: Stellar MLS #NS1088524 Report a problem | ||
| 6/18/2026 | Listed for sale | $1,249,000+5.8%$326/sqft |
Source: Stellar MLS #NS1088524 Report a problem | ||
| 7/14/2025 | Sold | $1,180,000-5.6%$308/sqft |
Source: Stellar MLS #NS1084882 Report a problem | ||
| 6/11/2025 | Pending sale | $1,250,000$326/sqft |
Source: Stellar MLS #NS1084882 Report a problem | ||
| 5/12/2025 | Listed for sale | $1,250,000+124%$326/sqft |
Source: Stellar MLS #NS1084882 Report a problem | ||
| 3/3/2008 | Sold | $558,000-14%$146/sqft |
Source: Public Record Report a problem | ||
| 2/3/2008 | Price change | $649,000-6.6%$169/sqft |
Source: NCI #605363 Report a problem | ||
| 1/31/2008 | Listed for sale | $695,000+1141.1%$181/sqft |
Source: NCI #605363 Report a problem | ||
| 1/18/2001 | Sold | $56,000$15/sqft |
Source: Public Record Report a problem | ||
Public tax history
| Year | Property taxes | Tax assessment |
|---|---|---|
| 2025 | $6,914 -0.7% | $971,902 +133.5% |
| 2024 | $6,964 +2% | $416,294 +3% |
| 2023 | $6,828 +1.3% | $404,169 +3% |
| 2022 | $6,737 | $392,397 +3% |
| 2021 | -- | $380,968 +1.4% |
| 2020 | $6,856 | $375,708 +2.3% |
| 2019 | $6,856 -2.4% | $367,261 +1.9% |
| 2018 | $7,021 +3.9% | $360,413 +2.1% |
| 2017 | $6,756 | $353,000 +2.1% |
| 2016 | -- | $345,739 +0.7% |
| 2015 | -- | $343,336 +0.8% |
| 2014 | -- | $340,611 +1.5% |
| 2013 | -- | $335,577 +1.7% |
| 2012 | -- | $329,968 +3% |
| 2011 | -- | $320,357 -2.5% |
| 2010 | -- | $328,473 -10.4% |
| 2009 | -- | $366,642 -14.4% |
| 2007 | -- | $428,152 -0.5% |
| 2006 | -- | $430,240 +6.1% |
| 2005 | -- | $405,543 +3% |
| 2004 | -- | $393,731 +2.4% |
| 2003 | -- | $384,668 +586.3% |
| 2002 | -- | $56,047 +5.7% |
| 2001 | -- | $53,000 +100% |
| 2000 | -- | $26,500 |
Find assessor info on the county website
Monthly payment
Est. payment
Payment breakdown
Explore the cost of this home by adjusting the details. Changes won't be saved.Climate risks
Neighborhood: 32141
Similar homes
- $964,9003 bd3 ba2.6k sqft108 GODFREY ROAD, EDGEWATER, FL 32141For Sale

 MLS ID #NS1088807, Matt Guarro, MG REAL ESTATE GROUP. Stellar MLS
 - $695,0003 bd2 ba2.1k sqft173 FLAMINGO RD, EDGEWATER, FL 32141For Sale
 MLS ID #O6429535, Nicholas Gustafson, FLORIDA REALTY INVESTMENTS. Stellar MLS
 - $1,495,0004 bd4 ba3.5k sqft1780 OLD MISSION ROAD, EDGEWATER, FL 32132For Sale
 MLS ID #NS1088982, Donna Concannon, NSB HOMES LLC. Stellar MLS
 - $1,050,0003 bd2 ba2.8k sqft6325 RIVER ROAD, NEW SMYRNA BEACH, FL 32169For Sale
 MLS ID #NS1088356, Mark Ehrli, PREMIER SOTHEBY'S INTL. RLTY. Stellar MLS
 - $1,470,0004 bd3 ba2.6k sqft320 DUE EAST STREET, NEW SMYRNA BEACH, FL 32169For SaleMLS ID #NS1089215, Matthew Ecoff, PREMIER SOTHEBY'S INTL. RLTY. Stellar MLS
- $1,300,0005 bd3 ba3.9k sqft6241 PALOMINO CIRCLE, PORT ORANGE, FL 32127For SaleMLS ID #V4950643, Becky Singleton, WATSON REALTY CORP. Stellar MLS
- $829,9003 bd2 ba2k sqft1308 S RIVERSIDE DRIVE, EDGEWATER, FL 32132For SaleMLS ID #NS1089095, Cindy Homfeld, BUY AND RENT AT THE BEACH RLTY. Stellar MLS
- $949,5005 bd6 ba4.8k sqft2236 ELEGANT MANOR CIRCLE, EDGEWATER, FL 32141For SaleMLS ID #O6428868, Devi Maraj, DALTON WADE INC. Stellar MLS
- $1,199,0006 bd5 ba3.6k sqft90 CUNNINGHAM DRIVE, NEW SMYRNA BEACH, FL 32168For SaleMLS ID #NS1084859, Candace Cecil, LOCAL LIVING REALTY GROUP. Stellar MLS
- $1,200,0003 bd3 ba2.7k sqft6854 S Atlantic Ave, New Smyrna Beach, FL 32169For Sale
 MLS ID #1228689, Cindy Walker, Watson Realty Corporation. DBAMLS
 - $1,395,0003 bd4 ba2.3k sqft4508 SAXON DRIVE, NEW SMYRNA BEACH, FL 32169For SaleMLS ID #NS1087739, Breonka Carlo, BUY THE SEA REALTY LLC. Stellar MLS
- $1,254,0005 bd3 ba3.5k sqft6311 Palmas Bay Cir, Port Orange, FL 32127For SaleMLS ID #1222883, Johnny K. Kasianowicz, Ponce Inlet Realty, Inc. DBAMLS
- $1,100,0003 bd4 ba3k sqft2659 Pioneer Trl, New Smyrna Beach, FL 32168For SaleMLS ID #1228568, Dayanis Purucker, Oceans Luxury Realty Full Service LLC. DBAMLS
- $1,650,0004 bd4 ba3.5k sqft1991 WATERFORD ESTATES DRIVE, NEW SMYRNA BEACH, FL 32168For SaleMLS ID #O6437644, Tiffany Yates, COMPASS FLORIDA LLC. Stellar MLS
- $1,158,9004 bd2 ba2.1k sqft521 S Peninsula Ave, New Smyrna Beach, FL 32169For SaleMLS ID #1228115, Chad Carlton, The Keyes Company. DBAMLS
- $875,0004 bd3 ba2.7k sqft6455 ENGRAM ROAD, NEW SMYRNA BEACH, FL 32169For SaleMLS ID #FC315514, Irina OGara, LPT REALTY, LLC. Stellar MLS
- $1,300,0003 bd3 ba2.2k sqft227 N SAMSULA DRIVE, NEW SMYRNA BEACH, FL 32168For SaleMLS ID #GC541420, Alexandra Alvarez, RABELL REALTY GROUP, LLC. Stellar MLS
- $695,0003 bd2 ba2.2k sqft875 VOLCO ROAD, EDGEWATER, FL 32141For SaleMLS ID #NS1087417, Michael Beck, WEICHERT REALTORS HALLMARK PR. Stellar MLS
- $1,626,6004 bd5 ba3.2k sqft830 Eel Ave, New Smyrna Beach, FL 32169For SaleMLS ID #1229782, Kelley Desoto, Ocean Properties and Mgmt., Inc.. DBAMLS
- $1,199,0003 bd2 ba2.1k sqft21 RICHMOND DR, NEW SMYRNA BEACH, FL 32169For SaleMLS ID #O6404317, Elizabeth Corino, PA, LA ROSA REALTY CW PROPERTIES L. Stellar MLS
