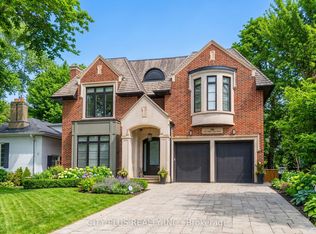
Custom Family-Built Modern Residence In Prestigious Forest Hill South. Featuring Over 8,791SF Of Beautifully Proportioned Living Spaces Including Resort-Like Solarium With In-ground Pool. Update Its Dramatic Interior Layout & Reap The Additional Home Equity. Premium Locale Situated Only Steps From Eglinton Avenue. Impressive Scale And Timelessly Architected Interiors Designed To Seamlessly Incorporate The Tranquility Of Nature With The Elevated Interiors. Custom Stone Surfaces, Soaring Cathedral Ceilings, Majestic Skylights That Flood The Entire Residence With Natural Light, And Curated Indoor Gardens Throughout Bring A Sense Of Serenity To The Home. On The Main Floor, A Large Gourmet Kitchen, Expansive Dining Room And Living Room, And Private Library Make For Comfortable Family Living And Effortless Entertaining. The Primary Retreat Features A Private Sundeck Overlooking The Lush Rear Gardens, And A Lavish Ensuite. A Secondary Primary Suite With Separate Entrance Provides The Perfect Accommodations For Guests Or Multi-Generational Living. The Lower Level Is Dedicated To Wellness And Recreation, Enhancing The Home's Resort-Inspired Design With A Sprawling Solarium Featuring Heated In-ground Pool Surrounded By Custom Gardens, Full Bar, Exercise Room, And Change Rooms Complete With Sauna For Year-Round Enjoyment And Entertaining. Minutes From Elite Schools, Boutique Shopping, Upscale Dining, This Extraordinary Estate With Its Sense Of Grandeur And Modern Luxury Ahead Of Its Time Awaits Its Next Chapter Set Within The Prestige Of One Of Toronto's Most Coveted Enclaves.
For sale
C$5,500,000
128 Old Forest Hill Rd, Toronto, ON M5P 2R9
6beds
5baths
Single Family Residence
Built in ----
0.26 Acres Lot
$-- Zestimate®
C$--/sqft
C$-- HOA
What's special
Custom stone surfacesSoaring cathedral ceilingsCurated indoor gardens throughoutLarge gourmet kitchenPrivate libraryLavish ensuiteFull bar
- 1 day
- 67
- 4
Zillow last checked:
Listing updated:
Listed by:
RE/MAX REALTRON BARRY COHEN HOMES INC.
Source: TRREB,MLS®#: C14154568 Originating MLS®#: Toronto Regional Real Estate Board
Facts & features
Interior
Bedrooms & bathrooms
- Bedrooms: 6
- Bathrooms: 5
Bedroom 5
- Level: Second
- Dimensions: 4.62 x 4.01
Exercise room
- Level: Lower
- Dimensions: 4.14 x 3.45
Foyer
- Level: Main
- Dimensions: 3.91 x 1.83
Recreation
- Level: Lower
- Dimensions: 4.06 x 3.76
Heating
- Forced Air, Gas
Cooling
- Central Air
Features
- Atrium, Sauna
- Basement: Finished with Walk-Out
- Has fireplace: Yes
Interior area
- Living area range: 5000 + null
Property
Parking
- Total spaces: 6
- Parking features: Private, Garage Door Opener
- Has garage: Yes
Features
- Stories: 2
- Patio & porch: Patio
- Exterior features: Lawn Sprinkler System, Lighting
- Has private pool: Yes
- Pool features: In Ground, Indoor
Lot
- Size: 0.26 Acres
- Features: Golf, Park, Public Transit, School
Details
- Parcel number: 211760051
Construction
Type & style
- Home type: SingleFamily
- Property subtype: Single Family Residence
Materials
- Stucco (Plaster)
- Foundation: Concrete
- Roof: Flat
Utilities & green energy
- Sewer: Sewer
Community & HOA
Location
- Region: Toronto
Financial & listing details
- Annual tax amount: C$26,566
- Date on market: 11/5/2026
Price history
Price history is unavailable.
Public tax history
Tax history is unavailable.
Climate risks
Neighborhood: Forest Hill South
Nearby schools
GreatSchools rating
No schools nearby
We couldn't find any schools near this home.
- C$--1 bd1 ba650 sqft725 Eglinton Ave W #1B-1BA-650SQFT, Toronto, ON M5N1C7Off Market
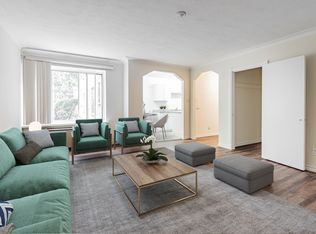
- C$---- bd1 ba450 sqft725 Eglinton Ave W #0B-1BA-450SQFT, Toronto, ON M5N1C7Off Market
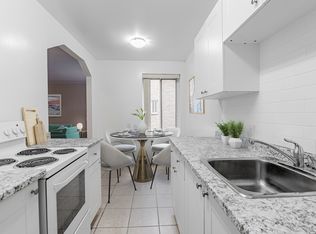
- C$--1 bd1 ba650 sqft725 Eglinton Ave W #3ED84FC0A, Toronto, ON M5N1C7Off Market
- C$--1 bd1 ba650 sqft725 Eglinton Ave W #1255024, Toronto, ON M5N1C7Off Market
Similar homes
- C$5,490,0006 bd6 ba-- sqft69 Elderwood Dr, Toronto, ON M5P 1X5For Sale
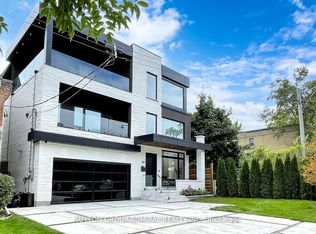 MLS ID #C13816852, SUTTON GROUP-ADMIRAL REALTY INC.. TRREB
- C$4,999,0005 bd6 ba-- sqft516 Vesta Dr, Toronto, ON M5P 3A8New Construction
 MLS ID #C13849628, RE/MAX REALTRON REALTY INC.. TRREB
- C$3,688,0005 bd5 ba-- sqft17 Silverwood Ave, Toronto, ON M5P 1W3For Sale
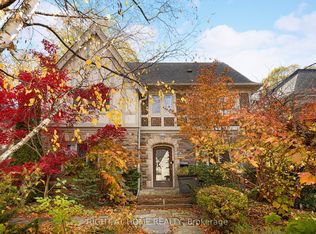 MLS ID #C14155710, RIGHT AT HOME REALTY INC.. TRREB
- C$5,600,0005 bd7 ba-- sqft169 Old Forest Hill Rd, Toronto, ON M6C 2G7For Sale
 MLS ID #C13488406, CITY PLUS REALTY INC.. TRREB
