
A Rare Offering On Prestigious Old Forest Hill Road! This Elegant 3 Storey Residence Offers Timeless Character, Gracious Proportions And An Exceptional Family Lifestyle. Hardwood Floors, Classic Millwork, Wainscoting throughout main and second floor. four Fireplaces And An Abundance Of Natural Light. The Spacious Eat-In Kitchen Features A Large Centre Island And Opens To A Sun-Filled Family Room, Multiple Walk-Outs Provide A Seamless Connection To The Private Rear Garden. The Upper Levels Offer Five Generously Proportioned Bedrooms, Including An Impressive Primary Retreat With Fireplace, Ensuite And A Bright Sitting Room Overlooking The garden. Two Additional Bedrooms on third floor with Ralph Lauren Broadloom provides Excellent Flexibility For Family, Guests Or Home Office Use. Finished basement With Recreation Room, Fireplace And nanny's room. Private Backyard Oasis Surrounded By Mature Greenery, Complete With Stone Patio, An Exceptional Setting For Summer Entertaining And Relaxed Family Living. Moments From Forest Hill Village, Parks, Transit And Some Of Toronto's Most Respected Schools, Including Upper Canada College And The Bishop Strachan School. A Wonderful Opportunity To Enjoy A Classic Forest Hill Residence Today, With Outstanding Potential To Personalize And Create A Home For Generations To Come. Check virtual tour for more photos!
For sale
C$6,380,000
58 Old Forest Hill Rd, Toronto, ON M5P 2R2
6beds
6baths
Single Family Residence
Built in ----
6,015 Square Feet Lot
$-- Zestimate®
C$--/sqft
C$-- HOA
What's special
Hardwood floorsClassic millworkFour fireplacesAbundance of natural lightSpacious eat-in kitchenLarge centre islandSun-filled family room
- 3 hours
- 8
- 0
Zillow last checked:
Listing updated:
Listed by:
RIGHT AT HOME REALTY INC.
Source: TRREB,MLS®#: C13806110 Originating MLS®#: Toronto Regional Real Estate Board
Originating MLS®#: Toronto Regional Real Estate BoardFacts & features
Interior
Bedrooms & bathrooms
- Bedrooms: 6
- Bathrooms: 6
Primary bedroom
- Level: Second
- Dimensions: 5.15 x 4.58
Bedroom
- Level: Basement
- Dimensions: 3.81 x 3.72
Bedroom 2
- Level: Second
- Dimensions: 4.52 x 4.12
Bedroom 3
- Level: Second
- Dimensions: 4.63 x 4.02
Bedroom 4
- Level: Third
- Dimensions: 4.53 x 3.75
Bedroom 5
- Level: Third
- Dimensions: 4.73 x 4.43
Breakfast
- Level: Main
- Dimensions: 3.43 x 3.25
Dining room
- Level: Main
- Dimensions: 5.3 x 4.1
Family room
- Level: Lower
- Dimensions: 7.2 x 5.18
Kitchen
- Level: Main
- Dimensions: 4.17 x 4.12
Living room
- Level: Main
- Dimensions: 8.36 x 4
Recreation
- Level: Basement
- Dimensions: 7.4 x 5
Sunroom
- Level: Second
- Dimensions: 5.5 x 3.45
Heating
- Water, Gas
Cooling
- Central Air
Appliances
- Included: Disposal, Water Heater Owned
Features
- Central Vacuum
- Basement: Finished
- Has fireplace: Yes
- Fireplace features: Natural Gas, Wood Burning
Interior area
- Living area range: 3500-5000 null
Video & virtual tour
Property
Parking
- Total spaces: 4
- Parking features: Garage
- Has garage: Yes
Features
- Stories: 3
- Pool features: None
Lot
- Size: 6,015 Square Feet
Details
- Parcel number: 211790117
Construction
Type & style
- Home type: SingleFamily
- Property subtype: Single Family Residence
Materials
- Stone, Stucco (Plaster)
- Foundation: Concrete Block
- Roof: Slate
Utilities & green energy
- Sewer: Sewer
Community & HOA
Location
- Region: Toronto
Financial & listing details
- Annual tax amount: C$31,344
- Date on market: 9/19/2026
Price history
Price history is unavailable.
Public tax history
Tax history is unavailable.
Climate risks
Neighborhood: Forest Hill South
Nearby schools
GreatSchools rating
No schools nearby
We couldn't find any schools near this home.

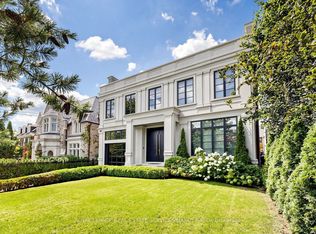
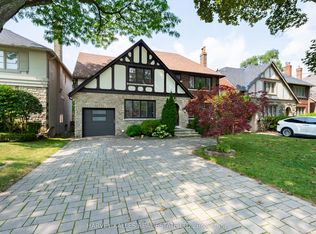
Similar homes
- C$6,218,0006 bd6 ba-- sqft230 Hillhurst Blvd, Toronto, ON M5N 1P4For Sale
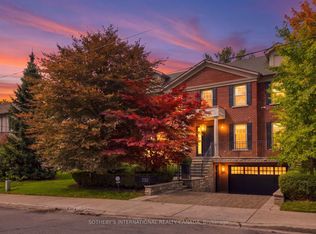 MLS ID #C13790384, SOTHEBY'S INTERNATIONAL REALTY CANADA. TRREB
 - C$5,995,0005 bd7 ba-- sqft523 Vesta Dr, Toronto, ON M5P 3A9For Sale
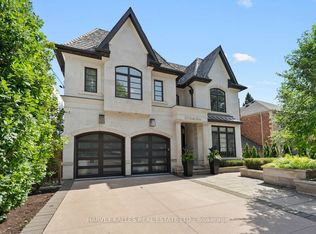 MLS ID #C13779646, HARVEY KALLES REAL ESTATE LTD.. TRREB
 - C$6,495,0006 bd5 ba-- sqft470 Russell Hill Rd, Toronto, ON M5P 2S7For Sale
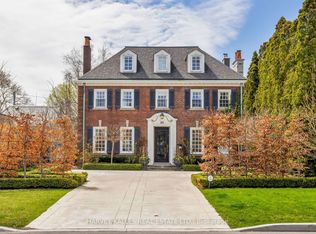 MLS ID #C13426984, HARVEY KALLES REAL ESTATE LTD.. TRREB
 - C$7,999,0005 bd7 ba-- sqft11 Ridgewood Rd, Toronto, ON M5P 1T4For Sale
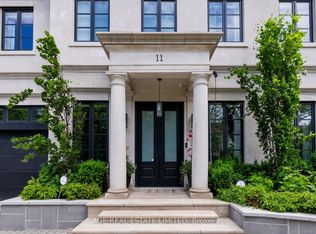 MLS ID #C13792612, SAGE REAL ESTATE LIMITED. TRREB
