The Gwinnett II is a well-designed one-story home featuring five bedrooms and three bathrooms with an open-concept layout ideal for modern living. The kitchen overlooks the great room and eat-in dining area and includes a large island with breakfast bar seating and a spacious pantry. The private primary suite is located just off the great room and offers a large walk-in closet, dual linen closets, and a private water closet. Two secondary bedrooms and a full bathroom are situated at the front of the home, while an additional bedroom near the garage entry provides added privacy, perfect for guests or a home office. Optional features may include an alternate first-floor layout, fireplace, covered porch, and more.
New construction
$419,900
128 Praline Road, Savannah, GA 31419
5beds
2,251sqft
Single Family Residence
Built in 2026
5,706 Square Feet Lot
$-- Zestimate®
$187/sqft
$67/mo HOA
What's special
Open-concept layoutSpacious pantryLarge walk-in closetPrivate water closetDual linen closetsPrivate primary suiteFive bedrooms
- 1 day
- 5
- 0
Zillow last checked:
Listing updated:
Listed by:
Taelor Neal 404-246-1745,
Mungo Homes Realty LLC,
Dareus Brown 912-658-2965,
Mungo Homes Realty LLC
Source: Hive MLS,MLS#: SA367356 Originating MLS: Savannah Multi-List Corporation
Facts & features
Interior
Bedrooms & bathrooms
- Bedrooms: 5
- Bathrooms: 3
- Full bathrooms: 3
- Main level bathrooms: 2
- Main level bedrooms: 4
Primary bedroom
- Level: Main
- Dimensions: 0 x 0
Bedroom 2
- Level: Main
- Dimensions: 0 x 0
Bedroom 3
- Level: Main
- Dimensions: 0 x 0
Bathroom 4
- Level: Main
- Dimensions: 0 x 0
Kitchen
- Level: Main
- Dimensions: 0 x 0
Heating
- Central, Electric
Cooling
- Central Air, Electric
Appliances
- Included: Dishwasher, Electric Water Heater, Disposal, Microwave, Oven, Range
- Laundry: Laundry Room, Washer Hookup, Dryer Hookup
Features
- Double Vanity, Main Level Primary
Interior area
- Total interior livable area: 2,251 sqft
Property
Parking
- Total spaces: 2
- Parking features: Attached
- Garage spaces: 2
Features
- Pool features: Community
- Has view: Yes
- View description: Panoramic
Lot
- Size: 5,706 Square Feet
Details
- Parcel number: 1102801069
- Special conditions: Standard
Construction
Type & style
- Home type: SingleFamily
- Architectural style: Traditional
- Property subtype: Single Family Residence
Materials
- Vinyl Siding
- Foundation: Slab
Condition
- New Construction
- New construction: Yes
- Year built: 2026
Details
- Builder model: Gwinnett II
- Builder name: Mungo Homes
- Warranty included: Yes
Utilities & green energy
- Sewer: Public Sewer
- Water: Public
- Utilities for property: Underground Utilities
Community & HOA
Community
- Features: Pool, Playground, Park, Street Lights, Sidewalks
- Subdivision: The Grove at Hopeton Landing
HOA
- Has HOA: Yes
- HOA fee: $800 annually
- HOA name: PSM of Savannah
Location
- Region: Savannah
Financial & listing details
- Price per square foot: $187/sqft
- Date on market: 10/29/2026
- Listing agreement: Exclusive Right To Sell
- Listing terms: ARM,Cash,Conventional,1031 Exchange,FHA,VA Loan
- Ownership type: Builder
Estimated market value
Not available
Estimated sales range
Not available
Not available
Price history
| Date | Event | Price |
|---|---|---|
| 10/29/2026 | Listed for sale | $419,900$187/sqft |
Source:  Hive MLS #SA367356 Report a problem | ||
Public tax history
Tax history is unavailable.
Monthly payment
Est. payment
Payment breakdown
Explore the cost of this home by adjusting the details. Changes won't be saved.Climate risks
Neighborhood: 31419


Similar homes
- from $377,2004 bd3 ba2.7k sqftTelfair Plan, Grove at Hopeton Landing, Savannah, GA 31419New Construction
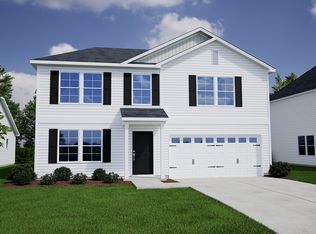 Mungo Homes, Inc
- from $363,4004 bd3 ba2.2k sqftMcDowell Plan, Grove at Hopeton Landing, Savannah, GA 31419New Construction
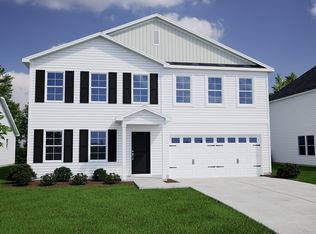 Mungo Homes, Inc
- $340,0004 bd3 ba2k sqft154 Calm Oak Circle, Savannah, GA 31419For Sale
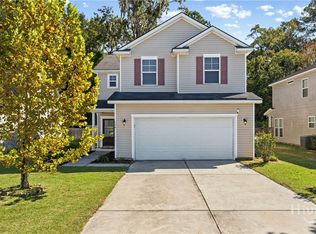
 MLS ID #SA366770, Alexis Meier, Monarch and Third Real Estate. Hive MLS
- $394,9005 bd3 ba2.2k sqft131 Praline Road, Savannah, GA 31419New Construction
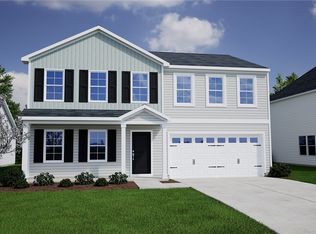 Hive MLS
- $389,9005 bd3 ba2.2k sqft121 Praline Road, Savannah, GA 31419New ConstructionHive MLS
- $320,0004 bd3 ba2.3k sqft1 Preservation Court, Savannah, GA 31419For SaleMLS ID #SA367148, Rebecca Amberg, Salt Marsh Realty LLC. Hive MLS
- $397,9004 bd3 ba2.4k sqft120 Praline Road, Savannah, GA 31419New ConstructionHive MLS
- $425,0004 bd3 ba2.7k sqft205 Meadowlark Cir, Savannah, GA 31419Active
 MLS ID #10851527, Christine Estridge, Coldwell Banker Access Realty. GAMLS
- $445,0004 bd3 ba2.4k sqft24 Harvest Moon Drive, Savannah, GA 31419For SaleMLS ID #SA365970, Staci M. Donegan, Seabolt Real Estate. Hive MLS
- $379,9004 bd3 ba1.7k sqft126 Praline Road, Savannah, GA 31419New ConstructionHive MLS
- $449,0003 bd3 ba2.6k sqft125 Valhalla Drive, Savannah, GA 31419For SaleMLS ID #SA362730, Sasha Brown, eXp Realty LLC. Hive MLS
- $399,9004 bd2 ba2.1k sqft15 Purple Martin Lane, Savannah, GA 31419For SaleMLS ID #SA358956, Jane Beare, Keller Williams Coastal Area P. Hive MLS
- $418,0003 bd2 ba2.3k sqft109 Shale Court, Savannah, GA 31419For SaleMLS ID #SA366340, Rachael Wade, Wade & Walkden Real Estate, LLC. Hive MLS
- $399,9005 bd3 ba3k sqft37 Litchfield Dr, Savannah, GA 31419ActiveMLS ID #10849958, Euharlee Bailey, People First Real Estate. GAMLS
- $380,0004 bd3 ba2.2k sqft740 Canyon Drive, Savannah, GA 31419For SaleMLS ID #SA366036, David L. Saba, Keller Williams Coastal Area P. Hive MLS
- $442,5005 bd3 ba2.7k sqft105 Heritage Way, Savannah, GA 31419For SaleMLS ID #SA354511, Katie Garcia, TriCounty Real Estate LLC. Hive MLS
- $368,9004 bd3 ba1.8k sqft129 Praline Road, Savannah, GA 31419New ConstructionHive MLS
- $450,0005 bd4 ba2.7k sqft456 Stonebridge Circle, Savannah, GA 31419For SaleMLS ID #SA353541, Monica Martinez, Rawls Realty. Hive MLS
- $374,9004 bd3 ba2.3k sqft147 Shady Grove Lane, Savannah, GA 31419For SaleMLS ID #SA357889, Dewayne C. Hilliard, Keller Williams Coastal Area P. Hive MLS
