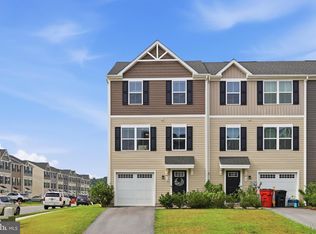
This Property is located at Dillon Farm in Hedgesville, WV. This 3-level Townhome has 3 Bedrooms, 2.5 baths, Granite Countertops, and fully upgraded appliances with Farmhouse package upgrades. This home has easy access to many nearby stores, Burger King, Martins, and other stores. Also easily accessible to Pharmacy/Medical centers / Route 9 and I-81. Perfect location for those who work in Virginia, WV, PA, and Maryland. It’s the center point of all 4 states for easy commute. This Home has Front Entrance Attached Garage with Inside Access. In the Entry level, Finished Recroom / Office Room/Bedroom(you use it as the 4th Bedroom)... The main level comes with an open-concept floor plan which has a Living room / Kitchen and Dining. The kitchen has fully upgraded appliances (Double door steel Refrigerator, Dishwasher, and Microwave) with Granite countertops. The 3rd level has a Master Bedroom with a Master Bath, and 2 Children's Bedrooms (A total of 3 Bed Rooms and 2 Full baths). Laundry Washer /Dryer is in Unit, Energy efficient windows, Gas for Water heating/ Room Heating. May not last long at this Home in the Market, Call or schedule the tour !!!
For sale
$270,000
128 Rabbit Rd, Hedgesville, WV 25427
3beds
1,650sqft
:
Get pre-qualified$1,686/mo
Townhouse
Built in 2022
-- sqft lot
$268,500 Zestimate®
$164/sqft
$-- HOA
What's special
- 16 days |
- 344 |
- 14 |
Likely to sell faster than
Zillow last checked:
Listing updated:
Listed by:
Surya Reddi 614-477-2599,
Samson Properties
Source: Bright MLS,MLS#: WVBE2052626
Facts & features
Interior
Bedrooms & bathrooms
- Bedrooms: 3
- Bathrooms: 3
- Full bathrooms: 2
- 1/2 bathrooms: 1
Heating
- Forced Air, Propane
Cooling
- Central Air, Electric
Appliances
- Included: Water Heater
Features
- Has basement: No
- Has fireplace: No
Interior area
- Total structure area: 1,650
- Total interior livable area: 1,650 sqft
- Finished area above ground: 1,650
Property
Parking
- Total spaces: 1
- Parking features: Inside Entrance, Garage Faces Front, Attached, Driveway
- Attached garage spaces: 1
- Has uncovered spaces: Yes
Accessibility
- Accessibility features: None
Features
- Levels: Three
- Stories: 3
- Pool features: None
Details
- Additional structures: Above Grade
- Parcel number: 04 22N022400000000
- Zoning: RESIDENTIAL
- Special conditions: Standard
Construction
Type & style
- Home type: Townhouse
- Architectural style: Traditional
- Property subtype: Townhouse
Materials
- Vinyl Siding
- Foundation: Permanent
Condition
- Excellent
- New construction: No
- Year built: 2022
Utilities & green energy
- Sewer: Public Sewer
- Water: Public
Community & HOA
Community
- Subdivision: Dillon Farm
HOA
- Has HOA: No
Location
- Region: Hedgesville
Financial & listing details
- Price per square foot: $164/sqft
- Tax assessed value: $162,000
- Annual tax amount: $3,645
- Date on market: 7/9/2026
- Listing agreement: Exclusive Right To Sell
- Ownership: Other
Estimated market value
$268,500
$255,000 - $282,000
$2,066/mo
Price history
| Date | Event | Price |
|---|---|---|
| 7/10/2026 | Listed for sale | $270,000$164/sqft |
Source:  Bright MLS #WVBE2052626 Report a problem Bright MLS #WVBE2052626 Report a problem | ||
| 4/22/2026 | Listing removed | $1,890$1/sqft |
Source: Zillow Rentals Report a problem | ||
| 3/29/2026 | Listed for rent | $1,890+6.2%$1/sqft |
Source: Zillow Rentals Report a problem | ||
| 5/8/2025 | Listing removed | $1,780$1/sqft |
Source: Zillow Rentals Report a problem | ||
| 4/26/2025 | Price change | $1,780-2.7%$1/sqft |
Source: Zillow Rentals Report a problem | ||
| 3/17/2025 | Listed for rent | $1,830+4.6%$1/sqft |
Source: Zillow Rentals Report a problem | ||
| 3/15/2024 | Listing removed | -- |
Source: Zillow Rentals Report a problem | ||
| 3/12/2024 | Price change | $1,750+3.6%$1/sqft |
Source: Zillow Rentals Report a problem | ||
| 3/11/2024 | Price change | $1,690-2%$1/sqft |
Source: Zillow Rentals Report a problem | ||
| 3/8/2024 | Price change | $1,725-1.1%$1/sqft |
Source: Zillow Rentals Report a problem | ||
| 3/5/2024 | Price change | $1,745-1.4%$1/sqft |
Source: Zillow Rentals Report a problem | ||
| 2/17/2024 | Price change | $1,770-0.6%$1/sqft |
Source: Zillow Rentals Report a problem | ||
| 2/4/2024 | Listed for rent | $1,780$1/sqft |
Source: Zillow Rentals Report a problem | ||
Public tax history
Tax history is unavailable.
Monthly payment
Est. payment
Payment breakdown
Explore the cost of this home by adjusting the details. Changes won't be saved.Climate risks
Neighborhood: 25427
Nearby schools
GreatSchools rating
- NAHedgesville Elementary SchoolGrades: PK-2Distance: 0.9 mi
- 7/10Hedgesville Middle SchoolGrades: 6-8Distance: 1.2 mi
- 4/10Hedgesville High SchoolGrades: 9-12Distance: 0.3 mi
Schools provided by the listing agent
- District: Berkeley County Schools
Source: Bright MLS. This data may not be complete. We recommend contacting the local school district to confirm school assignments for this home.
- $391,2004 bd3 ba2.1k sqft141 Rabbit Rd, Hedgesville, WV 25427Off Market
- $250,9003 bd2 ba1.8k sqft124 Rabbit Rd, Hedgesville, WV 25427Off Market
- $405,0004 bd4 ba2k sqft127 Site 3 Rabbit Rd, Hedgesville, WV 25427Sold
- $269,9103 bd3 ba1.6k sqft140 Rabbit Rd, Hedgesville, WV 25427Sold
- $275,0003 bd3 ba1.6k sqft164 Rabbit Rd, Hedgesville, WV 25427Sold
- $278,2003 bd3 ba1.6k sqft39 Thrower Rd, Hedgesville, WV 25427Off Market
- $274,0003 bd3 ba2.2k sqft51 Thrower Rd, Hedgesville, WV 25427Sold
- $270,0003 bd3 ba1.5k sqft153 Gunnison Dr, Hedgesville, WV 25427Sold
A local agent can set up tours, give advice and negotiate with sellers.
Similar homes
- $254,0003 bd3 ba1.9k sqft12 Quince Tree Dr, Martinsburg, WV 25403For Sale
 MLS ID #WVBE2053008, Monika Foster, Samson Properties. Bright MLS
 - $339,9004 bd3 ba1.9k sqft172 Perdiz Rd, Hedgesville, WV 25427For Sale
 MLS ID #WVBE2052212, Alison Roberts, Roberts Realty Group, LLC. Bright MLS
 - $255,0003 bd3 ba1.9k sqft72 Snickers Ct, Martinsburg, WV 25403For Sale
 MLS ID #WVBE2052590, Cindy Clipp, Long & Foster Real Estate, Inc.. Bright MLS
 - $270,0003 bd3 ba1.4k sqft19 Ontario Dr, Falling Waters, WV 25419For Sale
 MLS ID #WVBE2052378, David Tolson, Pearson Smith Realty, LLC. Bright MLS
 - $279,9003 bd2 ba1.9k sqft15 Snickers Ct, Martinsburg, WV 25403For SaleMLS ID #WVBE2052362, Chip Hensell, Hensell Realty, Co.. Bright MLS
- $290,0003 bd3 ba1.5k sqft10 Norcross Ct, Martinsburg, WV 25403For SaleMLS ID #WVBE2049754, Lola Cosby, Long & Foster Real Estate, Inc.. Bright MLS
- $287,0003 bd4 ba2.1k sqft80 Capshaw Rd, Martinsburg, WV 25403For SaleMLS ID #WVBE2051480, Kerry Stinson, Berkshire Hathaway HomeServices PenFed Realty. Bright MLS
- $250,0003 bd3 ba1.4k sqft55 Thornberry Dr, Martinsburg, WV 25403For SaleMLS ID #WVBE2048512, Val Nicole Clark, Realty FC, LLC. Bright MLS
- $349,9004 bd3 ba2k sqft76 Diving Scaup Rd, Hedgesville, WV 25427For SaleMLS ID #WVBE2051248, Sharon L Daniels, Coldwell Banker Premier. Bright MLS
- $285,0003 bd3 ba2.4k sqft123 Vespucci Ln, Martinsburg, WV 25404For SaleMLS ID #WVBE2051678, Carolyn Young, Samson Properties. Bright MLS
- $279,9993 bd3 ba2.1k sqft38 Starting Gate Pl, Martinsburg, WV 25404For SaleMLS ID #WVBE2052496, Mrs. MARILYN BROWN, Pearson Smith Realty, LLC. Bright MLS
- $350,0003 bd2 ba1.5k sqft16 Opulent Ct, Hedgesville, WV 25427For SaleMLS ID #WVBE2052566, Howard Kronthal, Exit Success Realty. Bright MLS
- $270,0003 bd3 ba1.2k sqft19 Loblolly Dr, Bunker Hill, WV 25413For SaleMLS ID #WVBE2052816, Tracy Kable, Real Broker. Bright MLS
- $274,9003 bd3 ba1.7k sqft127 Brashear Ct, Martinsburg, WV 25403For SaleMLS ID #WVBE2052386, Adam Shively, Samson Properties. Bright MLS
- $275,0003 bd3 ba1.7k sqft153 Kensington Ter, Martinsburg, WV 25405For SaleMLS ID #WVBE2049072, Chris Fleming, Samson Properties. Bright MLS
- $285,0003 bd3 ba1.5k sqftK39 Guatemala Dr, Martinsburg, WV 25403New ConstructionMLS ID #WVBE2051026, Shawn Craig, ERA Liberty Realty. Bright MLS
- $391,8103 bd3 ba2.2k sqftLOT 682 Otero Ln, Hedgesville, WV 25427New ConstructionMLS ID #WVBE2046360, Amy Cooper, Panhandle Real Estate Group, INC. Bright MLS
- $265,0003 bd3 ba1.2k sqft176 Scotch Pine Dr, Bunker Hill, WV 25413For SaleMLS ID #WVBE2052404, Stephanie Feltner, Realty ONE Group Old Towne. Bright MLS
- $364,9003 bd3 ba1.4k sqft194 Nemacolin Trl, Hedgesville, WV 25427For SaleMLS ID #WVBE2050638, Gavin Washington, Weichert Realtors - Blue Ribbon. Bright MLS
- $291,9903 bd4 ba1.6k sqftFontana Cir Homesite 633, Martinsburg, WV 25403New ConstructionBright MLS
