LOG CABIN ON 5 ACRES + WORKSHOP — NOW $269,900! If you’ve been looking for acreage, privacy and a home with character at an affordable price, this Calhoun County property is worth a look. This 3-bedroom, 2-bath log cabin offers approximately 1,650 sq. ft. with a spacious single-level layout, vaulted ceilings, fireplace and plenty of rustic charm.The home is ready for a new owner to add their own personal touches and cosmetic updates, giving you the opportunity to make it your own without paying a premium for someone else’s renovations.Outside, 5 acres gives you room to actually use your property—whether that means a garden, animals, recreational space, equipment or simply more privacy between you and your neighbors. A workshop and additional covered storage provide even more space for hobbies, projects and equipment.At $269,900, finding a log cabin with 5 acres, a workshop and this much potential is becoming increasingly difficult. Bring your ideas and come see this amazing property! Seller is willing to consider buyer closing cost assistance and/or an allowance toward updates with an acceptable sales price. Subject to applicable lender guidelines. Ask listing agent for details. Disclaimer: CMLS has not reviewed and, therefore, does not endorse vendors who may appear in listings.
For sale
Price cut: $10K (9/2)
$269,900
128 River Ridge Way, Swansea, SC 29160
3beds
1,650sqft
Single Family Residence
Built in 1990
5 Acres Lot
$267,300 Zestimate®
$164/sqft
$-- HOA
What's special
Log cabinSpacious single-level layoutRecreational spaceAdditional covered storageVaulted ceilings
- 269 days
- 1,655
- 160
Zillow last checked:
Listing updated:
Listed by:
Jennifer Carawan,
TruHome Realty
Source: Consolidated MLS,MLS#: 625879
Facts & features
Interior
Bedrooms & bathrooms
- Bedrooms: 3
- Bathrooms: 2
- Full bathrooms: 2
- Main level bathrooms: 2
Primary bedroom
- Features: Bath-Private, Walk-In Closet(s), Ceiling Fan(s), Closet-Private
- Level: Main
Bedroom 2
- Features: Bath-Shared, Tub-Shower, Ceiling Fan(s), Closet-Private
- Level: Main
Bedroom 3
- Features: Bath-Shared, Tub-Shower, Ceiling Fan(s), Closet-Private
- Level: Main
Dining room
- Features: Vaulted Ceiling(s)
- Level: Main
Kitchen
- Features: Kitchen Island, Cabinets-Painted
- Level: Main
Living room
- Features: Fireplace, Ceiling-Vaulted, Ceiling Fan
- Level: Main
Heating
- Central
Cooling
- Central Air
Appliances
- Included: Dishwasher, Refrigerator
- Laundry: Unheated Space, Main Level
Features
- Flooring: Carpet
- Basement: Crawl Space
- Number of fireplaces: 1
Interior area
- Total structure area: 1,650
- Total interior livable area: 1,650 sqft
Property
Parking
- Total spaces: 2
- Parking features: Detached Carport
- Garage spaces: 2
- Carport spaces: 2
Features
- Stories: 1
- Patio & porch: Deck
Lot
- Size: 5 Acres
Details
- Additional structures: Workshop
- Parcel number: 0590002007
Construction
Type & style
- Home type: SingleFamily
- Architectural style: Log
- Property subtype: Single Family Residence
Materials
- Log
Condition
- New construction: No
- Year built: 1990
Utilities & green energy
- Sewer: Septic Tank
- Water: Well
Community & HOA
Community
- Subdivision: NONE
HOA
- Has HOA: No
Location
- Region: Swansea
Financial & listing details
- Price per square foot: $164/sqft
- Tax assessed value: $154,000
- Date on market: 1/29/2026
- Listing agreement: Exclusive Right To Sell
- Road surface type: Dirt
Estimated market value
$267,300
$254,000 - $281,000
$2,326/mo
Price history
| Date | Event | Price |
|---|---|---|
| 9/20/2026 | Listed for sale | $269,900$164/sqft |
Source:  Consolidated MLS #625879 Report a problem Consolidated MLS #625879 Report a problem | ||
| 9/11/2026 | Contingent | $269,900$164/sqft |
Source: Consolidated MLS #625879 Report a problem | ||
| 9/2/2026 | Price change | $269,900-3.6%$164/sqft |
Source: Consolidated MLS #625879 Report a problem | ||
| 7/30/2026 | Price change | $279,900-6.7%$170/sqft |
Source: Consolidated MLS #625879 Report a problem | ||
| 6/1/2026 | Price change | $300,000-4.8%$182/sqft |
Source: Consolidated MLS #625879 Report a problem | ||
| 3/12/2026 | Listed for sale | $315,000$191/sqft |
Source: Consolidated MLS #625879 Report a problem | ||
| 3/11/2026 | Contingent | $315,000$191/sqft |
Source: Consolidated MLS #625879 Report a problem | ||
| 1/29/2026 | Listed for sale | $315,000+88.6%$191/sqft |
Source: Consolidated MLS #625879 Report a problem | ||
| 10/4/2010 | Sold | $167,000$101/sqft |
Source: Public Record Report a problem | ||
Public tax history
| Year | Property taxes | Tax assessment |
|---|---|---|
| 2025 | -- | -- |
| 2024 | -- | -- |
| 2023 | -- | -- |
| 2022 | -- | -- |
| 2021 | -- | -- |
| 2020 | -- | -- |
| 2018 | -- | -- |
| 2017 | -- | -- |
| 2016 | -- | -- |
| 2015 | -- | $1,050 |
| 2012 | -- | $1,050 -74.6% |
| 2010 | -- | $4,130 |
| 2009 | -- | $4,130 |
Find assessor info on the county website
Monthly payment
Est. payment
Payment breakdown
Explore the cost of this home by adjusting the details. Changes won't be saved.Climate risks
Neighborhood: 29160
Nearby schools
Schools provided by the listing agent
- Elementary: Sandy Run
- Middle: Sandy Run
- High: Calhoun County
- District: Calhoun
Source: Consolidated MLS. This data may not be complete. We recommend contacting the local school district to confirm school assignments for this home.
Similar homes
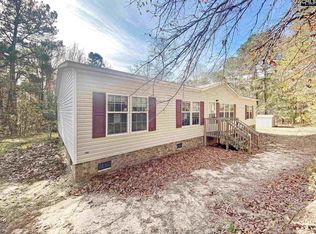
- $229,9003 bd2 ba1.7k sqft115 Divinci Rd, Swansea, SC 29160For Sale
 MLS ID #641652, Sean Coffey. Consolidated MLS
 - $282,5003 bd2 ba1.3k sqft895 Horses Neck Rd, Swansea, SC 29160For Sale
 MLS ID #640669, Steve Kozlowski. Consolidated MLS
 - $269,9003 bd2 ba2.3k sqft420 Northcutt Rd, Pelion, SC 29123For Sale
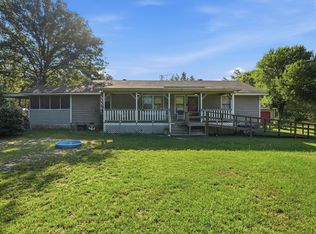 MLS ID #641644, Brianna Mills. Consolidated MLS
 - $284,9003 bd2 ba1.7k sqft107 Bunker Dr, West Columbia, SC 29172For Sale
 MLS ID #645488, Jeffrey R Graham. Consolidated MLS
 - $299,9003 bd3 ba2k sqft408 Sikes Rd, St Matthews, SC 29135For Sale
 MLS ID #26019560, Samantha Crider. CTMLS
 - $249,4003 bd3 ba1.6k sqft353 Sweetwater Rd, St Matthews, SC 29135For SaleMLS ID #26022134, Chris Smith. CTMLS
- $331,9002 bd2 ba1.4k sqft1558 Platt Dr., Little River, SC 29566For Sale
 MLS ID #2625591, Sabena Dayton, Century 21 Palms Realty. CCAR
