Welcome to 420 Northcutt Road, where space, potential, and opportunity come together on approximately 1.37 acres in Pelion! If you’ve been looking for a property with room to spread out and the chance to make a home truly your own, this one is worth a look. This property offers a unique opportunity to move in and make it yours while adding your own personal touches along the way. Inside, you’ll find a kitchen featuring mostly new appliances, making one of the most important spaces in the home feel fresh and functional. The home also features two additional rooms that have been added on, providing even more space and flexibility for bedrooms, an office, playroom, guest space, or whatever best fits your needs. With plenty of room throughout, there’s space to grow and make this home work for you. Outside, the property continues to impress with plenty of land and a two-car garage complete with workshop space and additional storage, giving you room for projects, hobbies, tools, or all the extras that come with everyday life. Whether you’re looking for your next home, more space, or a property you can put your own stamp on, 420 Northcutt Road is ready for its next chapter. Come see the possibilities, imagine what you could create here, and make this Pelion property yours! Disclaimer: CMLS has not reviewed and, therefore, does not endorse vendors who may appear in listings.
For sale
Price cut: $5.1K (9/24)
$269,900
420 Northcutt Rd, Pelion, SC 29123
3beds
2,300sqft
Single Family Residence
Built in 1980
1.37 Acres Lot
$265,900 Zestimate®
$117/sqft
$-- HOA
What's special
Two-car garageTwo additional roomsPlenty of landWorkshop spacePlenty of room throughoutMostly new appliancesAdditional storage
- 50 days
- 275
- 26
Zillow last checked:
Listing updated:
Listed by:
Brianna Mills,
Realty One Group Reside
Source: Consolidated MLS,MLS#: 641644
Facts & features
Interior
Bedrooms & bathrooms
- Bedrooms: 3
- Bathrooms: 2
- Full bathrooms: 2
- Main level bathrooms: 2
Primary bedroom
- Features: Bath-Private, Closet-Private
- Level: Main
Bedroom 2
- Features: Bath-Shared, Closet-Private
- Level: Main
Bedroom 3
- Features: Bath-Shared, Closet-Private
- Level: Main
Kitchen
- Features: Eat-in Kitchen, Kitchen Island
Living room
- Features: Fireplace, Ceiling Fan
- Level: Main
Heating
- Central
Cooling
- Central Air
Appliances
- Included: Smooth Surface, Island Cooktop
- Laundry: Heated Space, Utility Room
Features
- Flooring: Carpet
- Basement: Crawl Space
- Number of fireplaces: 1
Interior area
- Total structure area: 2,300
- Total interior livable area: 2,300 sqft
Property
Parking
- Total spaces: 2
- Parking features: Detached
- Garage spaces: 2
Features
- Stories: 1
Lot
- Size: 1.37 Acres
Details
- Parcel number: 01081701016
Construction
Type & style
- Home type: SingleFamily
- Architectural style: Ranch
- Property subtype: Single Family Residence
Materials
- Vinyl
Condition
- New construction: No
- Year built: 1980
Utilities & green energy
- Sewer: Septic Tank
- Water: Well
- Utilities for property: Electricity Connected
Community & HOA
Community
- Subdivision: AIRPORT BABY FARMS
HOA
- Has HOA: No
Location
- Region: Pelion
Financial & listing details
- Price per square foot: $117/sqft
- Tax assessed value: $271,848
- Annual tax amount: $7,625
- Date on market: 8/26/2026
- Listing agreement: Exclusive Right To Sell
- Road surface type: Dirt
Estimated market value
$265,900
$253,000 - $279,000
$1,935/mo
Price history
| Date | Event | Price |
|---|---|---|
| 9/24/2026 | Price change | $269,900-1.9%$117/sqft |
Source:  Consolidated MLS #641644 Report a problem Consolidated MLS #641644 Report a problem | ||
| 9/5/2026 | Price change | $275,000-5.2%$120/sqft |
Source: Consolidated MLS #641644 Report a problem | ||
| 8/26/2026 | Listed for sale | $290,000+314.3%$126/sqft |
Source: Consolidated MLS #641644 Report a problem | ||
| 4/2/2026 | Sold | $70,000$30/sqft |
Source: Public Record Report a problem | ||
Public tax history
| Year | Property taxes | Tax assessment |
|---|---|---|
| 2025 | $7,625 +477.9% | $11,262 +80.4% |
| 2024 | $1,320 +3% | $6,242 |
| 2023 | $1,281 -1.2% | $6,242 |
| 2022 | $1,297 +2617.9% | $6,242 |
| 2021 | $48 | $6,242 +8.7% |
| 2019 | -- | $5,740 -5.2% |
| 2018 | $1,182 -5.8% | $6,054 |
| 2017 | $1,254 -0.6% | $6,054 +10% |
| 2016 | $1,262 +8.9% | $5,505 +1.7% |
| 2015 | $1,158 | $5,413 +9.5% |
| 2014 | $1,158 +25.7% | $4,942 -0.2% |
| 2013 | $921 | $4,950 |
| 2012 | -- | $4,950 |
| 2011 | -- | $4,950 |
| 2010 | -- | $4,950 -2.6% |
| 2009 | -- | $5,080 |
| 2008 | -- | $5,080 |
| 2007 | -- | $5,080 |
| 2006 | -- | $5,080 |
| 2005 | -- | $5,080 +41.9% |
| 2004 | -- | $3,580 |
| 2003 | -- | $3,580 |
| 2001 | -- | $3,580 +20.5% |
| 2000 | -- | $2,970 |
Find assessor info on the county website
Monthly payment
Est. payment
Payment breakdown
Explore the cost of this home by adjusting the details. Changes won't be saved.Climate risks
Neighborhood: 29123
Nearby schools
Schools provided by the listing agent
- Elementary: Forts Pond
- Middle: Pelion
- High: Pelion
- District: Lexington One
Source: Consolidated MLS. This data may not be complete. We recommend contacting the local school district to confirm school assignments for this home.
Similar homes
- $289,9003 bd3 ba1.8k sqft201 Bridleridge Rd, Lexington, SC 29073For Sale
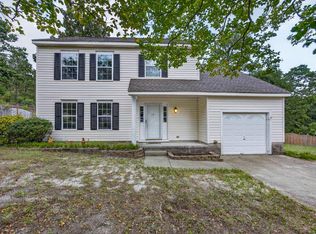 MLS ID #642283, Mary Kate Elliott. Consolidated MLS
 - $275,0004 bd3 ba1.9k sqft220 Chaps Cir, Lexington, SC 29073For Sale
 MLS ID #644043, Keon Wilson. Consolidated MLS
 - $300,0003 bd2 ba1.4k sqft1069 Fallaw Rd, Gaston, SC 29053For Sale
 MLS ID #642558, Teague Blake. Consolidated MLS
 - $279,0003 bd2 ba1.5k sqft273 Farmdale Dr, Lexington, SC 29073For Sale
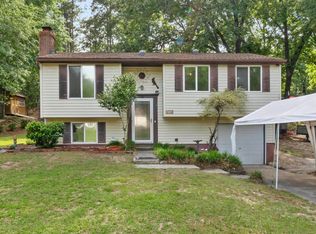 MLS ID #634182, Ben McCarter. Consolidated MLS
