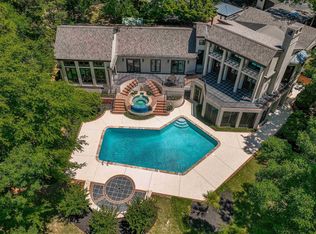
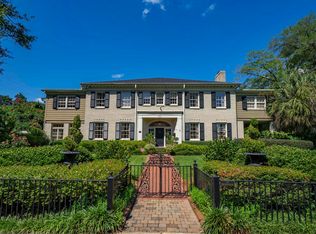
Experience the pinnacle of lakefront luxury in this extraordinary Lake Murray estate, nestled on 2.36 private acres with an impressive 475 feet of pristine shoreline. Offering more than 11,000 square feet of exceptional living space between the main residence and guest house, this remarkable property combines elegance, comfort, and resort-style amenities within the highly sought-after Lexington School District.The main residence features a chef’s gourmet kitchen, expansive living and entertaining spaces, and a stunning primary suite complete with a spa-inspired bath and breathtaking views of the lake. Every detail has been thoughtfully designed to provide an unparalleled living experience.Exceptional amenities include:Private guest houseLagoon-style pool with spa and waterfallWine cellarFully equipped fitness centerPrivate theater roomGame area with pool table and wet barMulti-sport court for pickleball, and basketballPrivate dock with direct access to Lake MurrayWhether hosting grand gatherings or enjoying peaceful waterfront living, this one-of-a-kind estate offers the ultimate luxury lifestyle. Discover the beauty, privacy, and sophistication of Lake Murray living at its finest. Disclaimer: CMLS has not reviewed and, therefore, does not endorse vendors who may appear in listings.
For sale
$3,850,000
128 Rustic Manor Ct, Lexington, SC 29072
8beds
13,199sqft
Single Family Residence
Built in 1998
2.36 Acres Lot
$3,462,800 Zestimate®
$292/sqft
$-- HOA
What's special
Fully equipped fitness centerWine cellarPrivate theater roomSpa-inspired bathStunning primary suite
- 94 days
- 1,203
- 73
Zillow last checked:
Listing updated:
Listed by:
Jason Compton,
Coldwell Banker Realty
Source: Consolidated MLS,MLS#: 639142
Facts & features
Interior
Bedrooms & bathrooms
- Bedrooms: 8
- Bathrooms: 11
- Full bathrooms: 8
- 1/2 bathrooms: 3
- Partial bathrooms: 3
- Main level bathrooms: 5
Rooms
- Room types: Exercise Room, In Law Suite, Library, Media Room, Office, Wine Cellar
Primary bedroom
- Features: Double Vanity, Fireplace, Separate Shower, Sitting Room, Walk-In Closet(s), High Ceilings, Built-in Features, Ceiling Fan(s), Floors-Hardwood, Separate Water Closet, Spa/Multiple Head Shower
- Level: Second
Bedroom 2
- Features: Bath-Private
- Level: Second
Bedroom 3
- Features: Bath-Private
- Level: Second
Bedroom 4
- Features: Bath-Private
- Level: Second
Bedroom 5
- Level: Second
Dining room
- Features: French Doors, Floors-Hardwood, Molding, Tray Ceiling(s)
- Level: Main
Great room
- Level: Main
Kitchen
- Features: Bar, Bay Window, Eat-in Kitchen, Kitchen Island, Floors-Tile, Backsplash-Tiled, Cabinets-Painted, Recessed Lighting, Counter Tops-Quartz
- Level: Main
Living room
- Features: French Doors, Floors-Hardwood, High Ceilings, Tray Ceiling(s)
- Level: Main
Heating
- Central
Cooling
- Central Air
Appliances
- Included: Double Oven, Gas Range, Island Cooktop, Dishwasher, Disposal, Ice Maker, Refrigerator, Microwave Pull out
- Laundry: Heated Space, Mud Room, Main Level
Features
- Bookcases, Ceiling Fan(s), Central Vacuum, Wet Bar
- Flooring: Hardwood, Tile
- Basement: Crawl Space
- Attic: Attic Access
- Number of fireplaces: 3
- Fireplace features: Gas Log-Propane
Interior area
- Total structure area: 13,199
- Total interior livable area: 13,199 sqft
Property
Parking
- Total spaces: 5
- Parking features: Garage Door Opener
- Attached garage spaces: 5
Features
- Patio & porch: Patio
- Exterior features: Boat Ramp, Dock, Landscape Lighting
- Pool features: Inground-Gunite
- Has view: Yes
- View description: Water
- Has water view: Yes
- Water view: Water
- Waterfront features: On Lake Murray, View-Big Water
- Frontage length: 475
Lot
- Size: 2.36 Acres
- Features: On Water, Sprinkler
Details
- Additional structures: Guest House, Tennis Court(s)
- Parcel number: 00330001018
Construction
Type & style
- Home type: SingleFamily
- Architectural style: Traditional
- Property subtype: Single Family Residence
Materials
- Brick-All Sides-AbvFound
- Foundation: Slab
Condition
- New construction: No
- Year built: 1998
Utilities & green energy
- Sewer: Septic Tank
- Water: Well
- Utilities for property: Cable Connected, Electricity Connected
Community & HOA
Community
- Security: Security System Owned, Smoke Detector(s)
- Subdivision: NONE
HOA
- Has HOA: No
Location
- Region: Lexington
Financial & listing details
- Price per square foot: $292/sqft
- Tax assessed value: $1,959,048
- Annual tax amount: $10,524
- Date on market: 7/21/2026
- Listing agreement: Exclusive Right To Sell
- Road surface type: Paved
Estimated market value
$3,462,800
$3.29M - $3.64M
Not available
Price history
| Date | Event | Price |
|---|---|---|
| 7/22/2026 | Listed for sale | $3,850,000+1.3%$292/sqft |
Source:  Consolidated MLS #639142 Report a problem Consolidated MLS #639142 Report a problem | ||
| 9/26/2024 | Listing removed | $3,800,000$288/sqft |
Source: Consolidated MLS #593719 Report a problem | ||
| 9/20/2024 | Listed for sale | $3,800,000+126.9%$288/sqft |
Source: Consolidated MLS #593719 Report a problem | ||
| 2/5/2018 | Sold | $1,675,000+509.1%$127/sqft |
Source: Public Record Report a problem | ||
| 12/31/2002 | Sold | $275,000+14.6%$21/sqft |
Source: Public Record Report a problem | ||
| 10/23/2000 | Sold | $240,000+380%$18/sqft |
Source: Public Record Report a problem | ||
| 6/14/2000 | Sold | $50,000$4/sqft |
Source: Public Record Report a problem | ||
Public tax history
| Year | Property taxes | Tax assessment |
|---|---|---|
| 2025 | $10,524 +9.8% | $77,050 +15% |
| 2024 | $9,582 +4.6% | $67,000 |
| 2023 | $9,157 -4.3% | $67,000 |
| 2022 | $9,564 +1.5% | $67,000 |
| 2021 | $9,420 | $67,000 |
| 2019 | -- | $67,000 |
| 2018 | $10,415 +1.9% | $67,000 +24.8% |
| 2017 | $10,223 +28.7% | $53,667 +0% |
| 2016 | $7,944 +0.9% | $53,665 |
| 2015 | $7,871 | $53,665 -4.3% |
| 2014 | $7,871 | $56,094 |
Find assessor info on the county website
Monthly payment
Est. payment
Payment breakdown
Explore the cost of this home by adjusting the details. Changes won't be saved.Climate risks
Neighborhood: 29072
Nearby schools
Schools provided by the listing agent
- Elementary: LakeMurray (Lex 1)
- Middle: Pleasant Hill
- High: Lexington
- District: Lexington One
Source: Consolidated MLS. This data may not be complete. We recommend contacting the local school district to confirm school assignments for this home.
- $1,253,5004 bd3 ba3.5k sqft132 Rustic Manor Ct, Lexington, SC 29072Off Market
- $1,633,1004 bd4 ba4k sqft124 Rustic Manor Ct, Lexington, SC 29072Off Market
- $1,964,0006 bd6 ba4.9k sqft136 Rustic Manor Ct, Lexington, SC 29072Pending
- $1,999,1005 bd5 ba5.2k sqft120 Rustic Manor Ct, Lexington, SC 29072Off Market
Similar homes
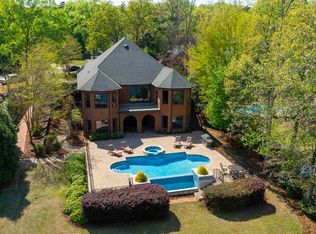
- $2,490,0007 bd5 ba6.7k sqft467 Greenetree Ln, Lexington, SC 29072For Sale
 MLS ID #630208, Douglas Giesler. Consolidated MLS
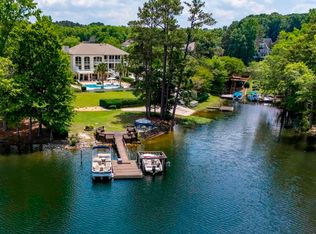
 - $3,799,0005 bd10 ba9.4k sqft520 Sail Point Way, Columbia, SC 29212For Sale
 MLS ID #636091, Ramona Houston. Consolidated MLS
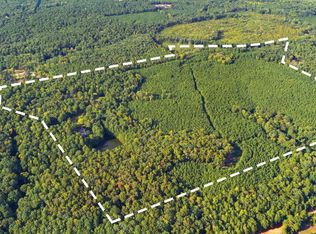
 - $2,500,0006 bd6 ba6.7k sqft500 Kinsler Rd, Blythewood, SC 29016For Sale
 MLS ID #643265, Lauren Small. Consolidated MLS
 - $2,299,0005 bd7 ba8.5k sqft121 Saluda Ave, Columbia, SC 29205For Sale
 MLS ID #626406, Nicolette Fischer. Consolidated MLS
