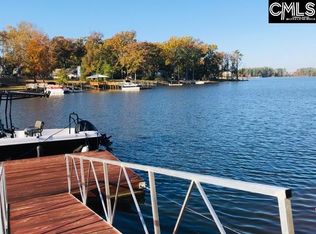
Experience elevated lakefront living on Lake Murray in this nearly fully renovated 6-bedroom, 5.5-bath estate, privately positioned at the end of the road on 1.12 acres — one of the largest lots currently on the market. This home has one of a kind seclusion, mature landscaping, and expansive water views, this property delivers the ultimate blend of privacy and luxury. Inside, refinished hardwood floors, abundant natural light, recessed lighting, and updated kitchen appliances complement the open-concept design. The main living area features a propane fireplace and seamless flow for entertaining, while multiple bedrooms have direct access to rear decks overlooking the lake. The primary suite is highlighted by a newly constructed spa-inspired bath featuring a freestanding soaking tub, glass-enclosed shower with skylight, dual vanities, and convenient dual access from both the hallway and primary closet. The fully finished walk-out basement is an entertainer’s retreat with a billiard room, spacious living area, wet bar, two additional bedrooms, and a wood-burning fireplace. Outdoors, enjoy a saltwater pool, private hot tub, rebuilt dock with pavilion, and a detached garage connected by a covered walkway — all set against the peaceful backdrop of Lake Murray. A rare opportunity to own a private waterfront estate with modern updates, generous acreage, and resort-style amenities. Disclaimer: CMLS has not reviewed and, therefore, does not endorse vendors who may appear in listings.
Pending
Price cut: $35K (9/14)
$1,964,000
136 Rustic Manor Ct, Lexington, SC 29072
6beds
4,986sqft
Single Family Residence
Built in 1972
1.12 Acres Lot
$1,844,000 Zestimate®
$394/sqft
$-- HOA
What's special
Saltwater poolWood-burning fireplaceExpansive water viewsPrivate hot tubFully finished walk-out basementRefinished hardwood floorsNewly constructed spa-inspired bath
- 240 days
- 1,054
- 46
Zillow last checked:
Listing updated:
Listed by:
Jillian Dupre,
Live Oak Real Estate
Source: Consolidated MLS,MLS#: 607737
Facts & features
Interior
Bedrooms & bathrooms
- Bedrooms: 6
- Bathrooms: 6
- Full bathrooms: 5
- 1/2 bathrooms: 1
- Partial bathrooms: 1
- Main level bathrooms: 5
Primary bedroom
- Features: Balcony-Deck, French Doors, Bath-Private, Separate Shower, Sitting Room, Walk-In Closet(s), Vaulted Ceiling(s), High Ceilings, Built-in Features, Ceiling Fan(s), Closet-Private, Recessed Lighting
- Level: Main
Bedroom 2
- Features: Bath-Private, Tub-Shower, Ceiling Fan(s), Closet-Private, Floors-Hardwood
- Level: Main
Bedroom 3
- Features: Bath-Private, Tub-Shower, Ceiling Fan(s), Closet-Private, Floors-Hardwood
- Level: Main
Bedroom 4
- Features: Separate Shower, Bath-Shared, Ceiling Fan(s), Closet-Private
- Level: Basement
Bedroom 5
- Features: Bath-Shared, Built-in Features, Ceiling Fan(s)
- Level: Basement
Dining room
- Features: Bay Window, Floors-Hardwood, Molding, Tray Ceiling(s)
- Level: Main
Great room
- Level: Main
Kitchen
- Features: Eat-in Kitchen, Floors-Hardwood, Kitchen Island, Pantry, Granite Counters, Cabinets-Painted, Recessed Lighting
- Level: Main
Heating
- Heat Pump 1st Lvl, Heat Pump 2nd Lvl
Cooling
- Central Air
Appliances
- Included: Counter Cooktop, Double Oven, Smooth Surface, Dishwasher, Disposal, Dryer, Ice Maker, Refrigerator, Washer, Microwave Built In, Electric Water Heater
- Laundry: Utility Room, Main Level
Features
- Ceiling Fan(s), Wet Bar, Bath-Shared, Closet-Private
- Flooring: Hardwood, Tile, Luxury Vinyl
- Doors: French Doors
- Basement: Crawl Space
- Attic: Attic Access
- Number of fireplaces: 2
- Fireplace features: Wood Burning, Gas Log-Natural
Interior area
- Total structure area: 4,986
- Total interior livable area: 4,986 sqft
Property
Parking
- Total spaces: 2
- Parking features: Detached, Garage Door Opener
- Garage spaces: 2
Features
- Stories: 1
- Patio & porch: Deck
- Exterior features: Dock, Gutters - Full, Balcony
- Has private pool: Yes
- Has spa: Yes
- Spa features: Private
- On waterfront: Yes
- Waterfront features: On Lake Murray
- Frontage length: 164
Lot
- Size: 1.12 Acres
- Features: On Water
Details
- Parcel number: 00330001023
Construction
Type & style
- Home type: SingleFamily
- Architectural style: Contemporary
- Property subtype: Single Family Residence
Materials
- Cedar
- Foundation: Slab
Condition
- New construction: No
- Year built: 1972
Utilities & green energy
- Sewer: Septic Tank
- Water: Well
- Utilities for property: Electricity Connected
Community & HOA
Community
- Security: Smoke Detector(s)
- Subdivision: NONE
HOA
- Has HOA: No
Location
- Region: Lexington
Financial & listing details
- Price per square foot: $394/sqft
- Tax assessed value: $1,750,000
- Annual tax amount: $48,760
- Date on market: 5/2/2025
- Listing agreement: Exclusive Right To Sell
- Road surface type: Gravel
Estimated market value
$1,844,000
$1.75M - $1.94M
$3,770/mo
Price history
| Date | Event | Price |
|---|---|---|
| 10/23/2026 | Pending sale | $1,964,000$394/sqft |
Source:  Consolidated MLS #607737 Report a problem Consolidated MLS #607737 Report a problem | ||
| 10/8/2026 | Contingent | $1,964,000$394/sqft |
Source: Consolidated MLS #607737 Report a problem | ||
| 9/14/2026 | Price change | $1,964,000-1.8%$394/sqft |
Source: Consolidated MLS #607737 Report a problem | ||
| 7/9/2026 | Price change | $1,999,000-4.8%$401/sqft |
Source: Consolidated MLS #607737 Report a problem | ||
| 6/4/2026 | Price change | $2,099,000-2.2%$421/sqft |
Source: Consolidated MLS #607737 Report a problem | ||
| 5/19/2026 | Price change | $2,147,000-2.3%$431/sqft |
Source: Consolidated MLS #607737 Report a problem | ||
| 5/4/2026 | Price change | $2,197,000-3.6%$441/sqft |
Source: Consolidated MLS #607737 Report a problem | ||
| 4/20/2026 | Price change | $2,279,000-0.4%$457/sqft |
Source: Consolidated MLS #607737 Report a problem | ||
| 2/26/2026 | Listed for sale | $2,289,000+1.7%$459/sqft |
Source: Consolidated MLS #607737 Report a problem | ||
| 2/10/2026 | Listing removed | $2,250,000$451/sqft |
Source: Consolidated MLS #607737 Report a problem | ||
| 8/26/2025 | Listed for sale | $2,250,000+0%$451/sqft |
Source: Consolidated MLS #607737 Report a problem | ||
| 7/15/2025 | Listing removed | $2,249,900$451/sqft |
Source: Consolidated MLS #607737 Report a problem | ||
| 6/20/2025 | Price change | $2,249,900-0.9%$451/sqft |
Source: Consolidated MLS #607737 Report a problem | ||
| 5/15/2025 | Price change | $2,269,900-2.2%$455/sqft |
Source: Consolidated MLS #607737 Report a problem | ||
| 5/2/2025 | Listed for sale | $2,319,900-1.3%$465/sqft |
Source: Consolidated MLS #607737 Report a problem | ||
| 4/22/2025 | Listing removed | $2,349,900$471/sqft |
Source: Consolidated MLS #588644 Report a problem | ||
| 11/15/2024 | Price change | $2,349,900+11.9%$471/sqft |
Source: Consolidated MLS #588644 Report a problem | ||
| 8/6/2024 | Listed for sale | $2,100,000$421/sqft |
Source: Consolidated MLS #588644 Report a problem | ||
| 8/4/2024 | Contingent | $2,100,000$421/sqft |
Source: Consolidated MLS #588644 Report a problem | ||
| 8/2/2024 | Price change | $2,100,000-6.7%$421/sqft |
Source: Consolidated MLS #588644 Report a problem | ||
| 7/21/2024 | Price change | $2,250,000+12.5%$451/sqft |
Source: Consolidated MLS #588644 Report a problem | ||
| 7/16/2024 | Price change | $1,999,999-18.4%$401/sqft |
Source: Consolidated MLS #588644 Report a problem | ||
| 7/3/2024 | Listed for sale | $2,450,999$492/sqft |
Source: Consolidated MLS #588644 Report a problem | ||
| 7/3/2024 | Listing removed | -- |
Source: Consolidated MLS #572752 Report a problem | ||
| 6/22/2024 | Listed for sale | $2,450,999+1300.6%$492/sqft |
Source: Consolidated MLS #572752 Report a problem | ||
| 5/4/2022 | Sold | $175,000-77.1%$35/sqft |
Source: Public Record Report a problem | ||
| 11/18/1998 | Sold | $765,000$153/sqft |
Source: Public Record Report a problem | ||
Public tax history
| Year | Property taxes | Tax assessment |
|---|---|---|
| 2025 | $48,760 -14.9% | $105,000 |
| 2024 | $57,272 +11% | $105,000 |
| 2023 | $51,611 +1406.9% | $105,000 +356.6% |
| 2022 | $3,425 | $22,996 -2.3% |
| 2021 | -- | $23,538 +9% |
| 2019 | -- | $21,587 |
| 2018 | $3,356 +1.9% | $21,587 |
| 2017 | $3,294 +3.1% | $21,587 |
| 2016 | $3,196 +0.9% | $21,587 |
| 2015 | $3,167 | $21,587 +15% |
| 2014 | $3,167 | $18,770 |
Find assessor info on the county website
Monthly payment
Est. payment
Payment breakdown
Explore the cost of this home by adjusting the details. Changes won't be saved.Climate risks
Neighborhood: 29072
Nearby schools
Schools provided by the listing agent
- Elementary: LakeMurray (Lex 1)
- Middle: Beechwood Middle School
- High: Lexington
- District: Lexington One
Source: Consolidated MLS. This data may not be complete. We recommend contacting the local school district to confirm school assignments for this home.
- $1,303,1004 bd2 ba3.1k sqft1016 Davidson Rd, Lexington, SC 29072Off Market
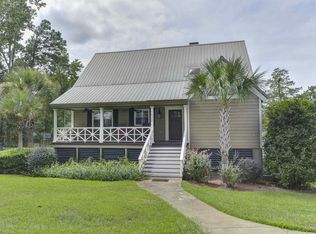
- $1,253,5004 bd3 ba3.5k sqft132 Rustic Manor Ct, Lexington, SC 29072Off Market
- $3,850,0008 bd11 ba13k sqft128 Rustic Manor Ct, Lexington, SC 29072For Sale

- $1,431,5004 bd4 ba2.7k sqft1020 Davidson Rd, Lexington, SC 29072Off Market
Similar homes
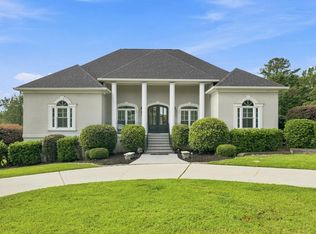
- $1,300,0004 bd4 ba4.7k sqft100 Morning Lake Dr, Lexington, SC 29072For Sale
 MLS ID #642187, Telly Topakas. Consolidated MLS
 - $1,650,0004 bd5 ba4k sqft134 Beechcreek Cir, Lexington, SC 29072For Sale
 MLS ID #639782, Fallon Hines. Consolidated MLS
 - $1,900,0004 bd6 ba6.7k sqft120 Tall Timber Trl, Lexington, SC 29072For Sale
 MLS ID #621100, Patrick O'Connor. Consolidated MLS
 - $2,270,0006 bd5 ba6.5k sqft238 Catawba Trl, Lexington, SC 29072For Sale
 MLS ID #640695, Janice Woods. Consolidated MLS
