INVESTOR ALERT | 3 SEPARATE LIVING AREAS | 2 ILLEGAL BASEMENT SUITES | PRIME LOCATION Ideally Located With Quick Access To The City Centre And Close To Shopping Plazas, A Brand New Library, Urgent Care Facilities, Schools, Parks, Places Of Worship, And Convenient Public Transit, This Bungalow Offers Both Comfort And Exceptional Convenience. The Property Features Three Separate Living Areas, Offering Excellent Flexibility And Strong Income-Generating Potential. The Main Floor Features A Bright And Inviting Living Room With Hardwood Flooring And A Large Front Window That Fills The Space With Natural Light, A Functional Kitchen With Updated Vinyl Plank Flooring, Three Well-Sized Bedrooms, Including A Spacious Primary Bedroom, And A 4-Piece Bathroom. A Separate Entrance Provides Access To The Fully Developed Basement, Offering Additional Flexibility And Excellent Potential For Extended Family Or Supplemental Rental Income. The Lower Level Includes Two Distinct Living Areas Along With Two Bathrooms, Including A Bachelor-Style Space Equipped With A Portable Electric Cooktop, Fridge, And Microwave (Buyers Are Advised That Secondary Suites Are Subject To Approval And Permitting By The City/Municipality). Situated On A Generous Lot With Approximately 45 Ft Of Frontage And 100 Ft Of Depth, The Property Features A Large Private Fenced Backyard With A Storage Shed. A Front Parking Pad Provides Convenient Off-Street Parking, With Additional Street Parking Available. With Approximately 1,022 Sq Ft Of Above-Grade Living Space, This Property Offers An Excellent Combination Of Location, Versatility, And Long-Term Investment Potential. Homes Like This Are In High Demand And For Good Reason. Don’t Miss Your Opportunity To Own This Incredible Property. Book Your Private Showing Today.
For sale
C$474,900
128 S Ridgegate Way SW, Airdrie, AB T4B 1A9
4beds
1,021sqft
Single Family Residence
Built in 1982
4,356 Square Feet Lot
$-- Zestimate®
C$465/sqft
C$-- HOA
What's special
Hardwood flooringFunctional kitchenUpdated vinyl plank flooringThree well-sized bedroomsSpacious primary bedroomFully developed basementLarge private fenced backyard
- 67 days |
- 19 |
- 1 |
Zillow last checked:
Listing updated:
Listed by:
Manraj Samra, Associate,
Royal Lepage Metro
Source: courtesy of Pillar9 System,MLS®#: A2312727 Originating MLS®#: Calgary
Originating MLS®#: CalgaryFacts & features
Interior
Bedrooms & bathrooms
- Bedrooms: 4
- Bathrooms: 3
- Full bathrooms: 3
Bedroom
- Level: Main
- Dimensions: 12`3" x 9`0"
Bedroom
- Level: Main
- Dimensions: 10`5" x 11`5"
Other
- Level: Main
- Dimensions: 14`7" x 11`4"
Bedroom
- Level: Basement
- Dimensions: 10`1" x 9`11"
Other
- Level: Main
- Dimensions: 5`0" x 7`11"
Other
- Level: Basement
- Dimensions: 4`11" x 8`8"
Other
- Level: Basement
- Dimensions: 3`11" x 8`0"
Bonus room
- Level: Basement
- Dimensions: 14`6" x 14`6"
Dining room
- Level: Main
- Dimensions: 9`6" x 8`2"
Foyer
- Level: Main
- Dimensions: 5`0" x 5`5"
Other
- Level: Basement
- Dimensions: 8`10" x 12`11"
Kitchen
- Level: Main
- Dimensions: 14`6" x 7`7"
Kitchen
- Level: Basement
- Dimensions: 8`9" x 4`6"
Kitchen
- Level: Basement
- Dimensions: 7`8" x 9`0"
Living room
- Level: Main
- Dimensions: 15`11" x 12`0"
Living room
- Level: Basement
- Dimensions: 13`0" x 12`3"
Walk in closet
- Level: Basement
- Dimensions: 3`11" x 10`0"
Heating
- Forced Air
Cooling
- None
Appliances
- Included: Electric Range, Range Hood, Refrigerator, See Remarks, Stove(s), Washer/Dryer
- Laundry: In Basement
Features
- Separate Entrance
- Flooring: Carpet, Hardwood, Tile, Vinyl
- Windows: Window Coverings
- Basement: Full
- Has fireplace: No
Interior area
- Total interior livable area: 1,021 sqft
Property
Parking
- Total spaces: 2
- Parking features: Off Street, Parking Pad
- Has uncovered spaces: Yes
Features
- Levels: One
- Stories: 1
- Patio & porch: None
- Exterior features: Private Entrance, Private Yard
- Fencing: Fenced
- Frontage length: 13.70M 44`11"
Lot
- Size: 4,356 Square Feet
- Features: Back Yard, Front Yard, Landscaped, No Neighbours Behind, Street Lighting
Details
- Parcel number: 103631162
- Zoning: R1
Construction
Type & style
- Home type: SingleFamily
- Architectural style: Bungalow
- Property subtype: Single Family Residence
Materials
- Vinyl Siding, Wood Frame
- Foundation: Concrete Perimeter
- Roof: Asphalt Shingle
Condition
- New construction: No
- Year built: 1982
Community & HOA
Community
- Features: Park, Playground, Sidewalks, Street Lights
- Subdivision: Ridgegate
HOA
- Has HOA: No
Location
- Region: Airdrie
Financial & listing details
- Price per square foot: C$465/sqft
- Date on market: 5/21/2026
- Inclusions: None
Manraj Samra, Associate
Manraj Samra, Associate
(403) 992-3655
By pressing Contact Agent, you agree that the real estate professional identified above may call/text you about your search, which may involve use of automated means and pre-recorded/artificial voices. You don't need to consent as a condition of buying any property, goods, or services. Message/data rates may apply. You also agree to our Terms of Use. Zillow does not endorse any real estate professionals. We may share information about your recent and future site activity with your agent to help them understand what you're looking for in a home.
Price history
Price history is unavailable.
Public tax history
Tax history is unavailable.
Climate risks
Neighborhood: Downtown
Nearby schools
GreatSchools rating
No schools nearby
We couldn't find any schools near this home.
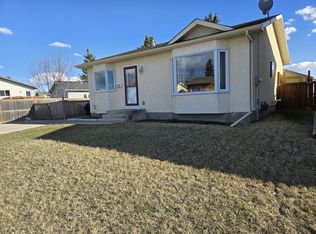
- C$--3 bd1 ba1k sqft125 Ridgegate Way SW, Airdrie, AB T4B1B1Off Market
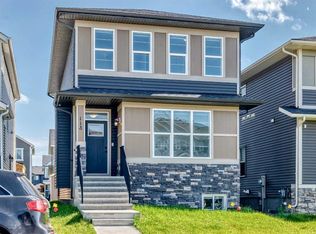
- C$709,9006 bd4 ba1.8k sqft113 N Midtown Close SW, Airdrie, AB T4B5G9For Sale
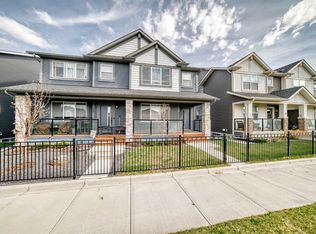
- C$509,8883 bd3 ba1.6k sqft29 S Midgrove Ln SW, Airdrie, AB T4B5H2For Sale
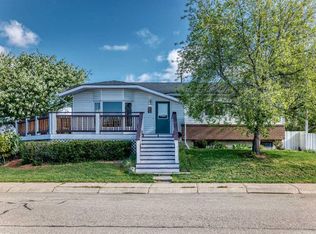
- C$571,9004 bd3 ba1.1k sqft85 Rideau Close SW, Airdrie, AB T4B1A7For Sale
- C$--4 bd3 ba-- sqft23 Midgrove Dr SW, Airdrie, AB T4B5H2Off Market
- C$--3 bd3 ba1.4k sqft36 Midtown Clos SW, Airdrie, AB T4B3L8Off Market
- C$514,9003 bd3 ba1.6k sqft114 N Midgrove Grn SW, Airdrie, AB T4B1A8For Sale
- C$529,9503 bd3 ba1.5k sqft262 S Midgrove Mews SW, Airdrie, AB T4B5K7For Sale
Similar homes
- C$420,0004 bd2 ba1k sqft27 N Elk Hl SE, Airdrie, AB T4B 1Z1For Sale
 MLS ID #A2327378, Todd Steeves, Associate, Sotheby's International Realty Canada. courtesy of Pillar9 System
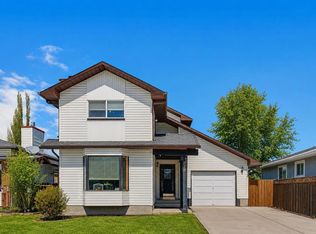
 - C$519,9004 bd3 ba1.1k sqft101 Aspen Cres S, Airdrie, AB T4B 1K6For Sale
 MLS ID #A2317054, Nettie Hendricks, Associate, Century 21 Bamber Realty Ltd.. courtesy of Pillar9 System
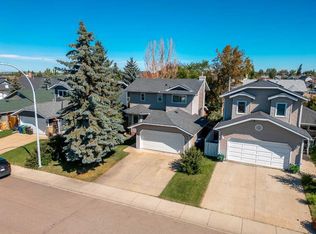
 - C$430,0003 bd2 ba1.1k sqft228 S Marquis Pl SE, Airdrie, AB T4A 1Y4For Sale
 MLS ID #A2332197, Lianne Stokes, Associate, Re/Max House Of Real Estate. courtesy of Pillar9 System
 - C$497,0003 bd3 ba1.2k sqft75 S Everglade Dr SE, Airdrie, AB T4B 2E8For Sale
 MLS ID #A2326880, Dan Peters, Broker, Re/Max Rocky View Real Estate. courtesy of Pillar9 System
 - C$536,9994 bd2 ba959 sqft95 Summerwood Rd S, Airdrie, AB T4B 1X1For SaleMLS ID #A2309376, Ashley Bergner, Associate, Cir Realty. courtesy of Pillar9 System
- C$530,0003 bd3 ba1.2k sqft1667 N Meadowbrook Dr SE, Airdrie, AB T4A 2A4For SaleMLS ID #A2321424, Angie Hartmann, Associate, Century 21 Masters. courtesy of Pillar9 System
- C$585,0005 bd3 ba1k sqft89 N Spring Haven Close SE, Airdrie, AB T4A 1G2For SaleMLS ID #A2327151, Kendra Spetz, Associate, Nineteen 88 Real Estate. courtesy of Pillar9 System
- C$389,0002 bd2 ba1.1k sqft513 Spring Haven Ct SE, Airdrie, AB T4A 1C5For SaleMLS ID #A2324840, Dani Thomas, Associate Broker, Cir Realty. courtesy of Pillar9 System
- C$380,0003 bd2 ba1.1k sqft224 Summerwood Pl E, Airdrie, AB T4B 1V9For SaleMLS ID #A2313887, Sean Hasson, Associate, Cir Realty. courtesy of Pillar9 System
- C$469,9003 bd3 ba1.1k sqft193 E Martindale Dr NE, Calgary, AB T3J 3X9For SaleMLS ID #A2332187, Harman Bath, Associate, Royal Lepage Metro. courtesy of Pillar9 System
- C$499,0005 bd3 ba1.4k sqft37 E Martingrove Way NE, Calgary, AB T3J 2T2For SaleMLS ID #A2331882, Kevin Beutler, Associate, 2% Realty. courtesy of Pillar9 System
- C$499,9006 bd3 ba1.1k sqft5071 E Whitestone Way NE, Calgary, AB T1Y 1T2For SaleMLS ID #A2332073, Surya Adhikari, Associate, Urban-Realty.Ca. courtesy of Pillar9 System
- C$459,9003 bd2 ba713 sqft323 N Falwood Way NE, Calgary, AB T3J 1A9For SaleMLS ID #A2331339, Jim Campbell, Associate, Trec The Real Estate Company. courtesy of Pillar9 System
- C$339,9004 bd3 ba1.2k sqft4 N Stonegate Dr NW #27, Airdrie, AB T4B 2T2For SaleMLS ID #A2317940, Crystal Quan, Associate, Real Broker. courtesy of Pillar9 System
- C$479,8994 bd3 ba1.1k sqft87 N Castleglen Rd NE, Calgary, AB T3J 1P2For SaleMLS ID #A2306862, Waja Feroz, Associate, Re/Max Real Estate (Mountain View). courtesy of Pillar9 System
- C$379,9003 bd3 ba1.3k sqft12 E Silver Creek Blvd NW #1, Airdrie, AB T4B 2R2For SaleMLS ID #A2326559, Priscilla Vitale, Associate, The Real Estate District. courtesy of Pillar9 System
- C$274,9003 bd2 ba785 sqft500 W Allen St SE #515, Airdrie, AB T4B 1J6For SaleMLS ID #A2324854, Morris Tkachuk, Associate Broker, 2% Realty. courtesy of Pillar9 System
- C$504,9004 bd3 ba1k sqft3523 E 48th St NE, Calgary, AB T1Y 1S3For SaleMLS ID #A2325393, Colin Sloan, Associate, Cir Realty. courtesy of Pillar9 System
- C$448,9004 bd2 ba1k sqft27 SE Aberdare Cres NE, Calgary, AB T2A 6T5For SaleMLS ID #A2330465, Grace Stratton, Associate, Century 21 Foothills Real Estate. courtesy of Pillar9 System
- C$479,9005 bd4 ba1.4k sqft65 N Falmere Way NE, Calgary, AB T3J 2Y7For SaleMLS ID #A2327205, Inder Samra, Associate, Lpt Realty. courtesy of Pillar9 System
