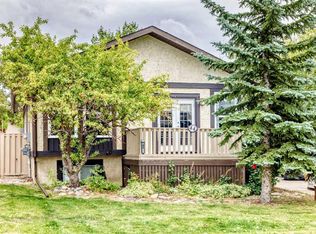
Incredible VALUE for this BEAUTIFUL BUNGALOW in COVETED Ridgegate on a massive 5500 sqft CORNER LOT surrounded by mature trees and steps to Nose Creek Park. This charming UPDATED home offers the perfect blend of space, flexibility, and lifestyle. The MASSIVE wraparound DECK is perfect for entertaining and relaxing.As you step inside, you are greeted by tons of NATURAL LIGHT pouring through the oversize windows, highlighting the warmth of original hardwood floors, and the inviting character throughout. The spacious eat in kitchen features STAINLESS STEEL appliances, plenty of cabinets and counter space and a bay window that overlooks the backyard. There is also a separate dining room and large living room . The main bathroom was beautifully updated and it includes a character clawfoot tub. The primary bedroom has a FULL ENSUITE. There’s a SEPARATE ENTRANCE to the FINISHED basement featuring a Kitchenette , large living room, 2 additional bedrooms/dens(windows are not egress but could be changed) , a full bathroom and plenty of storage. additional features include RV PARKING, massive, fenced, backyard, Apple storage and a fantastic location, close to schools, parks, the new Airdrie public library, shopping and everyday amenities. Don’t miss out on this opportunity to own a well cared for bungalow in one of Airdrie‘s most desirable communities!
For sale
C$549,900
85 Rideau Close SW, Airdrie, AB T4B 1A7
4beds
1,130sqft
Single Family Residence
Built in 1983
5,662 Square Feet Lot
$-- Zestimate®
C$486/sqft
C$-- HOA
What's special
Surrounded by mature treesCharming updated homeMassive wraparound deckTons of natural lightOversize windowsOriginal hardwood floorsInviting character throughout
- 48 days
- 12
- 3
Zillow last checked:
Listing updated:
Listed by:
Sally Krulis, Associate,
Re/Max House Of Real Estate
Source: courtesy of Pillar9 System,MLS®#: A2337489 Originating MLS®#: Calgary
Originating MLS®#: CalgaryFacts & features
Interior
Bedrooms & bathrooms
- Bedrooms: 4
- Bathrooms: 3
- Full bathrooms: 3
Bedroom
- Level: Main
- Dimensions: 10`4" x 10`9"
Other
- Level: Main
- Dimensions: 12`11" x 11`7"
Bedroom
- Level: Basement
- Dimensions: 10`4" x 6`7"
Bedroom
- Level: Basement
- Dimensions: 13`3" x 9`1"
Other
- Level: Main
- Dimensions: 9`3" x 7`8"
Other
- Level: Basement
- Dimensions: 6`1" x 7`6"
Other
- Level: Main
- Dimensions: 6`5" x 4`11"
Dining room
- Level: Main
- Dimensions: 9`7" x 10`2"
Other
- Level: Basement
- Dimensions: 3`7" x 12`6"
Game room
- Level: Basement
- Dimensions: 13`5" x 9`1"
Kitchen
- Level: Main
- Dimensions: 13`4" x 13`6"
Laundry
- Level: Basement
- Dimensions: 5`8" x 7`8"
Living room
- Level: Main
- Dimensions: 13`1" x 14`8"
Other
- Level: Basement
- Dimensions: 10`4" x 12`2"
Heating
- Forced Air, Natural Gas
Cooling
- None
Appliances
- Included: Dishwasher, Dryer, Electric Stove, Range Hood, Refrigerator, Washer
- Laundry: In Basement
Features
- No Smoking Home
- Flooring: Carpet, Hardwood, Laminate
- Windows: Window Coverings
- Basement: Full
- Has fireplace: No
Interior area
- Total interior livable area: 1,130 sqft
- Finished area above ground: 1,130
- Finished area below ground: 1,022
Property
Parking
- Total spaces: 2
- Parking features: Off Street, RV Access/Parking
Features
- Levels: One
- Stories: 1
- Patio & porch: Deck, See Remarks
- Exterior features: Private Yard
- Fencing: Fenced
- Frontage length: 24.50M 80`5"
Lot
- Size: 5,662 Square Feet
- Features: Back Yard, Corner Lot, Cul-De-Sac, Landscaped, Treed
Details
- Parcel number: 114131321
- Zoning: R1
Construction
Type & style
- Home type: SingleFamily
- Architectural style: Bungalow
- Property subtype: Single Family Residence
Materials
- Vinyl Siding, Wood Frame
- Foundation: Concrete Perimeter
- Roof: Asphalt Shingle
Condition
- New construction: No
- Year built: 1983
Community & HOA
Community
- Features: Park, Playground, Sidewalks, Street Lights
- Subdivision: Ridgegate
HOA
- Has HOA: No
Location
- Region: Airdrie
Financial & listing details
- Price per square foot: C$486/sqft
- Date on market: 8/15/2026
- Inclusions: 2X Refrigerator, Storage Shed
Price history
Price history is unavailable.
Public tax history
Tax history is unavailable.
Climate risks
Neighborhood: T4B
Nearby schools
GreatSchools rating
No schools nearby
We couldn't find any schools near this home.
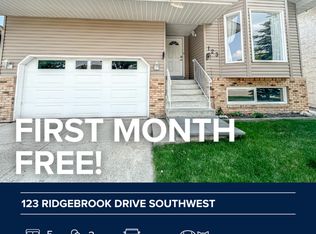
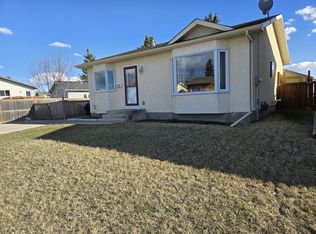

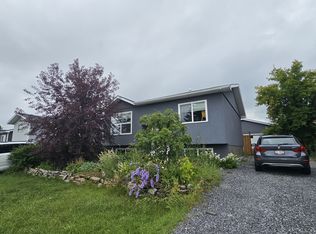
Similar homes
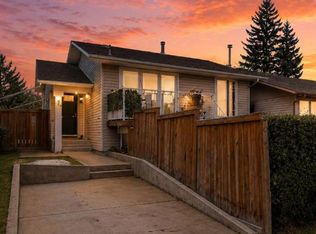
- C$516,0004 bd2 ba959 sqft95 Summerwood Rd S, Airdrie, AB T4B 1X1For Sale
 MLS ID #A2309376, Ashley Bergner, Associate, Cir Realty. courtesy of Pillar9 System
 - C$532,0003 bd3 ba1.1k sqft300 S Marquis Pl SE, Airdrie, AB T4A 1X9For Sale
 MLS ID #A2340858, Kris Sales, Associate, Evolve Realty. courtesy of Pillar9 System
 - C$569,9005 bd3 ba1k sqft89 N Spring Haven Close SE, Airdrie, AB T4A 1G2For Sale
 MLS ID #A2327151, Kendra Spetz, Associate, Nineteen 88 Real Estate. courtesy of Pillar9 System
 - C$425,0004 bd2 ba1.1k sqft44 W Big Springs Hl SE, Airdrie, AB T4A 1L3For Sale
 MLS ID #A2342965, Shannon Johnstone, Associate, First Place Realty. courtesy of Pillar9 System
