Set back from the road and surrounded by just over 7 acres, this charming Colonial with a distinctive gambrel-style roof offers space, privacy, and plenty of room to enjoy the outdoors. A welcoming covered front porch sets the tone, while inside, a back-to-front living room with a pellet stove creates a cozy gathering spot for relaxing on chilly evenings. A separate dining room and spacious eat-in kitchen provide comfortable spaces for everyday living. A full bath with a tub/shower completes the first level. The second floor features a primary suite with a walk-in closet and one double closet, a jacuzzi tub, separate shower and a convenient laundry area, along with two additional bedrooms. A partially finished walk-out basement with a full bath offers additional flexible living space with direct access to the outdoors. Enjoy the fresh air from the large rear deck, perfect for grilling in the summer. It overlooks the expansive property, with room to play, or simply appreciate the peaceful surroundings and the beautiful wildlife. A detached two-car garage provides ample space for vehicles, storage, and hobbies. If you’re looking for a home with character, generous outdoor space, and room to make it your own, this Smithfield property offers a wonderful opportunity to enjoy a more private setting while still being close to everyday conveniences and great local schools.
Active
$739,900
128 Swan Rd, Smithfield, RI 02917
3beds
2,692sqft
Single Family Residence
Built in 1979
7.19 Acres Lot
$-- Zestimate®
$275/sqft
$-- HOA
What's special
- 25 days
- 1,134
- 59
Likely to sell faster than
Zillow last checked:
Listing updated:
Listed by:
Pam Soule 401-741-1154,
Coldwell Banker Realty
Source: StateWide MLS RI,MLS#: 1425662
Facts & features
Interior
Bedrooms & bathrooms
- Bedrooms: 3
- Bathrooms: 3
- Full bathrooms: 3
Primary bedroom
- Level: Second
Bedroom 2
- Level: Second
Bedroom 3
- Level: Second
Bathroom
- Level: Lower
Bathroom
- Level: Second
Bathroom
- Level: First
Dining room
- Level: First
Kitchen
- Level: First
Other
- Level: Second
Living room
- Level: First
Recreation room
- Level: Lower
Storage
- Level: Lower
Utility room
- Level: Lower
Heating
- Oil, Baseboard, Forced Water, Zoned
Cooling
- None
Appliances
- Included: Dishwasher, Microwave, Refrigerator, Whirlpool
Features
- Wall (Dry Wall), Stairs, Plumbing (Mixed), Insulation (Unknown)
- Flooring: Other, Carpet
- Doors: Storm Door(s)
- Windows: Insulated Windows
- Basement: Full,Walk-Out Access,Partially Finished,Bath/Stubbed,Family Room,Storage Space,Utility
- Attic: Attic Stairs
- Has fireplace: No
- Fireplace features: None
Interior area
- Total structure area: 2,016
- Total interior livable area: 2,692 sqft
- Finished area above ground: 2,016
- Finished area below ground: 676
Property
Parking
- Total spaces: 8
- Parking features: Detached, Garage Door Opener, Driveway
- Garage spaces: 2
- Has uncovered spaces: Yes
Features
- Patio & porch: Deck, Porch
Lot
- Size: 7.19 Acres
- Features: Wooded
Details
- Parcel number: SMITM47B000L042U
Construction
Type & style
- Home type: SingleFamily
- Architectural style: Colonial
- Property subtype: Single Family Residence
Materials
- Dry Wall, Vinyl Siding
- Foundation: Concrete Perimeter
Condition
- New construction: No
- Year built: 1979
Utilities & green energy
- Electric: 150 Amp Service, Circuit Breakers
- Sewer: Septic Tank
- Water: Well
Community & HOA
Community
- Features: Highway Access, Interstate, Public School, Restaurants, Schools, Near Shopping
HOA
- Has HOA: No
Location
- Region: Smithfield
Financial & listing details
- Price per square foot: $275/sqft
- Tax assessed value: $627,200
- Annual tax amount: $5,653
- Date on market: 10/16/2026
Estimated market value
Not available
Estimated sales range
Not available
Not available
Price history
| Date | Event | Price |
|---|---|---|
| 10/16/2026 | Listed for sale | $739,900$275/sqft |
Source:  StateWide MLS RI #1425662 Report a problem | ||
Public tax history
| Year | Property taxes | Tax assessment |
|---|---|---|
| 2025 | $7,771 +2.1% | $627,200 +19% |
| 2024 | $7,610 +5.3% | $527,000 |
| 2023 | $7,230 +2.7% | $527,000 |
| 2022 | $7,041 +5.5% | $527,000 +35.3% |
| 2021 | $6,672 +24.8% | $389,500 |
| 2020 | $5,345 +4.1% | $389,500 |
| 2019 | $5,134 -0.4% | $389,500 +8.7% |
| 2018 | $5,157 -16.4% | $358,400 +2.1% |
| 2017 | $6,167 +5% | $351,200 |
| 2016 | $5,876 -2.4% | $351,200 +2.5% |
| 2015 | $6,019 +3.6% | $342,600 -5.5% |
| 2012 | $5,809 +1.1% | $362,600 |
| 2011 | $5,747 +1.7% | $362,600 |
| 2010 | $5,653 -3.2% | $362,600 -13.2% |
| 2009 | $5,841 +2.2% | $417,800 |
| 2008 | $5,716 +3.4% | $417,800 |
| 2007 | $5,527 -1.9% | $417,800 +14.2% |
| 2006 | $5,636 +4.9% | $366,000 |
| 2005 | $5,373 +5.2% | $366,000 |
| 2004 | $5,106 | $366,000 |
Find assessor info on the county website
Monthly payment
Est. payment
Payment breakdown
Explore the cost of this home by adjusting the details. Changes won't be saved.Climate risks
Neighborhood: 02917

Similar homes
- $750,0003 bd3 ba2.2k sqft13 Carltons Trl, Smithfield, RI 02917For Sale

 MLS ID #1426791, Richard Baccari, Churchill & Banks Co., LLC. StateWide MLS RI
- $799,9003 bd3 ba3.4k sqft250 Harris Rd, Smithfield, RI 02917For Sale
 MLS ID #1425909, Amayah Chavez, Byrnes Real Estate Group. StateWide MLS RI
- $760,0003 bd2 ba2.9k sqft859 Black Plain Rd, North Smithfield, RI 02896For Sale
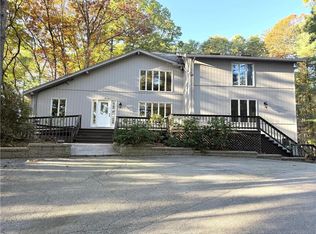 MLS ID #1427069, Derek Greene, The Greene Realty Group. StateWide MLS RI
- $529,9003 bd2 ba2.5k sqft314 Old County Rd, Smithfield, RI 02917For Sale
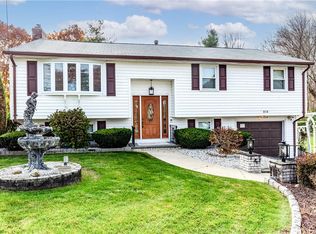 MLS ID #1427784, Jo-Ann Carlton, RE/MAX Properties. StateWide MLS RI
- $874,9005 bd3 ba2.7k sqft439-441 Farnum Pike, Smithfield, RI 02917For SaleMLS ID #1428037, Fava + Vieira Group, Compass. StateWide MLS RI
- $549,0003 bd2 ba1.8k sqft15 Williams Rd, Smithfield, RI 02917For SaleMLS ID #1424406, Alexander Parmenidez, Coldwell Banker Realty. StateWide MLS RI
- $599,9003 bd3 ba2k sqft47 Orchard Ave, Johnston, RI 02919For SaleMLS ID #1428239, Karl Martone, RE/MAX Properties. StateWide MLS RI
- $749,9994 bd3 ba3.2k sqft1 Cedar Path, Lincoln, RI 02865For SaleMLS ID #1427967, Millie Ocampo, REMAX Revolution. StateWide MLS RI
- $749,0005 bd3 ba3.2k sqft151 Quaker Ln, Scituate, RI 02857For SaleMLS ID #1426340, Alysandra Nemeth, Redfin Corporation. StateWide MLS RI
- $709,9003 bd2 ba1.9k sqft112 Cranberry Ridge Rd, Glocester, RI 02857For SaleMLS ID #1427193, Melissa Perrille, eXp Realty LLC. StateWide MLS RI
- $869,9003 bd2 ba1.8k sqft68 Wolf Hill Rd, Smithfield, RI 02917For SaleMLS ID #1424639, Katie Wright, Century 21 Limitless. StateWide MLS RI
- $629,9003 bd2 ba3.2k sqft479 Snake Hill Rd, Glocester, RI 02857For SaleMLS ID #1427963, Ralph Harvey, ListWithFreedom.com, Inc. StateWide MLS RI
- $629,9003 bd2 ba2.5k sqft9 Washington Dr, Johnston, RI 02919For SaleMLS ID #1428145, Jason Quinn, JPAR Prime Real Estate. StateWide MLS RI
- $699,0004 bd3 ba3.5k sqft55 Highland Ter, Scituate, RI 02857For SaleMLS ID #1428125, Ari Tanasio, Tanasio Realty Advisors. StateWide MLS RI
- $575,0004 bd2 ba2.7k sqft20 Whipple Rd, Smithfield, RI 02917For SaleMLS ID #1424071, Kerri Gemma, RE/MAX Properties. StateWide MLS RI
- $499,0003 bd2 ba1.9k sqft872 Greenville Ave, Johnston, RI 02919For SaleMLS ID #1428075, Debi Tofani, BHHS Pinnacle Realty. StateWide MLS RI
- $679,0003 bd2 ba2.8k sqft19 Roger Williams Dr, Smithfield, RI 02828For SaleMLS ID #1423698, Ed Duffy, Alltown Real Estate Group. StateWide MLS RI
