Picture summer evenings on a single-level deck off the dining room - a meticulously maintained, sunlit 3-bedroom semi-detached home in the sought-after Georgian Drive / Tunbridge Rd pocket. Main-floor solid hardwood flows through the living and dining areas; solid oak stairs, railing, and balusters lead to three bedrooms and two full baths. The dining room opens to the deck (walk-out) and overlooks a large, private, well-maintained garden planted with perennial flowers - perfect for BBQs, play, and low-maintenance curbside charm. The eat-in kitchen offers abundant cabinetry and practical workspace, while the living room features a gas fireplace as the focal point in an open dining/living plan ideal for entertaining. The finished lower level is open and spacious - great for growing families - with a large recreation room, a small office nook for hybrid work, a large laundry area and laundry tub with ample storage, and a sizable utility room. A generous driveway (no sidewalk) leads to an attached single-car garage with easy access to the covered/screened porch that helps protect against the elements - a handy sheltered entry between garage and home. Practical systems include a water softener (owned), 100-amp service, and central air. Shows beautifully: meticulously maintained, well laid out, and move-in ready. Unbeatable location: steps to Hickling/Johnson trails, Sunnidale Park, local schools and transit, and minutes to Royal Victoria Regional Health Centre and Hwy 400. Ideal for first-time buyers, young families seeking yard and extra finished living space, or empty nesters/right-sizers wanting a low-maintenance lifestyle with big-yard appeal.
For sale
C$625,000
128 Tunbridge Rd, Barrie, ON L4M 6S2
3beds
3baths
Single Family Residence
Built in ----
3,606 Square Feet Lot
$-- Zestimate®
C$--/sqft
C$-- HOA
What's special
Large recreation roomSizable utility room
- 119 days
- 7
- 0
Zillow last checked:
Listing updated:
Listed by:
MAIN STREET REALTY LTD.
Source: TRREB,MLS®#: S13442874 Originating MLS®#: Toronto Regional Real Estate Board
Originating MLS®#: Toronto Regional Real Estate BoardFacts & features
Interior
Bedrooms & bathrooms
- Bedrooms: 3
- Bathrooms: 3
Primary bedroom
- Level: Second
- Dimensions: 4.33 x 3.61
Bedroom 2
- Level: Second
- Dimensions: 3.07 x 3.05
Bedroom 3
- Level: Second
- Dimensions: 2.77 x 2.75
Bathroom
- Level: Second
- Dimensions: 1.52 x 2.3
Bathroom
- Level: Second
- Dimensions: 1.52 x 2.1
Dining room
- Level: Main
- Dimensions: 3.86 x 3.31
Kitchen
- Level: Main
- Dimensions: 3.86 x 3.61
Laundry
- Level: Basement
- Dimensions: 2 x 4
Living room
- Level: Main
- Dimensions: 3.86 x 3.31
Other
- Level: Main
- Dimensions: 2.13 x 0.92
Recreation
- Level: Basement
- Dimensions: 5.18 x 7.04
Heating
- Forced Air, Gas
Cooling
- Central Air
Features
- Flooring: Carpet Free
- Basement: Full,Finished
- Has fireplace: Yes
- Fireplace features: Living Room, Family Room
Interior area
- Living area range: 1100-1500 null
Property
Parking
- Total spaces: 5
- Parking features: Private Double
- Has garage: Yes
Features
- Stories: 2
- Pool features: None
- Waterfront features: None
Lot
- Size: 3,606 Square Feet
- Features: Hospital, School, Public Transit, Place Of Worship, Level
Details
- Parcel number: 588310891
Construction
Type & style
- Home type: SingleFamily
- Property subtype: Single Family Residence
Materials
- Brick
- Foundation: Unknown
- Roof: Asphalt Shingle
Utilities & green energy
- Sewer: Sewer
Community & HOA
Location
- Region: Barrie
Financial & listing details
- Annual tax amount: C$4,122
- Date on market: 6/14/2026
Price history
Price history is unavailable.
Public tax history
Tax history is unavailable.
Climate risks
Neighborhood: Georgian Drive
Nearby schools
GreatSchools rating
No schools nearby
We couldn't find any schools near this home.
Similar homes
- C$615,0004 bd2 ba-- sqft10 Palling Ln, Barrie, ON L4M 6H4For Sale
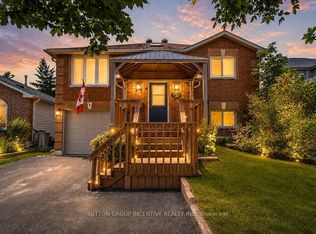 MLS ID #S13538082, SUTTON GROUP INCENTIVE REALTY INC.. TRREB
 - C$669,0004 bd3 ba-- sqft24 Hopkins Rd, Barrie, ON L4M 5X6For Sale
 MLS ID #S13539900, PARKER COULTER REALTY BROKERAGE INC.. TRREB
 - C$650,0004 bd2 ba-- sqft24 Laurie Cres, Barrie, ON L4M 6C7For Sale
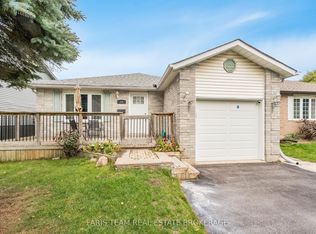 MLS ID #S13730726, FARIS TEAM REAL ESTATE. TRREB
 - C$604,9003 bd1 ba-- sqft224 Foster Dr, Barrie, ON L4N 3X8For Sale
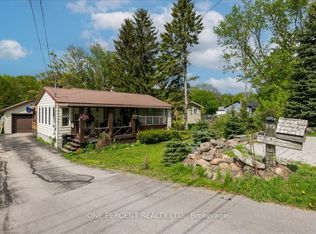 MLS ID #S13740594, ONE PERCENT REALTY LTD.. TRREB
