Get the best value for your money!!! All you have to do is move in, everything else is already done.
Four bedrooms, one story and move-in ready! This freshly painted home with NEW CARPET offers a spacious, functional floor plan with three secondary bedrooms separated from the private primary suite. The large living area features abundant natural light and opens easily to the dining area and kitchen, where you'll find granite countertops, stainless-steel appliances, a gas range, abundant cabinet space and a large center island.
The primary suite includes an ensuite bath and an exceptionally large walk-in closet. A two-car attached garage, fenced backyard and community pool just down the street add to the home's everyday convenience. Ideally located near shopping, dining and major highways.
**BONUS:** A transferable home warranty is already in place through 2030. Move-in ready and offering four bedrooms at a great value—come see 1280 Ophelia today!
For sale
$249,000
1280 Ophelia Rd, Forney, TX 75126
4beds
1,632sqft
Single Family Residence
Built in 2017
5,662 Square Feet Lot
$-- Zestimate®
$153/sqft
$42/mo HOA
What's special
- 31 days
- 230
- 26
Likely to sell faster than
Zillow last checked:
Listing updated:
Listed by:
Stacy Rose 0647369 972-771-5106,
Legacy & Co. Real Estate LLC 972-771-5106
Source: NTREIS,MLS#: 21380836
Facts & features
Interior
Bedrooms & bathrooms
- Bedrooms: 4
- Bathrooms: 2
- Full bathrooms: 2
Primary bedroom
- Features: En Suite Bathroom, Walk-In Closet(s)
- Level: First
- Dimensions: 13 x 15
Bedroom
- Features: Split Bedrooms
- Level: First
- Dimensions: 12 x 11
Bedroom
- Features: Split Bedrooms
- Level: First
- Dimensions: 12 x 11
Bedroom
- Features: Split Bedrooms
- Level: First
- Dimensions: 11 x 12
Dining room
- Level: First
- Dimensions: 8 x 15
Kitchen
- Features: Eat-in Kitchen, Granite Counters, Kitchen Island
- Level: First
- Dimensions: 9 x 15
Living room
- Level: First
- Dimensions: 17 x 18
Heating
- Central
Cooling
- Central Air, Ceiling Fan(s)
Appliances
- Included: Built-In Gas Range, Dishwasher, Disposal
Features
- Eat-in Kitchen, Granite Counters, High Speed Internet, Kitchen Island, Walk-In Closet(s)
- Flooring: Carpet, Luxury Vinyl Plank, Tile
- Has basement: No
- Has fireplace: No
Interior area
- Total interior livable area: 1,632 sqft
Video & virtual tour
Property
Parking
- Total spaces: 2
- Parking features: Garage, Garage Door Opener
- Attached garage spaces: 2
Features
- Levels: One
- Stories: 1
- Pool features: None
- Fencing: Wood
Lot
- Size: 5,662 Square Feet
- Features: Interior Lot
Details
- Parcel number: 193434
Construction
Type & style
- Home type: SingleFamily
- Architectural style: Traditional,Detached
- Property subtype: Single Family Residence
Materials
- Brick
- Foundation: Slab
- Roof: Composition
Condition
- Resale
- Year built: 2017
Utilities & green energy
- Sewer: Public Sewer
- Water: Public
- Utilities for property: Sewer Available, Water Available
Community & HOA
Community
- Features: Community Mailbox, Sidewalks
- Subdivision: Vintage Meadows Ph 1
HOA
- Has HOA: Yes
- Services included: All Facilities, Association Management
- HOA fee: $500 annually
- HOA name: Veracity Inc
- HOA phone: 214-368-3388
Location
- Region: Forney
Financial & listing details
- Price per square foot: $153/sqft
- Tax assessed value: $268,796
- Annual tax amount: $7,288
- Date on market: 9/11/2026
- Cumulative days on market: 215 days
- Listing terms: Cash,Conventional,FHA,VA Loan
Estimated market value
Not available
Estimated sales range
Not available
Not available
Price history
| Date | Event | Price |
|---|---|---|
| 9/11/2026 | Listed for sale | $249,000-2.9%$153/sqft |
Source: NTREIS #21380836 Report a problem | ||
| 9/11/2026 | Listing removed | $256,500$157/sqft |
Source: NTREIS #21191961 Report a problem | ||
| 8/20/2026 | Price change | $256,500+1%$157/sqft |
Source: NTREIS #21191961 Report a problem | ||
| 7/24/2026 | Price change | $254,000-1.9%$156/sqft |
Source: NTREIS #21191961 Report a problem | ||
| 6/28/2026 | Price change | $259,000-4%$159/sqft |
Source: NTREIS #21191961 Report a problem | ||
| 4/29/2026 | Price change | $269,900-1.8%$165/sqft |
Source: NTREIS #21191961 Report a problem | ||
| 3/10/2026 | Listed for sale | $274,900+29.1%$168/sqft |
Source: NTREIS #21191961 Report a problem | ||
| 9/9/2019 | Sold | -- |
Source: Agent Provided Report a problem | ||
| 9/3/2019 | Pending sale | $213,000$131/sqft |
Source: Unbundle Realty, L.L.C. #14121799 Report a problem | ||
| 8/24/2019 | Price change | $213,000-1.4%$131/sqft |
Source: Unbundle Realty, L.L.C. #14121799 Report a problem | ||
| 8/7/2019 | Price change | $216,000-0.9%$132/sqft |
Source: Unbundle Realty, L.L.C. #14121799 Report a problem | ||
| 7/23/2019 | Price change | $218,000-0.5%$134/sqft |
Source: Unbundle Realty, L.L.C. #14121799 Report a problem | ||
| 6/27/2019 | Listed for sale | $219,000$134/sqft |
Source: Unbundle Realty, L.L.C. #14121799 Report a problem | ||
Public tax history
| Year | Property taxes | Tax assessment |
|---|---|---|
| 2025 | $7,288 -6.1% | $268,796 -6.2% |
| 2024 | $7,758 -7.5% | $286,620 -7.7% |
| 2023 | $8,383 +8.3% | $310,568 +10.9% |
| 2022 | $7,744 | $280,000 +32.9% |
| 2021 | -- | $210,660 +3.3% |
| 2020 | -- | $203,840 +3.9% |
| 2019 | -- | $196,230 +1% |
| 2018 | -- | $194,260 +547.5% |
| 2017 | -- | $30,000 |
Find assessor info on the county website
Monthly payment
Est. payment
Payment breakdown
Explore the cost of this home by adjusting the details. Changes won't be saved.Climate risks
Neighborhood: Vintage Meadows
Nearby schools
Schools provided by the listing agent
- Elementary: Johnson
- Middle: Warren
- High: Forney
- District: Forney ISD
Source: NTREIS. This data may not be complete. We recommend contacting the local school district to confirm school assignments for this home.
Similar homes
- $--3 bd2 ba1.7k sqft1119 Singletree Dr, Forney, TX 75126Auction
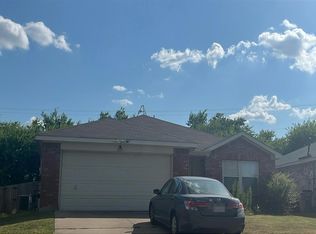 Auction.com 2
 - $247,0003 bd2 ba1.7k sqft2029 Wellington Point, Heartland, TX 75126For Sale
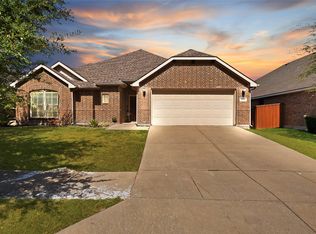 MLS ID #21387197, Raina Gresham. NTREIS
 - $275,0004 bd3 ba2.3k sqft2022 Wellington Point, Heartland, TX 75126For Sale
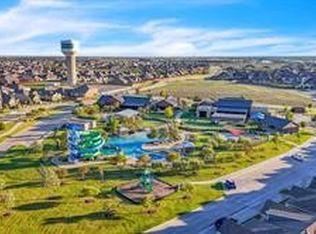 MLS ID #21216285, Claudia Rodriguez. NTREIS
 - $255,0004 bd2 ba1.9k sqft2024 Preston Trl, Forney, TX 75126For Sale
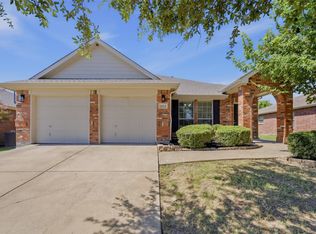 MLS ID #21326491, Clinton Shipley. NTREIS
