SPACE, CONVENIENCE & BEAUTIFUL VIEWS - ALL IN ONE EXCEPTIONAL HOME! Welcome to 1280 Rudolph, Unit 5G, offering an impressive 2,135 square feet of living space - the largest floor plan in the complex! This expansive residence features two generously sized bedrooms, three full bathrooms, a home office and a flexible layout with the potential for a third bedroom or den. Enjoy peaceful forest views and gorgeous sunsets from TWO private west facing balconies, perfect for morning coffee, an afternoon read, or wine and cheese while enjoying the sunsets. Inside, you'll appreciate fresh paint, newer sliding glass doors, recessed lighting, convenient in-unit laundry, built-in office features, and TWO oversized walk-in closets. While the home offers an opportunity to bring your own decorating ideas and updates, it is exceptionally spacious, clean, comfortable, and ready to enjoy from day one! Two tandem garage parking spaces and a storage locker add even more convenience. The gated community offers 24-hour security, an outdoor swimming pool, exercise room, and library, creating an easy, carefree lifestyle with amenities right outside your door. Imagine enjoying the beautiful spring weather, lazy summer afternoons by the pool, and spectacular fall colors overlooking the pond, all with the freedom to lock the door and head off on your next adventure whenever the mood strikes! Ideally located near parks, the Chicago Botanic Garden, shopping, dining, and convenient access to the Edens Expressway. Whether you're looking to simplify your lifestyle without sacrificing space or seeking a comfortable home base for the seasons you love most, this is a rare opportunity to enjoy the best of both worlds!
New
$499,000
1280 Rudolph Rd APT 5G, Northbrook, IL 60062
2beds
2,135sqft
Condominium, Single Family Residence
Built in 1980
-- sqft lot
$-- Zestimate®
$234/sqft
$1,301/mo HOA
What's special
Gated communityTwo generously sized bedroomsRecessed lightingHome officeOutdoor swimming poolFlexible layoutPeaceful forest views
- --
- 148
- views
- 5
- saves
Zillow last checked:
Listing updated:
Listed by:
C Bryce Fuller, ABR 847-724-1855,
Baird & Warner
Source: MRED as distributed by MLS GRID,MLS#: 12805552
Facts & features
Interior
Bedrooms & bathrooms
- Bedrooms: 2
- Bathrooms: 3
- Full bathrooms: 3
Rooms
- Room types: Foyer, Walk In Closet, Balcony/Porch/Lanai, Office, Storage
Primary bedroom
- Features: Flooring (Carpet), Bathroom (Full)
- Level: Main
- Area: 352 Square Feet
- Dimensions: 22X16
Bedroom 2
- Features: Flooring (Carpet)
- Level: Main
- Area: 198 Square Feet
- Dimensions: 18X11
Balcony porch lanai
- Features: Flooring (Other)
- Level: Main
- Area: 102 Square Feet
- Dimensions: 17X6
Dining room
- Features: Flooring (Carpet)
- Level: Main
- Dimensions: COMBO
Foyer
- Features: Flooring (Ceramic Tile)
- Level: Main
- Area: 40 Square Feet
- Dimensions: 8X5
Kitchen
- Features: Kitchen (Eating Area-Table Space), Flooring (Ceramic Tile)
- Level: Main
- Area: 152 Square Feet
- Dimensions: 19X8
Laundry
- Features: Flooring (Vinyl)
- Level: Main
- Area: 40 Square Feet
- Dimensions: 8X5
Living room
- Features: Flooring (Carpet)
- Level: Main
- Area: 840 Square Feet
- Dimensions: 30X28
Office
- Features: Flooring (Carpet)
- Level: Main
- Area: 99 Square Feet
- Dimensions: 11X9
Storage
- Features: Flooring (Carpet)
- Level: Main
- Area: 42 Square Feet
- Dimensions: 7X6
Walk in closet
- Features: Flooring (Carpet)
- Level: Main
- Area: 50 Square Feet
- Dimensions: 10X5
Heating
- Electric, Forced Air
Cooling
- Central Air
Appliances
- Included: Range, Dishwasher, Refrigerator, Washer, Dryer, Disposal, Range Hood
- Laundry: Main Level, Washer Hookup, In Unit, Laundry Closet
Features
- Elevator, 1st Floor Bedroom, Storage, Built-in Features
- Doors: Door Monitored By TV
- Basement: None
- Number of fireplaces: 1
- Fireplace features: Gas Log, Gas Starter, Living Room
Interior area
- Total structure area: 0
- Total interior livable area: 2,135 sqft
Video & virtual tour
Property
Parking
- Total spaces: 2
- Parking features: Garage Door Opener, Tandem, Yes, Garage Owned, Attached, Garage
- Attached garage spaces: 2
- Has uncovered spaces: Yes
Accessibility
- Accessibility features: Bath Grab Bars, Disability Access
Features
- Exterior features: Balcony, Door Monitored By TV
- Pool features: In Ground
- Has view: Yes
- View description: Water
- Has water view: Yes
- Water view: Water
Lot
- Features: Common Grounds
Details
- Additional structures: Tennis Court(s), Club House
- Parcel number: 04032000251063
- Special conditions: None
- Other equipment: Intercom
Construction
Type & style
- Home type: Condo
- Property subtype: Condominium, Single Family Residence
Materials
- Brick
- Foundation: Concrete Perimeter
- Roof: Asphalt
Condition
- New construction: No
- Year built: 1980
Utilities & green energy
- Electric: Circuit Breakers
- Sewer: Public Sewer, Storm Sewer
- Water: Lake Michigan
- Utilities for property: Cable Available
Community & HOA
Community
- Subdivision: Condos Of Northbrook
HOA
- Has HOA: Yes
- Amenities included: Elevator in Residence, Exercise Room, Storage, On Site Manager/Engineer, Party Room, Sundeck, Pool, Security Door Lock(s), Tennis Court(s), Ceiling Fan, Clubhouse, Elevator(s)
- Services included: Water, Gas, Parking, Insurance, Security, Doorman, Clubhouse, Exercise Facilities, Pool, Exterior Maintenance, Lawn Care, Scavenger, Snow Removal
- HOA fee: $1,301 monthly
Location
- Region: Northbrook
Financial & listing details
- Price per square foot: $234/sqft
- Tax assessed value: $351,030
- Annual tax amount: $6,715
- Date on market: 11/18/2026
- Ownership: Condo
Estimated market value
Not available
Estimated sales range
Not available
Not available
Price history
| Date | Event | Price |
|---|---|---|
| 2/20/2003 | Sold | $399,000+5%$187/sqft |
Source: Public Record Report a problem | ||
| 6/30/1997 | Sold | $380,000$178/sqft |
Source: Public Record Report a problem | ||
Public tax history
| Year | Property taxes | Tax assessment |
|---|---|---|
| 2024 | $6,977 +3.9% | $35,103 +0% |
| 2023 | $6,715 +3.8% | $35,102 |
| 2022 | $6,471 +9.5% | $35,102 +19.2% |
| 2021 | $5,910 +0.3% | $29,459 |
| 2020 | $5,892 +3% | $29,459 -9.1% |
| 2019 | $5,721 +29.3% | $32,415 +30% |
| 2018 | $4,425 +2% | $24,941 |
| 2017 | $4,336 -2.9% | $24,941 |
| 2016 | $4,467 -0.9% | $24,941 +6.6% |
| 2015 | $4,509 +4.4% | $23,388 |
| 2014 | $4,321 +3.7% | $23,388 |
| 2013 | $4,165 +0.5% | $23,388 -5.2% |
| 2012 | $4,145 -12.8% | $24,672 |
| 2011 | $4,756 +3.6% | $24,672 |
| 2010 | $4,592 -23.4% | $24,672 -29.3% |
| 2009 | $5,998 -5% | $34,904 -18.1% |
| 2008 | $6,314 +37.3% | $42,634 |
| 2007 | $4,599 -16.5% | $42,634 +23.6% |
| 2006 | $5,507 +24.4% | $34,499 |
| 2005 | $4,427 +3.4% | $34,499 |
| 2004 | $4,283 -5.7% | $34,499 +12.7% |
| 2003 | $4,541 +2.3% | $30,621 |
| 2002 | $4,438 +0.3% | $30,621 |
| 2001 | $4,426 +3.3% | $30,621 +4.6% |
| 2000 | $4,287 +1.2% | $29,274 |
| 1999 | $4,235 | $29,274 |
Find assessor info on the county website
Monthly payment
Est. payment
Payment breakdown
Explore the cost of this home by adjusting the details. Changes won't be saved.Climate risks
Neighborhood: 60062
Nearby schools
Schools provided by the listing agent
- Elementary: Meadowbrook Elementary School
- Middle: Northbrook Junior High School
- High: Glenbrook North High School
- District: 28
Source: MRED as distributed by MLS GRID. This data may not be complete. We recommend contacting the local school district to confirm school assignments for this home.
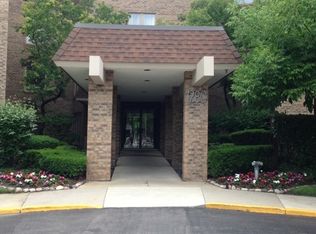
- $324,5002 bd2 ba1.6k sqft1280 Rudolph Rd APT 1B, Northbrook, IL 60062Off Market
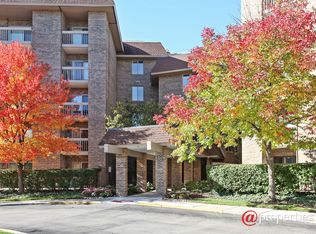
- $236,8001 bd1 ba140k sqft1280 Rudolph Rd OFFICE 1, Northbrook, IL 60062Off Market
- $388,6002 bd-- ba140k sqft1280 Rudolph Rd APT 2E, Northbrook, IL 60062Off Market
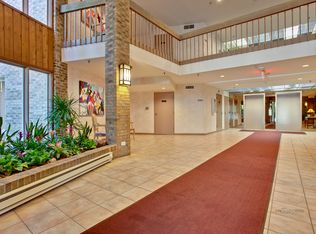
- $388,8002 bd2 ba1.6k sqft1280 Rudolph Rd #2K, Northbrook, IL 60062Off Market
Similar homes
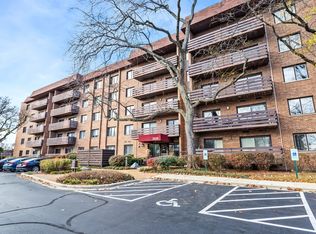
- $499,9003 bd2 ba1.7k sqft2020 Chestnut Ave APT 501, Glenview, IL 60025New
 MLS ID #12800542, Justin Greenberg, SERHANT.. MRED as distributed by MLS GRID
- $520,0002 bd2 ba1.7k sqft3851 Mission Hills Rd APT 303, Northbrook, IL 60062Active
 MLS ID #12771377, Kirste Gaudet, @properties Christie's International Real Estate. MRED as distributed by MLS GRID
- $515,0002 bd2 ba1.6k sqft1671 Mission Hills Rd APT 104, Northbrook, IL 60062Active
 MLS ID #12676627, Carmen Poplawski, Century 21 Integra. MRED as distributed by MLS GRID
- $429,0003 bd2 ba2k sqft1534 McDaniels Ave APT 3E, Highland Park, IL 60035Active
 MLS ID #12805152, Noah Levy, Compass. MRED as distributed by MLS GRID
