Wingberry Farms, King Township's most extraordinary estates, located less than an hour north of Toronto in one of Ontario's premier equestrian communities.75 acres of rolling countryside, the property offers luxury living, income potential, exceptional equestrian facilities, & long-term land value.The landscape features meadows, forests, paddocks, private trails, ponds, & cascading waterfalls. The highest point sits a charming hilltop log cabin & studio with panoramic sunrise & sunset views, ideal for art, yoga, wellness, entertaining, or quiet reflection. Scenic trails connect the property's forests, water features, & natural beauty.Three separate residences provide outstanding flexibility for multigenerational living, guests, staff accommodations, home-based business use, or rental income. The custom Gate House (2018) offers 4+2 bedrooms, 7 bathrooms, open-concept living, a nanny suite, gym, theatre, large entertaining decks, hot tub, & fire pit. The Main Residence features 4 bedrooms, a dramatic great room, outdoor kitchen, multiple entertaining areas, & an impressive indoor pool & spa wing completed in 2019. A detached garage includes a separate apartment above. The third residence is a 4-bedroom Guest House with a lower-level staff apartment.The equestrian facilities are among Ontario's finest, including a 26-stall main barn, 6-stall stable, heated Olympic-style indoor arena, exercise walker, professional sand ring, grass Grand Prix ring with cross-country elements, extensive trail system, & multiple paddocks with run-in shelters. Supporting infrastructure includes a 5-bay garage & two heated workshops.Private yet highly accessible, Wingberry Farms is a rare opportunity in a region where large land holdings are increasingly scarce. Designated Village Reserve lands further enhance its appeal as a potential long-term land banking opportunity while operating today as a luxury estate, family compound, equestrian facility, retreat property, or home-based business.
For sale
C$18,800,000
12800 8th Concession Rd, King, ON L7B 1K4
4beds
5baths
Single Family Residence
Built in ----
75 Square Feet Lot
$-- Zestimate®
C$--/sqft
C$-- HOA
What's special
Nanny suiteLarge entertaining decksHot tubFire pitDramatic great roomOutdoor kitchenMultiple entertaining areas
- 49 days |
- 398 |
- 6 |
Zillow last checked:
Listing updated:
Listed by:
Sotheby's International Realty Canada
Source: TRREB,MLS®#: N13415604 Originating MLS®#: One Point Association of REALTORS
Originating MLS®#: One Point Association of REALTORSFacts & features
Interior
Bedrooms & bathrooms
- Bedrooms: 4
- Bathrooms: 5
Heating
- Forced Air, Propane
Cooling
- Central Air
Appliances
- Included: Bar Fridge
Features
- Guest Accommodations, In-Law Capability, In-Law Suite, Storage, Central Vacuum, Sauna, Steam Room
- Flooring: Accessory Apartment, Brick & Beam
- Basement: Finished with Walk-Out,Full
- Has fireplace: Yes
- Fireplace features: Family Room, Wood Burning Stove, Wood Burning, Propane
Interior area
- Living area range: 5000 + null
Property
Parking
- Total spaces: 35
- Parking features: Garage Door Opener
- Has garage: Yes
Features
- Stories: 3
- Patio & porch: Deck, Patio, Porch
- Exterior features: Landscaped, Lighting, Privacy, Private Pond
- Has private pool: Yes
- Pool features: Indoor, In Ground
- Has spa: Yes
- Spa features: Hot Tub
- Has view: Yes
- View description: Garden, Meadow, Hills, Panoramic, Pasture, Pond, Trees/Woods, Forest
- Has water view: Yes
- Water view: Pond
- Waterfront features: None
Lot
- Size: 75 Square Feet
- Features: Clear View, Cul de Sac/Dead End, Lake/Pond, Part Cleared, River/Stream, School
Details
- Parcel number: 033620100
- Other equipment: Generator - Full, Propane Tank
- Horses can be raised: Yes
Construction
Type & style
- Home type: SingleFamily
- Property subtype: Single Family Residence
Materials
- Wood, Stone
- Foundation: Poured Concrete, Concrete Block
- Roof: Asphalt Shingle
Utilities & green energy
- Sewer: Septic
Community & HOA
Community
- Security: Security Gate
Location
- Region: King
Financial & listing details
- Annual tax amount: C$22,919
- Date on market: 6/8/2026
Sotheby's International Realty Canada
Sotheby's International Realty Canada
By pressing Contact Agent, you agree that the real estate professional identified above may call/text you about your search, which may involve use of automated means and pre-recorded/artificial voices. You don't need to consent as a condition of buying any property, goods, or services. Message/data rates may apply. You also agree to our Terms of Use. Zillow does not endorse any real estate professionals. We may share information about your recent and future site activity with your agent to help them understand what you're looking for in a home.
Price history
Price history is unavailable.
Public tax history
Tax history is unavailable.
Climate risks
Neighborhood: Nobleton
Nearby schools
GreatSchools rating
No schools nearby
We couldn't find any schools near this home.
- C$2,600,0005 bd3 ba-- sqft5530 King Rd, King, ON L0G1N0For Sale

- C$5,499,0005 bd9 ba-- sqft6 Forestave Cres, King, ON L0G1N0For Sale
- C$6,999,0008 bd14 ba-- sqft29 Greenside Dr, King, ON L0G1N0For Sale

- C$2,348,0004 bd5 ba-- sqft17 Westbrooke Blvd, King, ON L7B1N2For Sale
- C$2,299,9994 bd3 ba-- sqft124 Elmpine Trl, King, ON L7B1K4For Sale
- C$5,488,8007 bd8 ba-- sqft12975 Mill Rd, King, ON L7B1K4For Sale
- C$1,868,0006 bd4 ba-- sqft140 Hill Farm Rd, King, ON L0G1N0For Sale
- C$2,598,0005 bd6 ba-- sqft14 Aspen King Ct, King, ON L7B0A1For Sale
Similar homes
- C$18,999,0006 bd8 ba-- sqft14358 Bathurst St, King, ON L7B 1K5For Sale
 MLS ID #N13068312, RE/MAX REALTRON REALTY INC.. TRREB
 - C$16,800,0007 bd9 ba-- sqft15466 The Gore Rd, Caledon, ON L7C 3E5For Sale
 MLS ID #W13078716, RE/MAX REALTRON BARRY COHEN HOMES INC.. TRREB
 - C$9,498,0006 bd8 ba-- sqft35 Kingswood Dr, King, ON L7B 1K8For Sale
 MLS ID #N13237190, NEST SEEKERS INTERNATIONAL REAL ESTATE. TRREB
 - C$16,950,0003 bd2 ba-- sqft16401 Dufferin St #16333, King, ON L7B 1K5For Sale
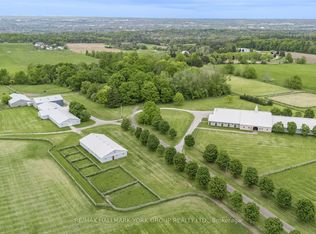 MLS ID #N12096719, RE/MAX HALLMARK YORK GROUP REALTY LTD.. TRREB
 - C$16,900,0005 bd7 ba-- sqft15 Park Lane Cir, Toronto, ON M3B 1Z8For SaleMLS ID #C13070912, RE/MAX REALTRON BARRY COHEN HOMES INC.. TRREB
- C$11,450,0007 bd8 ba-- sqft76 Scotch Valley Dr, King, ON L7B 1L9For SaleMLS ID #N13442706, ANALYST REALTY INC.. TRREB
- C$16,800,0007 bd12 ba-- sqft382 Old Yonge St, Toronto, ON M2P 1R4For SaleMLS ID #C12945142, RE/MAX REALTRON BARRY COHEN HOMES INC.. TRREB
- C$9,998,8885 bd9 ba7.3k sqft121 Rebecca Ct, Vaughan, ON L6A 1G2For SaleMLS ID #40824365, Brad Miller, Broker, Century 21 Miller Real Estate Ltd.. ITSO
- C$18,000,0006 bd11 ba-- sqft103 Old Colony Rd, Toronto, ON M2L 2K3New ConstructionMLS ID #C12795056, RE/MAX REALTRON BARRY COHEN HOMES INC.. TRREB
- C$12,999,9994 bd2 ba-- sqft5232 Mayfield Rd, Caledon, ON L7C 0Z5For SaleMLS ID #W13527180, COLDWELL BANKER THE REAL ESTATE CENTRE. TRREB
- C$11,800,0007 bd10 ba-- sqft17 Alderbrook Dr, Toronto, ON M3B 1E3For SaleMLS ID #C13556120, RE/MAX REALTRON BARRY COHEN HOMES INC.. TRREB
- C$13,800,0006 bd8 ba-- sqft7 Oxbow Rd, Toronto, ON M3B 1Z9For SaleMLS ID #C13149946, HAMMOND INTERNATIONAL PROPERTIES LIMITED. TRREB
- C$11,900,0005 bd9 ba-- sqft23 Hunters Glen Rd, Aurora, ON L4G 6W4For SaleMLS ID #N13171454, RE/MAX REALTRON BARRY COHEN HOMES INC.. TRREB
- C$9,900,0006 bd5 ba-- sqft14455 Dufferin St, King, ON L7B 1M6For SaleMLS ID #N12553150, RE/MAX HALLMARK YORK GROUP REALTY LTD.. TRREB
- C$13,950,0007 bd9 ba-- sqft7 Appleby Ct, Toronto, ON M9B 5A1For SaleMLS ID #W13152672, SOTHEBY'S INTERNATIONAL REALTY CANADA. TRREB
- C$9,500,0006 bd8 ba-- sqft1865 Davis Dr W, King, ON L3Y 4V9For SaleMLS ID #N13457748, RE/MAX HALLMARK YORK GROUP REALTY LTD.. TRREB
- C$10,180,0005 bd7 ba-- sqft39 Burton Rd, Toronto, ON M5P 1V1For SaleMLS ID #C13603996, SOTHEBY'S INTERNATIONAL REALTY CANADA. TRREB
- C$11,888,0007 bd8 ba-- sqft23 Country Ln, Toronto, ON M2L 1E1For SaleMLS ID #C13475464, SOTHEBY'S INTERNATIONAL REALTY CANADA. TRREB
- C$10,520,0006 bd8 ba-- sqft20 Bryson Dr, Richmond Hill, ON L4C 6E3For SaleMLS ID #N13473288, RE/MAX REALTRON REALTY INC.. TRREB
- C$12,900,0006 bd9 ba-- sqft46 Maryvale Cres, Richmond Hill, ON L4C 6P8For SaleMLS ID #N13422130, RE/MAX REALTRON BARRY COHEN HOMES INC.. TRREB
