This stunning home is situated on 10 acres! 5 bd, 3.5 ba with a bonus room on its own mini-split, 3 car garage, covered back porch with ceiling fans for those warm summer days and a cozy gas fireplace for cool fall evenings. This home features a whole home generator, wired entire home camera system and security system. Automated exterior lights, all LED lighting Spray foam insulation and Pella black on black double insulated windows. Electric heat/air with heat pump, Talk about energy efficient! The kitchen will make you fall in love with beautiful matte white/brushed bronze Cafe brand appliances, 6 burner commercial style range, Quartz waterfall counter tops, and LVP flooring. Two sets of Jack and Jill bedrooms are set apart from the Primary suite which features a luxurious soaker tub and walk through double shower, his and hers closets connect to a spacious laundry room. The outside features an insulated 30 x 40 Shop, 14' walls, roll up & pass-through doors, 2 awnings, electrity, above ground pool hot tub on 10 acres of beautiful level land. This one is even better than the pictures can show.
Active
$895,000
12801 Mars Hill Rd, Bauxite, AR 72011
5beds
4,148sqft
Single Family Residence
Built in 2022
10 Acres Lot
$860,100 Zestimate®
$216/sqft
$-- HOA
What's special
Beautiful level landSpacious laundry roomSpray foam insulationHis and hers closetsAutomated exterior lightsLvp flooringCozy gas fireplace
- 12 days
- 670
- 79
Likely to sell faster than
Zillow last checked:
Listing updated:
Listed by:
Wayne Post 501-454-8263,
Century 21 Parker & Scroggins Realty - Benton 501-316-4088
Source: CARMLS,MLS#: 26041520
Facts & features
Interior
Bedrooms & bathrooms
- Bedrooms: 5
- Bathrooms: 4
- Full bathrooms: 3
- 1/2 bathrooms: 1
Rooms
- Room types: Bonus Room
Dining room
- Features: Eat-in Kitchen, Living/Dining Combo
Appliances
- Included: Built-In Range, Microwave, Gas Range, Dishwasher, Disposal, Refrigerator
- Laundry: Washer Hookup, Electric Dryer Hookup, Laundry Room
Features
- Walk-In Closet(s), Built-in Features, Ceiling Fan(s), Walk-in Shower, Pantry, Vaulted Ceiling(s), All Bedrooms Down, 5 Bedrooms Same Level
- Flooring: Carpet, Tile, Luxury Vinyl
- Doors: Insulated Doors
- Windows: Insulated Windows, Low Emissivity Windows
- Basement: None
- Attic: Floored
- Has fireplace: Yes
- Fireplace features: Gas Logs Present
Interior area
- Total structure area: 4,148
- Total interior livable area: 4,148 sqft
Property
Parking
- Total spaces: 3
- Parking features: RV Access/Parking, Garage, Three Car, Garage Door Opener, Garage Faces Side, Garage Faces Rear
- Has garage: Yes
Features
- Levels: One and One Half
- Stories: 1.5
- Patio & porch: Porch
- Exterior features: Storage, Rain Gutters, Shop
- Has private pool: Yes
- Pool features: Above Ground
- Fencing: Partial
Lot
- Size: 10 Acres
- Features: Sloped, Rural Property, Extra Landscaping
Details
- Parcel number: 00105984021
Construction
Type & style
- Home type: SingleFamily
- Architectural style: Contemporary
- Property subtype: Single Family Residence
Materials
- Brick
- Foundation: Slab
- Roof: Shingle
Condition
- New construction: No
- Year built: 2022
Details
- Builder name: Jody Pety
Utilities & green energy
- Electric: Elec-Municipal (+Entergy)
- Gas: Gas-Propane/Butane
- Sewer: Septic Tank
- Utilities for property: Gas-Propane/Butane
Green energy
- Energy efficient items: Doors, Insulation
Community & HOA
Community
- Security: Smoke Detector(s), Security System, Video Surveillance
- Subdivision: Metes & Bounds
HOA
- Has HOA: No
Location
- Region: Bauxite
Financial & listing details
- Price per square foot: $216/sqft
- Tax assessed value: $625,580
- Annual tax amount: $5,443
- Date on market: 10/14/2026
- Listing terms: VA Loan,FHA,Conventional,Cash
- Road surface type: Paved
Estimated market value
$860,100
$817,000 - $903,000
$3,164/mo
Price history
| Date | Event | Price |
|---|---|---|
| 10/14/2026 | Listed for sale | $895,000+17.3%$216/sqft |
Source:  CARMLS #26041520 Report a problem CARMLS #26041520 Report a problem | ||
| 6/14/2023 | Sold | $763,000-0.1%$184/sqft |
Source: CARMLS #23012394 Report a problem | ||
| 5/8/2023 | Contingent | $763,500$184/sqft |
Source: CARMLS #23012394 Report a problem | ||
| 4/26/2023 | Listed for sale | $763,500$184/sqft |
Source: CARMLS #23012394 Report a problem | ||
Public tax history
| Year | Property taxes | Tax assessment |
|---|---|---|
| 2025 | $5,443 +4.9% | $125,116 +6.2% |
| 2024 | $5,188 -1.4% | $117,772 |
| 2023 | $5,263 +550.2% | $117,772 +602.7% |
| 2022 | $810 | $16,761 |
Find assessor info on the county website
Monthly payment
Est. payment
Payment breakdown
Explore the cost of this home by adjusting the details. Changes won't be saved.Climate risks
Neighborhood: 72011
Nearby schools
Schools provided by the listing agent
- Elementary: Pine Haven
- Middle: Bauxite
- High: Bauxite
Source: CARMLS. This data may not be complete. We recommend contacting the local school district to confirm school assignments for this home.
Similar homes
- $598,5005 bd3 ba3.1k sqft4051 Bauxite Cutoff Rd, Bauxite, AR 72011For Sale
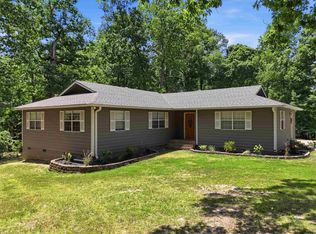
 MLS ID #26038809, Kevin Steed, CBRPM Bryant. CARMLS
 - $1,080,0004 bd5 ba4.4k sqft3840 Quail Ln, Benton, AR 72019For Sale
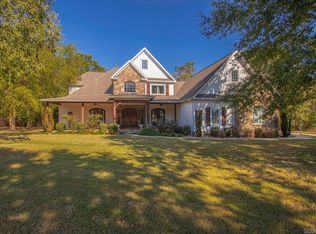 MLS ID #26042944, Buffie C Howard, Truman Ball Real Estate. CARMLS
 - $489,9003 bd3 ba3.3k sqft990 Buckwood, Bauxite, AR 72011For Sale
 MLS ID #26030016, Jonathan Dixon, Baxley-Penfield-Moudy Realtors. CARMLS
 - $869,0004 bd4 ba4.6k sqft7319 Palm Beach Ave, Benton, AR 72019For Sale
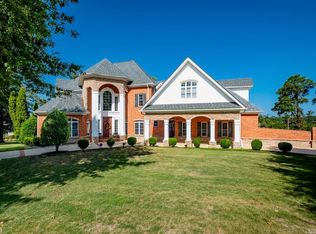 MLS ID #26033688, Jeffrey D Jenkins, Ascent Real Estate. CARMLS
 - $900,0005 bd4 ba5.4k sqft5918 Riviera Dr, Benton, AR 72019For SaleMLS ID #26033602, Aleisha McIntire, IRealty Arkansas - Benton. CARMLS
- $1,150,0004 bd5 ba4k sqft9601 Highway 35, Benton, AR 72015For SaleMLS ID #26036199, Amanda White, Anchor & Oak Realty Group. CARMLS
- $1,100,0003 bd2 ba3k sqft1036 Mills Park Rd, Bryant, AR 72022For SaleMLS ID #26040409, Leighann Bussell, Realty One Group - Pinnacle. CARMLS
- $476,4004 bd3 ba2.4k sqft(Undisclosed Address), Bauxite, AR 72011New ConstructionMLS ID #26040027, Jody Petty, Anchor & Oak Realty Group. CARMLS
- $899,9005 bd5 ba5.8k sqft418 Suncrest St, Bryant, AR 72022For SaleMLS ID #26036893, Kim Creighton, Baxley-Penfield-Moudy Realtors. CARMLS
- $467,5004 bd3 ba2.4k sqft(Undisclosed Address), Bauxite, AR 72011New ConstructionMLS ID #26039778, Jody Petty, Anchor & Oak Realty Group. CARMLS
- $850,0005 bd4 ba4.3k sqft6423 Caribbean Dr W, Benton, AR 72019For SaleMLS ID #26026372, Gayle Doll, Charlotte John Company (Little Rock). CARMLS
- $730,0004 bd4 ba3.6k sqft7611 Worth Ave E, Benton, AR 72019For SaleMLS ID #26040946, Christopher Jordan, Keller Williams Realty Premier. CARMLS
- $649,9004 bd3 ba4.6k sqft3225 Social Hill Rd, Benton, AR 72015For SaleMLS ID #26023681, Jesse Baxley, Baxley-Penfield-Moudy Realtors. CARMLS
- $785,0004 bd5 ba4.3k sqft7303 Worth Ave E, Benton, AR 72019For SaleMLS ID #26037185, Carolyn Trusty, CBRPM Bryant. CARMLS
- $600,0003 bd3 ba2.7k sqft3306 S Shobe Rd, Bryant, AR 72022For SaleMLS ID #26041445, Carolyn Trusty, CBRPM Bryant. CARMLS
- $765,0004 bd4 ba3.7k sqft7034 Westshore Ave, Benton, AR 72019For SaleMLS ID #26039786, Courtney Stott, Century 21 Parker & Scroggins Realty - Bryant. CARMLS
- $690,0004 bd4 ba3.3k sqft6276 Coy Ln, Mabelvale, AR 72103For SaleMLS ID #26018769, Carroll Threet, Threet Real Estate. CARMLS
- $485,0003 bd3 ba2.8k sqft664 Hiram Dr, Bauxite, AR 72011For SaleMLS ID #26036426, Linette Galbraith, McGraw Realtors - HSV. CARMLS
- $620,0004 bd4 ba4.2k sqft7414 Palm Beach Ave, Benton, AR 72019For SaleMLS ID #26042216, Ashly Cummings, Clark & Co. Realty. CARMLS
- $589,5004 bd3 ba2.8k sqft12603 Germania, Alexander, AR 72002For SaleMLS ID #26017096, Layne Penfield, Baxley-Penfield-Moudy Realtors. CARMLS
