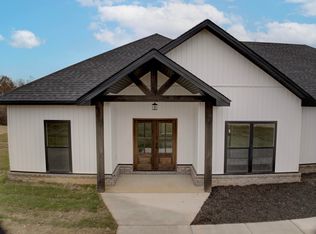
New construction home on one plus acre lot. All brick exterior. Side load two car garage. Covered front and back porches. Cathedral ceiling in living room with wood burning fireplace. High efficiency foam insulation. Stainless steel appliances. Walk in closet for primary bedroom and a walk in shower for primary bath. Large picture windows in living room and kitchen.
Active
$482,400
Bauxite, AR 72011
4beds
2,539sqft
Single Family Residence
Built in 2026
1.03 Acres Lot
$-- Zestimate®
$190/sqft
$-- HOA
What's special
All brick exteriorWood burning fireplaceStainless steel appliances
- 2 days
- 61
- 4
Zillow last checked:
Listing updated:
Listed by:
Jody Petty 501-912-8525,
Anchor & Oak Realty Group 501-425-4515,
Frankie L Rivers 501-425-4515,
Anchor & Oak Realty Group
Source: CARMLS,MLS#: 26040027
Facts & features
Interior
Bedrooms & bathrooms
- Bedrooms: 4
- Bathrooms: 3
- Full bathrooms: 2
- 1/2 bathrooms: 1
Rooms
- Room types: Great Room, Office/Study
Dining room
- Features: Breakfast Bar, Separate Dining Room
Heating
- Heat Pump
Cooling
- Electric
Appliances
- Included: Free-Standing Range, Microwave, Electric Range, Dishwasher, Disposal, Electric Water Heater
- Laundry: Washer Hookup, Electric Dryer Hookup, Laundry Room
Features
- Walk-In Closet(s), Built-in Features, Ceiling Fan(s), Walk-in Shower, Breakfast Bar, Kit Counter-Quartz, Pantry, Sheet Rock, Primary Bedroom/Main Lv, Guest Bedroom/Main Lv, All Bedrooms Down, 4 Bedrooms Same Level
- Flooring: Laminate, Tile
- Doors: Insulated Doors
- Windows: Insulated Windows, Low Emissivity Windows
- Has fireplace: Yes
- Fireplace features: Factory Built
Interior area
- Total structure area: 2,539
- Total interior livable area: 2,539 sqft
Property
Parking
- Total spaces: 2
- Parking features: Garage Door Opener, Garage, Garage Faces Side, Two Car
- Has garage: Yes
Features
- Levels: One
- Stories: 1
- Patio & porch: Patio, Porch
Lot
- Size: 1.03 Acres
- Dimensions: 150 x 236 x 246 x 243
- Features: Level, Cleared, Subdivided
Construction
Type & style
- Home type: SingleFamily
- Architectural style: Traditional
- Property subtype: Single Family Residence
Materials
- Brick, Spray Foam Insulation
- Foundation: Slab
- Roof: Shingle
Condition
- New construction: Yes
- Year built: 2026
Utilities & green energy
- Electric: Electric-Co-op
- Sewer: Septic Tank
- Water: Public
Green energy
- Energy efficient items: Doors
Community & HOA
Community
- Security: Smoke Detector(s)
- Subdivision: Plantation Hills IV
HOA
- Has HOA: No
- Services included: Special Assessments
Location
- Region: Bauxite
Financial & listing details
- Price per square foot: $190/sqft
- Annual tax amount: $500
- Date on market: 10/2/2026
- Listing terms: Conventional,FHA,VA Loan
- Road surface type: Paved
Estimated market value
Not available
Estimated sales range
Not available
Not available
Price history
| Date | Event | Price |
|---|---|---|
| 10/2/2026 | Listed for sale | $482,400$190/sqft |
Source:  CARMLS #26040027 Report a problem CARMLS #26040027 Report a problem | ||
Public tax history
Tax history is unavailable.
Monthly payment
Est. payment
Payment breakdown
Explore the cost of this home by adjusting the details. Changes won't be saved.Climate risks
Neighborhood: 72011
Similar homes
- $409,9004 bd3 ba2.2k sqft6910 Detonti, Bauxite, AR 72011New Construction
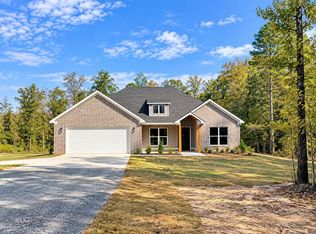
 MLS ID #26040007, Jennifer Green, IRealty Arkansas - Benton. CARMLS
 - $415,0003 bd3 ba2.3k sqft4015 Creek Top, Bauxite, AR 72011New Construction
 MLS ID #26018798, Teresa Cogovan, Halsey Real Estate - Benton. CARMLS
 - $428,3004 bd3 ba2.2k sqft6748 N Detonti Rd, Bauxite, AR 72011New Construction
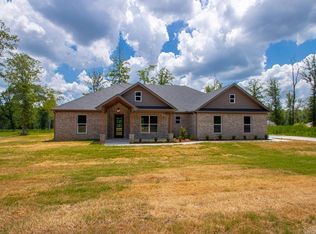 MLS ID #26026690, Leslie Tetrev, Adkins & Associates Real Estate. CARMLS
 - $398,0004 bd2 ba2.1k sqft6708 N Detonti Rd, Bauxite, AR 72011New Construction
 MLS ID #26020263, Jami M Young, Adkins & Associates Real Estate. CARMLS
 - $399,9003 bd2 ba2.1k sqft6838 Detonti Rd, Bauxite, AR 72011New ConstructionMLS ID #26018828, Teresa Cogovan, Halsey Real Estate - Benton. CARMLS
- $399,9994 bd3 ba2.3k sqft26948 S Sardis Rd, Bauxite, AR 72011For SaleMLS ID #26031915, Randall Nichols, Nichols Realty Express. CARMLS
- $333,0004 bd2 ba1.7k sqft1088 Duke Dr, Bauxite, AR 72011New ConstructionMLS ID #26039480, Lindsey Simmons, Baxley-Penfield-Moudy Realtors. CARMLS
- $408,0003 bd3 ba2.1k sqft1136 Duke Dr, Bauxite, AR 72011New ConstructionMLS ID #26029310, Lindsey Simmons, Baxley-Penfield-Moudy Realtors. CARMLS
- $379,9004 bd2 ba2.1k sqft26966 S Sardis Rd, Bauxite, AR 72011For SaleMLS ID #26034996, Lindsey Reeves, McGraw Realtors - Benton. CARMLS
- $399,9003 bd3 ba2.3k sqft12915 Styles Rd, Bauxite, AR 72011For SaleMLS ID #26021734, Lilly Wirzfeld, CBRPM Bryant. CARMLS
- $339,9003 bd2 ba1.8k sqft6812 N Detonti, Bauxite, AR 72011New ConstructionMLS ID #26024509, Jennifer Green, IRealty Arkansas - Benton. CARMLS
- $409,0004 bd3 ba2.2k sqft3025 Razorback Rd, Benton, AR 72015For SaleMLS ID #26032922, Ranell Poe, River Trail Properties. CARMLS
- $488,7304 bd3 ba2.9k sqft21329 Meadows Acres Dr, Hensley, AR 72065For SaleMLS ID #26005020, Jourdan Quinn, NWA Real Estate. CARMLS
- $489,9004 bd4 ba2.5k sqft7063 Star Dust Trl, Benton, AR 72019New ConstructionMLS ID #26030486, Jeremiah Oltmans, Crye-Leike REALTORS Bryant. CARMLS
- $505,0003 bd3 ba2.5k sqft7166 Moonview Pl, Benton, AR 72019New ConstructionMLS ID #26037055, Paul Barkley, McGraw Realtors - Benton. CARMLS
- $575,0004 bd4 ba2.6k sqft6200 Lombard Rd, Alexander, AR 72002For SaleMLS ID #26034725, Denise Hyde, Old South Realty. CARMLS
- $349,9003 bd2 ba2.3k sqft617 Edgemoor Ter, Benton, AR 72019For SaleMLS ID #26038479, Denise Hyde, Old South Realty. CARMLS
- $358,0004 bd2 ba1.9k sqft9762 E Sardis Rd, Mabelvale, AR 72103For SaleMLS ID #26034323, Kanda Mems, Rock Town Realty. CARMLS
- $558,6954 bd5 ba2.8k sqft7030 Star Dust Ln, Alexander, AR 72002New ConstructionMLS ID #26038307, Benjamin Oxner, Michele Phillips & Co. Realtors. CARMLS
- $445,0003 bd3 ba2.4k sqft2825 Highway 35 N, Sheridan, AR 72150For SaleMLS ID #26021923, Morgan Cotton, Century 21 Parker & Scroggins Realty - Sheridan. CARMLS
